Welcome to this beautifully fully updated Clearwater home, where modern upgrades, serene views, and everyday convenience come together. This 3-bedroom, 2-bath residence showcases new flooring, fresh interior paint, real wood cabinetry, updated bathrooms, and stylish finishes throughout, creating a bright and inviting space with true turnkey appeal. The open-concept layout is filled with natural light and flows effortlessly into the living and dining areas, ideal for entertaining or relaxed daily living. The renovated kitchen offers quality cabinetry, ample prep space, and excellent functionality for today’s lifestyle. Step outside and enjoy the home’s peaceful water view overlooking a spring-fed pond, offering a tranquil backdrop rarely found at this price point. Whether enjoying morning coffee, evening sunsets, or simply unwinding after a long day, the calming waterfront setting creates a true private retreat. The spacious backyard also offers room to entertain, garden, or even add a future pool while taking in the beautiful natural scenery. Conveniently located just minutes from Belleair, Downtown Clearwater, shopping, dining, Morton Plant Hospital, Clearwater Beach, and major commuter routes, this home delivers the perfect combination of full updates, peaceful views, and prime location. A rare opportunity to own a move-in-ready waterfront gem in the heart of Clearwater. **HOME IS OCCUPIED - PLEASE SCHEDULE APPOINTMENT 24 HOURS PRIOR**
For sale
$485,000
1565 S EVERGREEN AVENUE, CLEARWATER, FL 33756
3beds
1,326sqft
:
Get pre-qualified$3,283/mo
Single Family Residence
Built in 1960
0.29 Acres Lot
$467,800 Zestimate®
$366/sqft
$-- HOA
What's special
Calming waterfront settingModern upgradesStylish finishes throughoutRenovated kitchenAmple prep spaceFresh interior paintSpacious backyard
- 111 days |
- 294 |
- 11 |
Zillow last checked:
Listing updated:
Listed by:
Richard Gailey 678-923-0007,
GAILEY ENTERPRISES REAL ESTATE 770-733-2596
Source: Stellar MLS,MLS#: O6397679 Originating MLS: Ocala - Marion
Originating MLS: Ocala - Marion
Facts & features
Interior
Bedrooms & bathrooms
- Bedrooms: 3
- Bathrooms: 2
- Full bathrooms: 2
Primary bedroom
- Features: Built-in Closet
- Level: First
- Area: 130 Square Feet
- Dimensions: 10x13
Bedroom 1
- Features: Built-in Closet
- Level: First
Bedroom 2
- Features: Built-in Closet
- Level: First
Kitchen
- Level: First
- Area: 108 Square Feet
- Dimensions: 9x12
Living room
- Level: First
- Area: 225 Square Feet
- Dimensions: 15x15
Heating
- Central, Electric
Cooling
- Central Air
Appliances
- Included: Dishwasher, Disposal, Dryer, Electric Water Heater, Microwave, Range, Refrigerator, Washer
- Laundry: In Garage
Features
- Ceiling Fan(s), Open Floorplan, Solid Surface Counters, Solid Wood Cabinets
- Flooring: Laminate, Tile
- Windows: Blinds
- Has fireplace: Yes
- Fireplace features: Decorative, Electric
Interior area
- Total structure area: 1,878
- Total interior livable area: 1,326 sqft
Video & virtual tour
Property
Parking
- Total spaces: 2
- Parking features: Driveway, Garage Door Opener, Off Street
- Attached garage spaces: 2
- Has uncovered spaces: Yes
- Details: Garage Dimensions: 20X20
Features
- Levels: One
- Stories: 1
- Patio & porch: Front Porch, Patio, Rear Porch
- Exterior features: Lighting, Private Mailbox, Rain Gutters, Sidewalk
- Fencing: Fenced,Wood
- Has view: Yes
- View description: Water, Pond
- Has water view: Yes
- Water view: Water,Pond
- Waterfront features: Pond, Pond Access
Lot
- Size: 0.29 Acres
- Features: Oversized Lot
- Residential vegetation: Mature Landscaping
Details
- Parcel number: 222915119340080080
- Special conditions: None
Construction
Type & style
- Home type: SingleFamily
- Property subtype: Single Family Residence
Materials
- Block, Stucco
- Foundation: Slab
- Roof: Shingle
Condition
- Completed
- New construction: No
- Year built: 1960
Utilities & green energy
- Sewer: Public Sewer
- Water: Public
- Utilities for property: BB/HS Internet Available
Community & HOA
Community
- Pet fee: $0 monthly
- Subdivision: BROOKHILL
HOA
- Has HOA: No
Location
- Region: Clearwater
Financial & listing details
- Price per square foot: $366/sqft
- Tax assessed value: $355,004
- Annual tax amount: $6,870
- Date on market: 4/12/2026
- Cumulative days on market: 27 days
- Listing terms: Cash,Conventional,FHA,VA Loan
- Ownership: Fee Simple
- Total actual rent: 0
- Road surface type: Paved
Estimated market value
$467,800
$444,000 - $491,000
$2,527/mo
Price history
| Date | Event | Price |
|---|---|---|
| 4/13/2026 | Listed for sale | $485,000+70.2%$366/sqft |
Source:  Stellar MLS #O6397679 Report a problem Stellar MLS #O6397679 Report a problem | ||
| 7/12/2024 | Listing removed | $284,900-30.5%$215/sqft |
Source: Stellar MLS #U8125101 Report a problem | ||
| 11/9/2023 | Listing removed | -- |
Source: Stellar MLS #T3452116 Report a problem | ||
| 10/17/2023 | Listed for rent | $2,700-3.6%$2/sqft |
Source: Stellar MLS #T3452116 Report a problem | ||
| 9/15/2023 | Listing removed | -- |
Source: Stellar MLS #T3452116 Report a problem | ||
| 8/24/2023 | Price change | $2,800-6.7%$2/sqft |
Source: Stellar MLS #T3452116 Report a problem | ||
| 7/26/2023 | Price change | $3,000-9.1%$2/sqft |
Source: Zillow Rentals Report a problem | ||
| 7/3/2023 | Listed for rent | $3,300+164%$2/sqft |
Source: Zillow Rentals Report a problem | ||
| 6/22/2022 | Sold | $410,000-8.6%$309/sqft |
Source: Public Record Report a problem | ||
| 5/16/2022 | Pending sale | $448,800$338/sqft |
Source: Stellar MLS #U8157121 Report a problem | ||
| 3/31/2022 | Listed for sale | $448,800+69.4%$338/sqft |
Source: Stellar MLS #U8157121 Report a problem | ||
| 6/21/2021 | Sold | $265,000-7%$200/sqft |
Source: Public Record Report a problem | ||
| 6/10/2021 | Pending sale | $284,900$215/sqft |
Source: Stellar MLS #U8125101 Report a problem | ||
| 6/9/2021 | Listed for sale | $284,900+127.9%$215/sqft |
Source: Stellar MLS #U8125101 Report a problem | ||
| 4/8/2014 | Listing removed | $1,250$1/sqft |
Source: PROFESSIONAL REAL ESTATE MGMT #U7605251 Report a problem | ||
| 2/15/2014 | Price change | $1,250-10.4%$1/sqft |
Source: PROFESSIONAL REAL ESTATE MGMT #U7605251 Report a problem | ||
| 2/5/2014 | Listed for rent | $1,395$1/sqft |
Source: PROFESSIONAL REAL ESTATE MGMT #U7605251 Report a problem | ||
| 6/5/2001 | Sold | $125,000+42.9%$94/sqft |
Source: Public Record Report a problem | ||
| 10/18/1995 | Sold | $87,500$66/sqft |
Source: Public Record Report a problem | ||
Public tax history
| Year | Property taxes | Tax assessment |
|---|---|---|
| 2025 | $6,870 +0.9% | $355,004 -1.2% |
| 2024 | $6,809 +7% | $359,340 +8.8% |
| 2023 | $6,366 +39.1% | $330,258 +18.6% |
| 2022 | $4,577 +29.3% | $278,351 +68.8% |
| 2021 | $3,540 +9.8% | $164,860 +10% |
| 2020 | $3,223 +8% | $149,873 +10% |
| 2019 | $2,986 | $136,248 -5.9% |
| 2018 | $2,986 +9.3% | $144,839 +5.9% |
| 2017 | $2,732 +14% | $136,795 -2.3% |
| 2016 | $2,396 +5% | $139,956 +5.2% |
| 2015 | $2,281 +23.6% | $133,079 +47% |
| 2014 | $1,845 +11.6% | $90,552 +17.7% |
| 2013 | $1,653 +3.7% | $76,908 +3.6% |
| 2012 | $1,594 | $74,230 -12.4% |
| 2011 | -- | $84,776 -13.3% |
| 2010 | -- | $97,730 -23.8% |
| 2009 | -- | $128,301 -20.9% |
| 2008 | $3,304 | $162,300 -23.2% |
| 2007 | -- | $211,200 +54.5% |
| 2005 | -- | $136,700 +8.3% |
| 2004 | $2,899 +12.3% | $126,200 +12.9% |
| 2003 | $2,581 +163.5% | $111,800 +9.4% |
| 2002 | $979 | $102,200 +27.9% |
| 2001 | $979 +5.2% | $79,900 +9.3% |
| 2000 | $931 | $73,100 |
Find assessor info on the county website
Monthly payment
Est. payment
Payment breakdown
Explore the cost of this home by adjusting the details. Changes won't be saved.Climate risks
Neighborhood: Brookhill
Nearby schools
GreatSchools rating
- 9/10Ponce De Leon Elementary SchoolGrades: PK-5Distance: 0.5 mi
- 6/10Oak Grove Middle SchoolGrades: 6-8Distance: 2 mi
- 5/10Clearwater High SchoolGrades: 9-12Distance: 1.9 mi
- $413,2003 bd2 ba1.3k sqft1559 S Evergreen Ave, Clearwater, FL 33756Off Market

- $378,4003 bd2 ba1.6k sqft1571 S Evergreen Ave, Clearwater, FL 33756Off Market
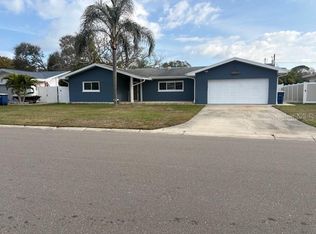
- $350,000-- bd2 ba1.1k sqft1542 S Hillcrest Ave, Clearwater, FL 33756Off Market
- $392,2003 bd2 ba1.5k sqft1536 S Hillcrest Ave, Clearwater, FL 33756Off Market
- $385,1003 bd1 ba1.3k sqft1553 S Evergreen Ave, Clearwater, FL 33756Off Market
- $367,5002 bd2 ba1k sqft1577 S Evergreen Ave, Clearwater, FL 33756Off Market
- $380,0002 bd2 ba1.3k sqft1566 S Evergreen Ave, Clearwater, FL 33756Sold
- $470,1003 bd2 ba1.7k sqft1548 S Hillcrest Ave, Clearwater, FL 33756Off Market
A local agent can set up tours, give advice and negotiate with sellers.
Similar homes
- $465,0003 bd3 ba1.8k sqft1618 BARRY ROAD, CLEARWATER, FL 33756For Sale
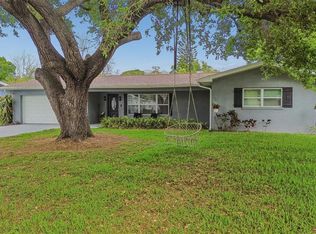
 MLS ID #TB8490958, Sabrina Westenbarger, CENTURY 21 CIRCLE. Stellar MLS
 - $428,0003 bd2 ba1.6k sqft1318 S HILLCREST AVENUE, CLEARWATER, FL 33756For Sale
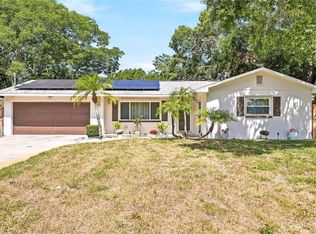 MLS ID #TB8522293, Adina Eady, BHHS FLORIDA PROPERTIES GROUP. Stellar MLS
 - $475,0003 bd2 ba1.6k sqft114 LAKE JUDY LEE DRIVE, LARGO, FL 33771For Sale
 MLS ID #TB8531936, Mickey Arruda, KNOWN REAL ESTATE LLC. Stellar MLS
 - $447,5003 bd2 ba1.3k sqft1516 ADELE PLACE, LARGO, FL 33770For Sale
 MLS ID #TB8534025, Bob Dean, CENTURY 21 BEGGINS. Stellar MLS
 - $399,0003 bd3 ba1.8k sqft1182 NORWOOD AVENUE, CLEARWATER, FL 33756For SaleMLS ID #TB8437143, Michelle Rinello, BHHS FLORIDA PROPERTIES GROUP. Stellar MLS
- $459,9903 bd2 ba1.4k sqft1806 BEVERLY CIRCLE N, CLEARWATER, FL 33764For SaleMLS ID #TB8470082, Valerie McClary, EXP REALTY LLC. Stellar MLS
- $429,0003 bd2 ba1.4k sqft10 S ORION AVENUE, CLEARWATER, FL 33765For SaleMLS ID #TB8531093, Rita Gianfilippo, HARRIS & COMPANY INC. Stellar MLS
- $490,0003 bd2 ba1.5k sqft1600 LORETTA AVENUE NW, LARGO, FL 33770For SaleMLS ID #TB8524077, Ena Ebanks, FUTURE HOME REALTY INC. Stellar MLS
- $467,5003 bd2 ba1.2k sqft2117 N HERCULES AVENUE, CLEARWATER, FL 33763For SaleMLS ID #TB8526858, Arina Reid-Martin, FIVE STAR REAL ESTATE OF FLORIDA LLC. Stellar MLS
- $355,0003 bd2 ba1.4k sqft2125 N HERCULES AVENUE, CLEARWATER, FL 33763For SaleMLS ID #TB8533259, Tony Baroni, KELLER WILLIAMS SUBURBAN TAMPA. Stellar MLS
- $460,0002 bd2 ba1k sqft11500 70TH TERRACE, SEMINOLE, FL 33772For SaleMLS ID #TB8533569, Nicole Brooks, REALTY EXPERTS. Stellar MLS
- $468,5003 bd2 ba1.4k sqft11592 110TH TERRACE, LARGO, FL 33778For SaleMLS ID #TB8516705, Joe Koebel, RE/MAX REALTEC GROUP INC. Stellar MLS
- $444,0003 bd2 ba1.3k sqft961 LEXINGTON DRIVE, DUNEDIN, FL 34698For SaleMLS ID #TB8512558, Jeffrey Borham, PA, EXP REALTY LLC. Stellar MLS
- $498,5003 bd2 ba1.7k sqft403 DRIFTWOOD DRIVE W, PALM HARBOR, FL 34683For SaleMLS ID #TB8532242, John Harrison, III, ADROIT INVESTMENT REALTY. Stellar MLS
- $499,9993 bd2 ba1.3k sqft14512 117TH AVENUE, LARGO, FL 33774For SaleMLS ID #D6147612, Jayson Burtch, CENTURY 21 SUNBELT REALTY. Stellar MLS
- $545,0003 bd2 ba1.5k sqft6350 60TH AVENUE N, ST PETERSBURG, FL 33709For SaleMLS ID #TB8534350, Molly Wholey, SMITH & ASSOCIATES REAL ESTATE. Stellar MLS
- $525,0003 bd2 ba1.6k sqft3281 BEAVER DRIVE, CLEARWATER, FL 33761For SaleMLS ID #TB8531885, Juan Corredor Home, KELLER WILLIAMS SOUTH SHORE. Stellar MLS
- $469,9003 bd2 ba1.8k sqft3376 SHORNCLIFFE LANE, PALM HARBOR, FL 34684For SaleMLS ID #TB8533153, Todd Edwards, REDFIN CORPORATION. Stellar MLS
- $414,0003 bd2 ba1.1k sqft2003 6TH PLACE SW, LARGO, FL 33770For SaleMLS ID #TB8492470, Brandon Robinson, COMPASS FLORIDA LLC. Stellar MLS
- $420,0003 bd2 ba1.3k sqft2061 FAIR OAK DRIVE, CLEARWATER, FL 33763For SaleMLS ID #TB8522318, Jeffrey Borham, PA, EXP REALTY LLC. Stellar MLS
