COMPLETE REMODELED HOME & 2 BED/2BATH GUEST SUITE COMBO! Beautiful 3/2 HOME with a LARGE 880 sq ft detached block building, now a finished 2 bedroom/2 bath — perfect for in-laws, a home business, or income generator, endless potential. This 1620 sq. ft. home sits on a 1/3 acre corner lot, in the heart of Largo. It boasts an open floor plan, large living/dining room combo and is completely updated with a clean, modern contemporary feel. Inside ncludes an updated kitchen, with wood cabinets, granite countertops, pantry closet and new stainless appliances. Your very private master bedroom awaits you with a large, modern top-of-the-line bathroom and double French doors to the back yard. The two other bedrooms are super-sized, with ample closet space. Your extra large, fenced backyard has ample space for private outdoor living. Use your imagination and make a private oasis, add a pool, deck, patio, or all of the above — there's room for it all. The detached building is a concrete block structure, fully finished as a 2 bedroom/2 bath living space, complete with its own laundry area, new roof, and updated power — move-in ready for in-laws, a home-based business, or rental income. Centrally located close to all Pinellas County beaches (less than 9 miles), shopping, entertainment, and highway access. Walking or biking distance to Largo Central Park, Eagle Lake Park, and several other Largo amenities.
For sale
$475,000
114 LAKE JUDY LEE DRIVE, LARGO, FL 33771
3beds
1,620sqft
:
Get pre-qualified$3,179/mo
Single Family Residence
Built in 1956
0.28 Acres Lot
$464,700 Zestimate®
$293/sqft
$-- HOA
What's special
Granite countertopsOpen floor planLarge modern top-of-the-line bathroomWood cabinetsUpdated kitchenNew stainless appliancesVery private master bedroom
- 19 days |
- 205 |
- 31 |
Likely to sell faster than
Zillow last checked:
Listing updated:
Listed by:
Mickey Arruda 813-787-4451,
KNOWN REAL ESTATE LLC 813-787-4451
Source: Stellar MLS,MLS#: TB8531936 Originating MLS: Suncoast Tampa
Originating MLS: Suncoast Tampa
Facts & features
Interior
Bedrooms & bathrooms
- Bedrooms: 3
- Bathrooms: 2
- Full bathrooms: 2
Primary bedroom
- Features: Ceiling Fan(s), Walk-In Closet(s)
- Level: First
- Area: 252 Square Feet
- Dimensions: 14x18
Bedroom 2
- Features: Ceiling Fan(s), Built-in Closet
- Level: First
- Area: 256 Square Feet
- Dimensions: 16x16
Bedroom 3
- Features: Built-In Shelving, Built-in Closet
- Level: First
- Area: 324 Square Feet
- Dimensions: 18x18
Kitchen
- Features: Pantry
- Level: First
- Area: 140 Square Feet
- Dimensions: 10x14
Living room
- Features: Other
- Level: First
- Area: 400 Square Feet
- Dimensions: 16x25
Heating
- Central
Cooling
- Central Air
Appliances
- Included: Dishwasher, Disposal, Dryer, Electric Water Heater, Exhaust Fan, Ice Maker, Microwave, Range, Refrigerator, Washer
- Laundry: Inside
Features
- Built-in Features, Ceiling Fan(s), L Dining, Living Room/Dining Room Combo, Open Floorplan
- Flooring: Ceramic Tile
- Doors: French Doors
- Has fireplace: No
Interior area
- Total structure area: 2,610
- Total interior livable area: 1,620 sqft
Video & virtual tour
Property
Parking
- Parking features: Converted Garage, Workshop in Garage
- Details: Garage Dimensions: 22x41
Features
- Levels: One
- Stories: 1
- Exterior features: Storage
- Fencing: Fenced,Wood
Lot
- Size: 0.28 Acres
- Dimensions: 75 x 165
- Features: Corner Lot, City Lot, Near Golf Course
Details
- Additional structures: Storage, Workshop
- Parcel number: 352915000004201500
- Special conditions: None
Construction
Type & style
- Home type: SingleFamily
- Architectural style: Mid-Century Modern
- Property subtype: Single Family Residence
Materials
- Block
- Foundation: Slab
- Roof: Shingle
Condition
- New construction: No
- Year built: 1956
Utilities & green energy
- Sewer: Public Sewer
- Water: Public
- Utilities for property: Public
Community & HOA
Community
- Pet fee: $0 monthly
- Subdivision: LARGO
HOA
- Has HOA: No
Location
- Region: Largo
Financial & listing details
- Price per square foot: $293/sqft
- Tax assessed value: $380,995
- Annual tax amount: $7,136
- Date on market: 7/24/2026
- Cumulative days on market: 6 days
- Listing terms: Cash,Conventional,FHA,VA Loan
- Ownership: Fee Simple
- Total actual rent: 0
- Road surface type: Asphalt
Estimated market value
$464,700
$441,000 - $488,000
$2,722/mo
Price history
| Date | Event | Price |
|---|---|---|
| 7/31/2026 | Listed for sale | $475,000$293/sqft |
Source:  Stellar MLS #TB8531936 Report a problem Stellar MLS #TB8531936 Report a problem | ||
| 7/25/2026 | Contingent | $475,000$293/sqft |
Source: Stellar MLS #TB8531936 Report a problem | ||
| 7/24/2026 | Listed for sale | $475,000+82.7%$293/sqft |
Source: Stellar MLS #TB8531936 Report a problem | ||
| 5/7/2020 | Sold | $260,000-11.9%$160/sqft |
Source: Public Record Report a problem | ||
| 4/7/2020 | Listed for sale | $295,000$182/sqft |
Source: BUXTON PROPERTIES INC #U8075490 Report a problem | ||
| 4/3/2020 | Pending sale | $295,000$182/sqft |
Source: BUXTON PROPERTIES INC #U8075490 Report a problem | ||
| 4/1/2020 | Price change | $295,000-7.8%$182/sqft |
Source: BUXTON PROPERTIES INC #U8075490 Report a problem | ||
| 3/9/2020 | Price change | $319,900-4.2%$197/sqft |
Source: BUXTON PROPERTIES INC #U8075490 Report a problem | ||
| 2/20/2020 | Listed for sale | $333,900+1118.6%$206/sqft |
Source: BUXTON PROPERTIES INC #U8075490 Report a problem | ||
| 9/4/2001 | Sold | $27,400-57.2%$17/sqft |
Source: Public Record Report a problem | ||
| 7/27/1998 | Sold | $64,000$40/sqft |
Source: Public Record Report a problem | ||
Public tax history
| Year | Property taxes | Tax assessment |
|---|---|---|
| 2025 | $7,234 +82.9% | $380,995 +49.4% |
| 2024 | $3,955 +1.8% | $254,974 +3% |
| 2023 | $3,884 +3% | $247,548 +3% |
| 2022 | $3,771 -1.2% | $240,338 +3% |
| 2021 | $3,815 +4.8% | $233,338 +48.7% |
| 2020 | $3,641 +15.1% | $156,934 +1.3% |
| 2019 | $3,163 | $154,896 +80% |
| 2018 | $3,163 +246% | $86,039 +2.1% |
| 2017 | $914 +5.8% | $84,269 +2.1% |
| 2016 | $864 -1.6% | $82,536 +0.7% |
| 2015 | $878 +1.7% | $81,962 +0.8% |
| 2014 | $863 +1.5% | $81,312 +1.5% |
| 2013 | $850 +3.6% | $80,110 +1.7% |
| 2012 | $821 | $78,771 +3% |
| 2011 | -- | $76,477 +1.5% |
| 2010 | -- | $75,347 +2.7% |
| 2009 | -- | $73,366 +0.1% |
| 2008 | $675 | $73,293 +3% |
| 2007 | -- | $71,158 -40.1% |
| 2005 | -- | $118,700 +14.5% |
| 2004 | $890 +7.4% | $103,700 +16.9% |
| 2003 | $829 +6.9% | $88,700 +9.4% |
| 2002 | $775 | $81,100 +16.5% |
| 2001 | $775 +5.7% | $69,600 +15.8% |
| 2000 | $733 | $60,100 |
Find assessor info on the county website
Monthly payment
Est. payment
Payment breakdown
Explore the cost of this home by adjusting the details. Changes won't be saved.Climate risks
Neighborhood: 33771
Nearby schools
GreatSchools rating
- 6/10Southern Oak Elementary SchoolGrades: PK-5Distance: 2.4 mi
- 4/10Largo Middle SchoolGrades: 6-8Distance: 0.9 mi
- 6/10Largo High SchoolGrades: PK,9-12Distance: 1 mi
Schools provided by the listing agent
- Elementary: Walsingham Elementary-PN
- Middle: Largo Middle-PN
- High: Largo High-PN
Source: Stellar MLS. This data may not be complete. We recommend contacting the local school district to confirm school assignments for this home.
- $801,2004 bd3 ba2.6k sqft112 Lake Judy Lee Dr, Largo, FL 33771Off Market
- $335,0002 bd2 ba988 sqft105 Judy Lee Dr, Largo, FL 33771For Sale

- $352,900-- bd2 ba1.2k sqft110 Lake Judy Lee Dr, Largo, FL 33771Off Market
- $--6 bd3 ba2.8k sqft109 Lake Judy Lee Dr #ID1245214P, Largo, FL 33771Off Market

- $809,0004 bd3 ba2.9k sqft109 Lake Judy Lee Dr, Largo, FL 33771Sold
- $449,8003 bd2 ba1.5k sqft115 Judy Lee Dr, Largo, FL 33771Off Market
- $422,8003 bd2 ba1.5k sqft108 Lake Judy Lee Dr, Largo, FL 33771Off Market
- $207,700-- bd-- ba-- sqftLake Judy Dr, Largo, FL 33771Off Market
A local agent can set up tours, give advice and negotiate with sellers.
Similar homes
- $475,0003 bd2 ba1.4k sqft14233 102ND AVENUE, LARGO, FL 33774For Sale
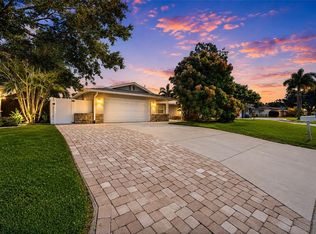
 MLS ID #TB8537568, Mark Baserap, KELLER WILLIAMS ST PETE REALTY. Stellar MLS
 - $450,0003 bd2 ba1.4k sqft986 LEXINGTON DRIVE, DUNEDIN, FL 34698For Sale
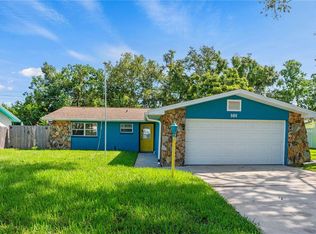 MLS ID #TB8516995, Jeffrey Borham, PA, EXP REALTY LLC. Stellar MLS
 - $435,0003 bd2 ba1.3k sqft1516 ADELE PLACE, LARGO, FL 33770For Sale
 MLS ID #TB8534025, Bob Dean, CENTURY 21 BEGGINS. Stellar MLS
 - $449,9903 bd2 ba1.4k sqft1806 BEVERLY CIRCLE N, CLEARWATER, FL 33764For Sale
 MLS ID #TB8470082, Valerie McClary, EXP REALTY LLC. Stellar MLS
 - $409,9003 bd2 ba1.7k sqft10746 109TH STREET, SEMINOLE, FL 33778For SaleMLS ID #TB8521757, Julie Barnhardt, BHHS FLORIDA PROPERTIES GROUP. Stellar MLS
- $414,9003 bd2 ba1.7k sqft1900 STANTON AVE, LARGO, FL 33770For SaleMLS ID #TB8516020, Vivian Resnick, DALTON WADE INC. Stellar MLS
- $495,0003 bd2 ba1.4k sqft3822 W EUCLID AVENUE, TAMPA, FL 33629For SaleMLS ID #TB8537433, Abigail Frick, THE TONI EVERETT COMPANY. Stellar MLS
- $525,0003 bd2 ba1.4k sqft14480 120TH AVENUE, LARGO, FL 33774For SaleMLS ID #TB8523234, Jennifer Foster, SMITH & ASSOCIATES REAL ESTATE. Stellar MLS
- $489,9003 bd2 ba1.7k sqft2212 NE COACHMAN ROAD, CLEARWATER, FL 33765For SaleMLS ID #TB8491030, Pam Ryan Anderson, PAM RYAN REALTY INC. Stellar MLS
- $398,0004 bd2 ba1.5k sqft2027 E VALENCIA WAY E, CLEARWATER, FL 33764For SaleMLS ID #TB8490914, Sheri Boesch, EXP REALTY LLC. Stellar MLS
- $519,9903 bd2 ba1.5k sqft57 VENTURA DRIVE, DUNEDIN, FL 34698For SaleMLS ID #TB8532566, Christopher Dufala, SUNBELT REAL ESTATE FLORIDA. Stellar MLS
- $444,0003 bd2 ba1.5k sqft10760 62ND AVENUE, SEMINOLE, FL 33772For SaleMLS ID #TB8518146, Michelle Chenault, COLDWELL BANKER REALTY. Stellar MLS
- $549,9003 bd2 ba1.8k sqft13760 87TH PLACE, SEMINOLE, FL 33776For SaleMLS ID #TB8535102, Rich Rippetoe, COASTAL PROPERTIES GROUP INTERNATIONAL. Stellar MLS
- $540,0003 bd2 ba1.4k sqft14161 HETRICK CIRCLE N, LARGO, FL 33774For SaleMLS ID #TB8511957, Greta Oliva, BISHA REAL ESTATE & CONSULTING. Stellar MLS
- $429,0004 bd2 ba1.8k sqft2162 BARCELONA DRIVE, CLEARWATER, FL 33764For SaleMLS ID #TB8457800, Eric Adcox, DALTON WADE INC. Stellar MLS
- $499,0003 bd2 ba1.9k sqft1634 DALE CIRCLE N, DUNEDIN, FL 34698For SaleMLS ID #TB8509203, Patricia Harris, PATRICIA HARRIS REALTY. Stellar MLS
- $547,4004 bd2 ba1.9k sqft13691 SERENA DRIVE, LARGO, FL 33774For SaleMLS ID #TB8506261, Michelle Garcia, CENTURY 21 EXECUTIVE TEAM. Stellar MLS
- $575,0004 bd3 ba1.6k sqft1647 SUMMERDALE DRIVE S, CLEARWATER, FL 33764For SaleMLS ID #TB8514769, Michael Flores, 54 REALTY LLC. Stellar MLS
- $440,0003 bd2 ba1.3k sqft5915 46TH AVENUE N, KENNETH CITY, FL 33709For SaleMLS ID #TB8523006, Rob McGuire, KELLER WILLIAMS ST PETE REALTY. Stellar MLS
- $675,0003 bd2 ba1.9k sqft10744 97TH STREET, LARGO, FL 33773For SaleMLS ID #TB8522027, Steve Iles, ILES REALTORS. Stellar MLS
