Welcome to Del Prado! Located in an X flood zone, this four bedroom, two bath home offers an inviting combination of updated finishes, generous living space and an in-ground swimming pool, all complemented by an attached two-car garage. Step inside to find beautiful laminate flooring flowing throughout the home and plenty of natural light creating a bright, welcoming atmosphere. The beautifully updated kitchen features granite countertops, stainless steel appliances, stylish pendant lighting, and ample workspace for everyday living and entertaining. Both bathrooms have also been nicely updated with attractive finishes. The spacious family room provides plenty of room to gather and features built-in bookshelves along with abundant storage. French doors open directly from the family room to the pool area, creating an easy transition between indoor and outdoor living. Enjoy the convenience of a location near shopping, schools, dining, and everyday necessities, with Oakhurst Elementary School just around the corner. When it is time to enjoy the Florida coast, the Gulf Beaches are just a short drive away. A wonderful opportunity to enjoy a four-bedroom pool home in Del Prado! Come and see this home today and make it yours tomorrow!
For sale
Price cut: $37.5K (9/4)
$509,900
13691 SERENA DRIVE, LARGO, FL 33774
4beds
1,989sqft
Single Family Residence
Built in 1974
10,659 Square Feet Lot
$497,600 Zestimate®
$256/sqft
$4/mo HOA
What's special
- 15 days
- 1,022
- 72
Likely to sell faster than
Zillow last checked:
Listing updated:
Listed by:
Meredith Johnson 727-768-7651,
REALTY EXPERTS 727-888-1000,
John Vaughan 727-492-2728,
REALTY EXPERTS
Source: Stellar MLS,MLS#: TB8541238 Originating MLS: Suncoast Tampa
Originating MLS: Suncoast Tampa
Facts & features
Interior
Bedrooms & bathrooms
- Bedrooms: 4
- Bathrooms: 2
- Full bathrooms: 2
Rooms
- Room types: Family Room
Primary bedroom
- Features: Ceiling Fan(s), En Suite Bathroom, Granite Counters, Stone Counters, Tub With Shower, Built-in Closet
- Level: First
Bedroom 2
- Features: Built-in Closet
- Level: First
Bedroom 3
- Features: Built-in Closet
- Level: First
Bedroom 4
- Features: Built-in Closet
- Level: First
Family room
- Level: First
Kitchen
- Level: First
Living room
- Level: First
Heating
- Central, Electric
Cooling
- Central Air
Appliances
- Included: Dishwasher, Dryer, Electric Water Heater, Microwave, Range, Refrigerator, Washer
- Laundry: In Garage
Features
- Ceiling Fan(s), High Ceilings, Living Room/Dining Room Combo, Solid Surface Counters, Solid Wood Cabinets, Stone Counters, Thermostat
- Flooring: Laminate
- Has fireplace: No
Interior area
- Total structure area: 2,739
- Total interior livable area: 1,989 sqft
Video & virtual tour
Property
Parking
- Total spaces: 2
- Parking features: Driveway, Garage Door Opener, On Street
- Attached garage spaces: 2
- Has uncovered spaces: Yes
- Details: Garage Dimensions: 21x25
Features
- Levels: One
- Stories: 1
- Exterior features: Garden, Private Entrance, Private Mailbox, Private Yard, Rain Gutters, Sidewalk
- Has private pool: Yes
- Pool features: Gunite, In Ground
- Fencing: Fenced
- Has view: Yes
- View description: Garden
Lot
- Size: 10,659 Square Feet
- Dimensions: 82 x 130
- Features: In County, Landscaped, Sidewalk, Unincorporated
- Residential vegetation: Trees/Landscaped
Details
- Parcel number: 173015208750000010
- Zoning: R-2
- Special conditions: None
Construction
Type & style
- Home type: SingleFamily
- Architectural style: Ranch
- Property subtype: Single Family Residence
Materials
- Block, Stucco
- Foundation: Slab
- Roof: Shingle
Condition
- New construction: No
- Year built: 1974
Utilities & green energy
- Sewer: Public Sewer
- Water: Public
- Utilities for property: Cable Connected, Electricity Connected, Public, Sewer Connected, Water Connected
Community & HOA
Community
- Pet fee: $0 monthly
- Subdivision: DEL PRADO IMPERIAL
HOA
- Has HOA: Yes
- HOA fee: $4 monthly
- HOA name: Del Prado Imperial HOA
Location
- Region: Largo
Financial & listing details
- Price per square foot: $256/sqft
- Tax assessed value: $485,418
- Annual tax amount: $8,760
- Date on market: 8/21/2026
- Cumulative days on market: 121 days
- Listing terms: Cash,Conventional,FHA,VA Loan
- Ownership: Fee Simple
- Total actual rent: 0
- Electric utility on property: Yes
- Road surface type: Paved, Asphalt
Estimated market value
$497,600
$473,000 - $522,000
$4,615/mo
Price history
| Date | Event | Price |
|---|---|---|
| 9/4/2026 | Price change | $509,900-6.9%$256/sqft |
Source:  Stellar MLS #TB8541238 Report a problem Stellar MLS #TB8541238 Report a problem | ||
| 8/21/2026 | Listed for sale | $547,400$275/sqft |
Source: Stellar MLS #TB8541238 Report a problem | ||
| 8/20/2026 | Listing removed | $547,400$275/sqft |
Source: Stellar MLS #TB8506261 Report a problem | ||
| 8/4/2026 | Price change | $547,400-1.4%$275/sqft |
Source: Stellar MLS #TB8506261 Report a problem | ||
| 7/20/2026 | Price change | $554,900-1.3%$279/sqft |
Source: Stellar MLS #TB8506261 Report a problem | ||
| 7/5/2026 | Price change | $562,400-1.3%$283/sqft |
Source: Stellar MLS #TB8506261 Report a problem | ||
| 6/22/2026 | Price change | $569,900-4.2%$287/sqft |
Source: Stellar MLS #TB8506261 Report a problem | ||
| 6/5/2026 | Price change | $594,900-3.5%$299/sqft |
Source: Stellar MLS #TB8506261 Report a problem | ||
| 5/7/2026 | Listed for sale | $616,500+78.7%$310/sqft |
Source: Stellar MLS #TB8506261 Report a problem | ||
| 3/28/2025 | Listing removed | $3,339$2/sqft |
Source: Zillow Rentals Report a problem | ||
| 3/19/2025 | Price change | $3,339-4.6%$2/sqft |
Source: Zillow Rentals Report a problem | ||
| 3/8/2025 | Price change | $3,499-10.3%$2/sqft |
Source: Zillow Rentals Report a problem | ||
| 3/5/2025 | Listed for rent | $3,899+34.7%$2/sqft |
Source: Zillow Rentals Report a problem | ||
| 7/13/2021 | Listing removed | -- |
Source: Zillow Rental Network Premium Report a problem | ||
| 6/21/2021 | Listed for rent | $2,895$1/sqft |
Source: Zillow Rental Network Premium Report a problem | ||
| 2/19/2019 | Sold | $345,000-4.1%$173/sqft |
Source: Public Record Report a problem | ||
| 1/22/2019 | Pending sale | $359,900$181/sqft |
Source: Coldwell Banker Residential Real Estate - Belleair & The Beaches #U8028025 Report a problem | ||
| 1/3/2019 | Listed for sale | $359,900$181/sqft |
Source: Coldwell Banker Residential Real Estate - Belleair & The Beaches #U8028025 Report a problem | ||
| 12/31/2018 | Pending sale | $359,900$181/sqft |
Source: Coldwell Banker Residential Real Estate - Belleair & The Beaches #U8028025 Report a problem | ||
| 12/18/2018 | Listed for sale | $359,900+28.6%$181/sqft |
Source: COLDWELL BANKER RESIDENTIAL #U8028025 Report a problem | ||
| 6/9/2015 | Sold | $279,900$141/sqft |
Source: Public Record Report a problem | ||
| 4/25/2015 | Pending sale | $279,900$141/sqft |
Source: COLDWELL BANKER RESIDENTIAL #U7733523 Report a problem | ||
| 4/18/2015 | Listed for sale | $279,900+12%$141/sqft |
Source: COLDWELL BANKER RESIDENTIAL #U7733523 Report a problem | ||
| 4/16/2014 | Sold | $250,000-3.1%$126/sqft |
Source: Public Record Report a problem | ||
| 1/26/2014 | Listed for sale | $257,900+873.2%$130/sqft |
Source: CENTURY 21 BEGGINS #91026453 Report a problem | ||
| 10/20/2009 | Sold | $26,500-89.7%$13/sqft |
Source: Public Record Report a problem | ||
| 1/8/2008 | Sold | $256,500$129/sqft |
Source: Public Record Report a problem | ||
Public tax history
| Year | Property taxes | Tax assessment |
|---|---|---|
| 2025 | $8,760 +9.8% | $484,473 +10% |
| 2024 | $7,977 +4.9% | $440,430 +10% |
| 2023 | $7,601 +14.9% | $400,391 +10% |
| 2022 | $6,618 +6.5% | $363,992 +10% |
| 2021 | $6,214 +9.3% | $330,902 +10% |
| 2020 | $5,685 +45.1% | $300,820 +27.1% |
| 2019 | $3,917 | $236,632 +1.9% |
| 2018 | $3,917 +3.8% | $232,220 +2.1% |
| 2017 | $3,773 +1.3% | $227,444 +2.1% |
| 2016 | $3,725 -13.8% | $222,766 +5.8% |
| 2015 | $4,324 +55.5% | $210,502 +26.5% |
| 2014 | $2,781 +0.7% | $166,404 +1.5% |
| 2013 | $2,761 +6.3% | $163,945 +1.7% |
| 2012 | $2,597 | $161,205 -6% |
| 2011 | -- | $171,559 +0.7% |
| 2010 | -- | $170,370 -7.9% |
| 2009 | -- | $185,010 -13.9% |
| 2008 | $3,418 | $215,000 +74.5% |
| 2007 | -- | $123,206 -33.1% |
| 2005 | -- | $184,300 +8.6% |
| 2004 | $1,962 +5.5% | $169,700 +7.5% |
| 2003 | $1,860 +6.1% | $157,800 +5.2% |
| 2002 | $1,754 +7.3% | $150,000 +20.1% |
| 2001 | $1,634 +5.8% | $124,900 +12.3% |
| 2000 | $1,544 | $111,200 |
Find assessor info on the county website
Monthly payment
Est. payment
Payment breakdown
Explore the cost of this home by adjusting the details. Changes won't be saved.Climate risks
Neighborhood: Del Prado Imperial
Nearby schools
Schools provided by the listing agent
- Elementary: Oakhurst Elementary-PN
- Middle: Seminole Middle-PN
- High: Seminole High-PN
Source: Stellar MLS. This data may not be complete. We recommend contacting the local school district to confirm school assignments for this home.

Similar homes
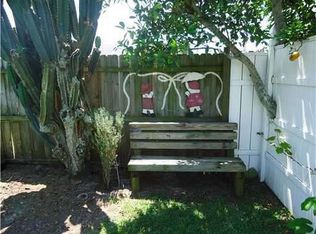
- $540,0003 bd2 ba1.4k sqft14161 HETRICK CIRCLE N, LARGO, FL 33774For Sale
 MLS ID #TB8511957, Greta Oliva, BISHA REAL ESTATE & CONSULTING. Stellar MLS
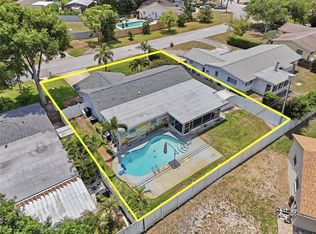
 - $499,9003 bd2 ba1.5k sqft11798 DAVID COURT, SEMINOLE, FL 33778For Sale
 MLS ID #TB8538629, Michelle Garcia, CENTURY 21 EXECUTIVE TEAM. Stellar MLS
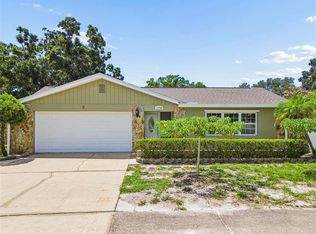
 - $500,0003 bd2 ba1.9k sqft9743 106TH AVENUE, LARGO, FL 33773For Sale
 MLS ID #TB8525853, Malia Smiley, KELLY RIGHT REAL ESTATE. Stellar MLS
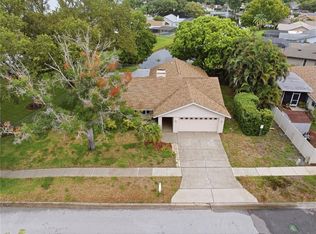
 - $549,9003 bd2 ba1.8k sqft13760 87TH PLACE, SEMINOLE, FL 33776For Sale
 MLS ID #TB8535102, Rich Rippetoe, COASTAL PROPERTIES GROUP INTERNATIONAL. Stellar MLS
 - $490,0003 bd2 ba1.5k sqft10293 SATSUMA ROAD, SEMINOLE, FL 33772For SaleMLS ID #O6437332, Blake Keathley, EVERYSTATE INC.. Stellar MLS
- $509,9002 bd2 ba1.2k sqft14617 LORIDAWN DRIVE #8, SEMINOLE, FL 33776For SaleMLS ID #TB8502466, Steve Densa, KELLER WILLIAMS ST PETE REALTY. Stellar MLS
- $540,0005 bd3 ba1.9k sqft1721 S JEFFERSON AVENUE, CLEARWATER, FL 33756For SaleMLS ID #TB8538509, Maria Orozco, RE/MAX ALLIANCE GROUP. Stellar MLS
- $540,0004 bd2 ba1.9k sqft6450 31st Ter N, Saint Petersburg, FL 33710For Sale
 MLS ID #2026034728, Cory Rudnitski, RE/MAX Profere. Florida Gulf Coast MLS
 - $499,0003 bd2 ba1.4k sqft7198 121ST WAY, SEMINOLE, FL 33772For SaleMLS ID #TB8460668, Jason Canaan, TAMPAS BEST REALTY LLC. Stellar MLS
- $359,9003 bd2 ba1.1k sqft12151 76TH STREET, LARGO, FL 33773For SaleMLS ID #TB8542144, Darlene Sheets, FUTURE HOME REALTY INC. Stellar MLS
- $525,0003 bd2 ba1.7k sqft1539 VALENCIA STREET, CLEARWATER, FL 33756For SaleMLS ID #TB8535778, Nils Kushta, CHARLES RUTENBERG REALTY INC. Stellar MLS
- $649,9004 bd3 ba1.9k sqft3282 HONEYSUCKLE RD, LARGO, FL 33770For SaleMLS ID #TB8524853, Cara Bendeck, BLAKE REAL ESTATE INC. Stellar MLS
- $659,0004 bd3 ba2.5k sqft12946 88TH AVENUE, SEMINOLE, FL 33776For SaleMLS ID #TB8456761, Denise Baschuk, WALKER AND ASSOCIATES REALTY. Stellar MLS
- $389,0003 bd2 ba1.5k sqft11428 75TH AVENUE, SEMINOLE, FL 33772For SaleMLS ID #O6428213, Jeff Jones, MARK SPAIN REAL ESTATE. Stellar MLS
- $674,0003 bd2 ba1.8k sqft9548 123RD WAY N, SEMINOLE, FL 33772For SaleMLS ID #TB8501305, Holly Frandeka, CHARLES RUTENBERG REALTY INC. Stellar MLS
- $449,9003 bd2 ba1.6k sqft1874 FEATHER TREE CIRCLE, CLEARWATER, FL 33765For SaleMLS ID #TB8543668, Kim Sobecki, RE/MAX REALTEC GROUP INC. Stellar MLS
- $499,9994 bd3 ba2k sqft8410 LAVA PLACE, TAMPA, FL 33615For SaleMLS ID #TB8510819, JENNIFER VERBEL, RENT SOLUTIONS. Stellar MLS
- $525,0003 bd2 ba2.4k sqft209 15TH STREET, PALM HARBOR, FL 34683For SaleMLS ID #O6422541, Jeff Jones, MARK SPAIN REAL ESTATE. Stellar MLS
- $485,0003 bd3 ba1.5k sqft3136 JOHNS PARKWAY, CLEARWATER, FL 33759For SaleMLS ID #TB8534526, Teresa Hefley, KELLER WILLIAMS REALTY PORTFOLIO COLLECTION. Stellar MLS
- $509,0003 bd2 ba1.2k sqft440 89TH AVENUE, ST PETE BEACH, FL 33706For SaleMLS ID #TB8537114, Sandra Munoz, CHARLES RUTENBERG REALTY INC. Stellar MLS
