Virtually Staged. BIG PRICE CUT — NOW $549,900! One or more photo(s) was virtually staged, Don’t miss this incredible opportunity to own a beautiful home at a newly reduced price. Beautifully updated 5-bedroom, 3-bath home with 2,244 sq. ft. on a desirable corner lot in Clearwater. Fully renovated in 2025, featuring a brand-new kitchen with quartz countertops, stainless steel appliances, updated bathrooms with modern standing showers, luxury vinyl flooring, and fresh interior and exterior paint, extended the driveway more parking space, Major updates include complete plumbing replacement, new electrical panel (2025), HVAC system (2023) with a transferable 10-year parts and labor warranty, durable tile roof, and Culligan water softener. Enjoy a covered patio with window A/C units, a fully fenced backyard, and new St. Augustine grass surrounding the property. No HOA and no CDD! Conveniently located near shopping, dining, schools, major highways, and Clearwater's world-famous Gulf beaches. Vacant and move-in ready—schedule your private showing today!
For sale
Price cut: $24.9K (10/14)
$525,000
1929 VALENCIA WAY, CLEARWATER, FL 33764
5beds
2,244sqft
Single Family Residence
Built in 1975
8,403 Square Feet Lot
$515,300 Zestimate®
$234/sqft
$-- HOA
What's special
Durable tile roofDesirable corner lotLuxury vinyl flooringStainless steel appliancesFully fenced backyard
- 173 days
- 474
- 30
Zillow last checked:
Listing updated:
Listed by:
Ratheesh Raju 863-274-2243,
DALTON WADE INC 888-668-8283
Source: Stellar MLS,MLS#: L4961336 Originating MLS: Suncoast Tampa
Originating MLS: Suncoast Tampa
Facts & features
Interior
Bedrooms & bathrooms
- Bedrooms: 5
- Bathrooms: 3
- Full bathrooms: 3
Primary bedroom
- Features: Walk-In Closet(s)
- Level: First
- Area: 165 Square Feet
- Dimensions: 11x15
Bedroom 2
- Features: Built-in Closet
- Level: First
- Area: 110 Square Feet
- Dimensions: 10x11
Bedroom 3
- Features: Built-in Closet
- Level: First
- Area: 110 Square Feet
- Dimensions: 10x11
Bedroom 4
- Features: Built-in Closet
- Level: First
- Area: 110 Square Feet
- Dimensions: 10x11
Bedroom 5
- Features: Built-in Closet
- Level: First
- Area: 110 Square Feet
- Dimensions: 10x11
Family room
- Features: No Closet
- Level: First
Kitchen
- Features: Storage Closet
- Level: First
Living room
- Features: No Closet
- Level: First
Heating
- Central, Electric
Cooling
- Central Air, Ductless, Wall/Window Unit(s)
Appliances
- Included: Dishwasher, Disposal, Dryer, Electric Water Heater, Microwave, Range Hood, Refrigerator, Washer, Water Softener
- Laundry: In Garage, Laundry Room
Features
- Ceiling Fan(s), Living Room/Dining Room Combo, Primary Bedroom Main Floor
- Flooring: Luxury Vinyl
- Has fireplace: No
Interior area
- Total structure area: 3,124
- Total interior livable area: 2,244 sqft
Video & virtual tour
Property
Parking
- Total spaces: 2
- Parking features: Garage - Attached
- Attached garage spaces: 2
Features
- Levels: One
- Stories: 1
- Exterior features: Garden, Irrigation System, Private Yard
Lot
- Size: 8,403 Square Feet
- Dimensions: 85 x 100
Details
- Parcel number: 252915806950000120
- Special conditions: None
Construction
Type & style
- Home type: SingleFamily
- Property subtype: Single Family Residence
Materials
- Brick, Stucco
- Foundation: Concrete Perimeter
- Roof: Tile
Condition
- New construction: No
- Year built: 1975
Utilities & green energy
- Sewer: Public Sewer
- Water: Public
- Utilities for property: Cable Available, Electricity Available, Electricity Connected, Sewer Connected, Water Available, Water Connected
Community & HOA
Community
- Pet fee: $0 monthly
- Subdivision: SHERWOOD HEIGHTS ADD
HOA
- Has HOA: No
Location
- Region: Clearwater
Financial & listing details
- Price per square foot: $234/sqft
- Tax assessed value: $283,954
- Annual tax amount: $1,156
- Date on market: 4/23/2026
- Cumulative days on market: 173 days
- Listing terms: Cash,Conventional,FHA,VA Loan
- Ownership: Fee Simple
- Total actual rent: 0
- Electric utility on property: Yes
- Road surface type: Asphalt
Estimated market value
$515,300
$490,000 - $541,000
$4,061/mo
Price history
| Date | Event | Price |
|---|---|---|
| 10/14/2026 | Price change | $525,000-4.5%$234/sqft |
Source:  Stellar MLS #L4961336 Report a problem Stellar MLS #L4961336 Report a problem | ||
| 9/17/2026 | Price change | $549,900-5.2%$245/sqft |
Source: Stellar MLS #L4961336 Report a problem | ||
| 8/5/2026 | Price change | $579,900-3.3%$258/sqft |
Source: Stellar MLS #L4961336 Report a problem | ||
| 7/8/2026 | Price change | $599,900-3.2%$267/sqft |
Source: Stellar MLS #L4961336 Report a problem | ||
| 6/11/2026 | Price change | $619,900-2.4%$276/sqft |
Source: Stellar MLS #L4961336 Report a problem | ||
| 5/14/2026 | Price change | $634,900-2.3%$283/sqft |
Source: Stellar MLS #L4961336 Report a problem | ||
| 4/23/2026 | Listed for sale | $649,900+188.2%$290/sqft |
Source: Stellar MLS #L4961336 Report a problem | ||
| 5/30/2008 | Sold | $225,500$100/sqft |
Source: Stellar MLS #U7309589 Report a problem | ||
Public tax history
| Year | Property taxes | Tax assessment |
|---|---|---|
| 2025 | $1,156 -51.8% | $103,104 -39.8% |
| 2024 | $2,401 +2.2% | $171,347 +3% |
| 2023 | $2,349 +3.4% | $166,356 +3% |
| 2022 | $2,271 -0.8% | $161,511 +3% |
| 2021 | $2,289 +0.4% | $156,807 +1.4% |
| 2020 | $2,280 +2.2% | $154,642 +2.3% |
| 2019 | $2,231 | $151,165 +27.7% |
| 2018 | $2,231 +40.8% | $118,413 +2.1% |
| 2017 | $1,584 +4.6% | $115,977 +2.1% |
| 2016 | $1,514 -1.5% | $113,592 +0.7% |
| 2015 | $1,537 +1.5% | $112,802 +0.8% |
| 2014 | $1,515 +1% | $111,907 +1.5% |
| 2013 | $1,500 +3.2% | $110,253 +1.7% |
| 2012 | $1,453 | $108,410 -4.5% |
| 2011 | -- | $113,522 -10.6% |
| 2010 | -- | $127,048 -13.7% |
| 2009 | -- | $147,135 +40.2% |
| 2008 | $1,272 | $104,936 +3% |
| 2007 | -- | $101,880 -37.8% |
| 2005 | -- | $163,900 +15.1% |
| 2004 | $1,509 +6.8% | $142,400 +12.1% |
| 2003 | $1,413 +6% | $127,000 +10.8% |
| 2002 | $1,333 | $114,600 +8.9% |
| 2001 | $1,333 +4.6% | $105,200 +8.2% |
| 2000 | $1,274 | $97,200 |
Find assessor info on the county website
Monthly payment
Est. payment
Payment breakdown
Explore the cost of this home by adjusting the details. Changes won't be saved.Climate risks
Neighborhood: 33764
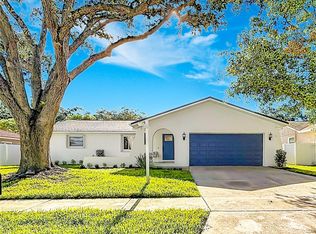
Similar homes
- $499,0003 bd2 ba1.9k sqft1634 DALE CIRCLE N, DUNEDIN, FL 34698For Sale

 MLS ID #TB8554639, Patricia Harris, PATRICIA HARRIS REALTY. Stellar MLS
 - $537,0003 bd2 ba1.7k sqft1744 HARBOR CIRCLE E, LARGO, FL 33770For Sale
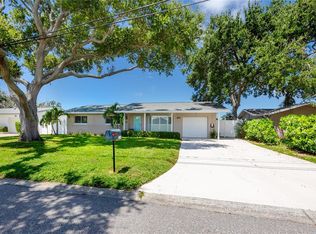 MLS ID #TB8541926, Stephanie Slavick, RE/MAX ACTION FIRST OF FLORIDA. Stellar MLS
 - $575,0003 bd3 ba1.7k sqft3276 FOX HILL DRIVE, CLEARWATER, FL 33761For Sale
 MLS ID #TB8543020, Debra Gross, BHHS FLORIDA PROPERTIES GROUP. Stellar MLS
 - $550,0003 bd3 ba1.8k sqft16288 48TH ST N, CLEARWATER, FL 33762New Construction
 MLS ID #TB8524977, Cara Bendeck, BLAKE REAL ESTATE INC. Stellar MLS
 - $539,9994 bd3 ba1.9k sqft8904 W FLORA STREET, TAMPA, FL 33615For SaleMLS ID #TB8532318, Luisa Cruz, LLC, DALTON WADE INC. Stellar MLS
- $515,0002 bd2 ba1.1k sqft868 BAYWAY BOULEVARD #101, CLEARWATER BEACH, FL 33767For SaleMLS ID #TB8488114, Lorette Vosloo, COLDWELL BANKER REALTY. Stellar MLS
- $489,0004 bd3 ba2k sqft138 69TH AVENUE N, ST PETERSBURG, FL 33702For SaleMLS ID #TB8538550, Nicholas Buchanan, SMITH & ASSOCIATES REAL ESTATE. Stellar MLS
- $551,0004 bd3 ba1.9k sqft7001 BAYWOOD COURT, TAMPA, FL 33615For SaleMLS ID #O6422983, Candace Garber, TRUDEALS REALTY CORP. Stellar MLS
- $410,0004 bd2 ba1.6k sqft804 S EVERGREEN AVENUE, CLEARWATER, FL 33756For SaleMLS ID #TB8495428, Andjelka Nikic, DALTON WADE INC. Stellar MLS
- $500,0003 bd2 ba1.3k sqft744 GREEN VALLEY ROAD, PALM HARBOR, FL 34683For SaleMLS ID #TB8554830, Matthew Halliday, LPT REALTY, LLC.. Stellar MLS
- $495,9002 bd2 ba1.5k sqft100 BLUFF VIEW DRIVE #604C, BELLEAIR BLUFFS, FL 33770For SaleMLS ID #TB8506904, Gail Hoffmann, MC HOMES REALTY INC. Stellar MLS
- $549,9003 bd2 ba1.3k sqft2880 DOWNING COURT, PALM HARBOR, FL 34684For SaleMLS ID #TB8544023, Tiffany Michael, CENTURY 21 CIRCLE. Stellar MLS
- $625,0002 bd2 ba1.8k sqft8 BELLEVIEW BOULEVARD #108, BELLEAIR, FL 33756For SaleMLS ID #TB8551935, Sandy Budd, REAL BROKER, LLC. Stellar MLS
- $399,9903 bd2 ba1.8k sqft960 STARKEY ROAD #3501, LARGO, FL 33771For SaleMLS ID #TB8542448, Steve Iles, ILES REALTORS. Stellar MLS
- $574,0006 bd4 ba2.8k sqft1101 81ST AVENUE N, ST PETERSBURG, FL 33702For SaleMLS ID #TB8425001, Kyle Sasser LLC, CHARLES RUTENBERG REALTY INC. Stellar MLS
- $465,0003 bd2 ba1.8k sqft960 STARKEY ROAD #3106, LARGO, FL 33771For SaleMLS ID #TB8536293, Nicholas Davis, REALTY ONE GROUP ADVANTAGE. Stellar MLS
- $525,0002 bd2 ba1.3k sqft311 ISLAND WAY #101, CLEARWATER, FL 33767For SaleMLS ID #TB8550113, Colleen Bebell, COASTAL PROPERTIES GROUP INTERNATIONAL. Stellar MLS
- $400,0003 bd2 ba1.5k sqft1966 MCKINLEY STREET, CLEARWATER, FL 33765For SaleMLS ID #TB8523305, Kelli Garcia LLC, SMITH & ASSOCIATES REAL ESTATE. Stellar MLS
- $500,0002 bd2 ba1.2k sqft14617 LORIDAWN DRIVE #8, SEMINOLE, FL 33776For SaleMLS ID #TB8502466, Steve Densa, KELLER WILLIAMS ST PETE REALTY. Stellar MLS
- $524,5002 bd2 ba1.6k sqft531 BOCA CIEGA POINT BOULEVARD S #531, ST PETERSBURG, FL 33708For SaleMLS ID #TB8526985, Jennifer Koelling, KELLER WILLIAMS REALTY PORTFOLIO COLLECTION. Stellar MLS
