Skip main navigation
Sold for $525,000
  • $525,000

    2174 Kent Ave, Clearwater, FL 33764

    3beds
    2,018sqft
    Single Family Residence
    Built in 1983
    10,424 Square Feet Lot
    $525,700 Zestimate®
    $260/sqft
    $4,782 Estimated rent

    Home value

    $525,700

    $478,000 - $578,000

    $4,782/mo

    Zestimate® history
    Loading
    Loading...

    Owner options

    List your home for rent

    $4,782/mo

    Rent Zestimate®

    Find your next renter with Zillow Rental Manager. Plus, with online applications, you can quickly screen prospective tenants – for free.

    Learn more

    $4,782/mo

    Rent Zestimate®

    Refinance and save

    $3,643/mo

    Est. payment

    Refinancing to a lower rate could help reduce your monthly payments and save thousands over the life of the loan.

    See today's rates

    $3,643/mo

    Est. payment

    Explore your selling options

    Work with a Zillow partner agent

    Leverage their expertise and Zillow's premium Showcase listings to get your home seen by more buyers.

    Get started

    List with your own agent

    Get your home in front of millions of buyers by listing it on Zillow.

    Learn how to do it

    Sell it yourself

    Take full control of how buyers see your home on Zillow by listing For Sale by Owner (FSBO).

    List your home

    What's special

    Large bay windowKitchen islandThree bedroomsTwo bathsTwo-car tiled garageFresh coat of paintMatching chandeliers
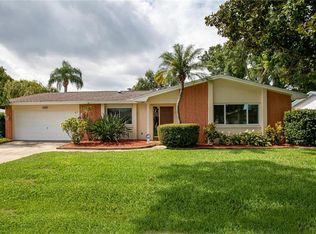
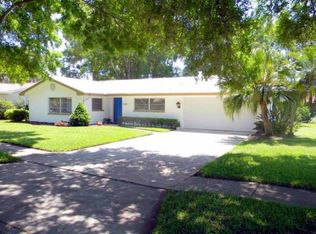
    Welcome to luxury boho living. In the wonderful beach city of Clearwater, this property experienced no flood or wind damage, according to the owner. For the first time ever, experience this lovely gem which has managed to never hit MLS. When approaching the property, you can't help but notice the aesthetic. Dazzling pavers leading up the driveway and manicured landscaping with fresh plantings. The property features three bedrooms, two baths and a two-car tiled garage. A formal living room hosting a beautifully large bay window and family room, with skylights, make it sure you have plenty of space for activities or hosting friends and family. Offering a dining room, kitchen island, and bonus dining nook space, you'll never go hungry for a place to eat. The dining room as well as the nook are upgraded with matching chandeliers and are both large enough to seat many. All exterior windows and doors to the home have been updated. The interior has had a fresh coat of paint and rooms have been equipped with new ceiling fans with lights. The outdoor area offers pavers around the pool, large upper-level covered patio, as well as a generously sized screened-in lower patio (around the pool). In the backyard is a sectioned fenced area for pets. The homes exterior also has leaf catcher system installed in gutters and offers irrigation. Just minutes from beaches and a short drive to Tampa.

    Zillow last checked:

    Listing updated:

    Listing Provided by:

    Major Easthagen, III 727-254-8378,

    PREMIER SOTHEBY'S INTL REALTY 727-595-1604

    Bought with:

    Beth Davis, 3029908

    COLDWELL BANKER REALTY

    Source: Stellar MLS,MLS#: TB8400559MLS LogoOriginating MLS: Suncoast Tampa

    Facts & features

    Interior

    Bedrooms & bathrooms
    • Bedrooms: 3
    • Bathrooms: 2
    • Full bathrooms: 2
    Primary bedroom
    • Features: Walk-In Closet(s)
    • Level: First
    • Area: 202.8 Square Feet
    • Dimensions: 16.9x12
    Bedroom 2
    • Features: Walk-In Closet(s)
    • Level: First
    • Area: 168 Square Feet
    • Dimensions: 14x12
    Bedroom 3
    • Features: Walk-In Closet(s)
    • Level: First
    • Area: 135.6 Square Feet
    • Dimensions: 12x11.3
    Dinette
    • Features: No Closet
    • Level: First
    • Area: 73.32 Square Feet
    • Dimensions: 7.8x9.4
    Dining room
    • Features: No Closet
    • Level: First
    • Area: 170.17 Square Feet
    • Dimensions: 14.3x11.9
    Family room
    • Features: Linen Closet
    • Level: First
    • Area: 274.59 Square Feet
    • Dimensions: 24.3x11.3
    Kitchen
    • Features: Built-in Closet
    • Level: First
    • Area: 112.8 Square Feet
    • Dimensions: 12x9.4
    Living room
    • Features: No Closet
    • Level: First
    • Area: 279.13 Square Feet
    • Dimensions: 14.5x19.25
    Heating
    • Central, Electric
    Cooling
    • Central Air
    Appliances
    • Included: Dishwasher, Disposal, Dryer, Microwave, Range, Refrigerator, Washer
    • Laundry: Common Area, Electric Dryer Hookup, Inside, Laundry Room, Washer Hookup
    Features
    • Ceiling Fan(s), Eating Space In Kitchen, High Ceilings, Kitchen/Family Room Combo, Living Room/Dining Room Combo, Open Floorplan, Solid Wood Cabinets, Stone Counters, Thermostat, Vaulted Ceiling(s), Walk-In Closet(s)
    • Flooring: Ceramic Tile, Laminate, Linoleum, Hardwood
    • Doors: Sliding Doors
    • Windows: Display Window(s), Double Pane Windows, Skylight(s)
    • Has fireplace: Yes
    • Fireplace features: Family Room, Masonry, Stone, Wood Burning
    Interior area
    • Total structure area: 2,666
    • Total interior livable area: 2,018 sqft

    Property

    Parking
    • Total spaces: 2
    • Parking features: Garage Door Opener
    • Attached garage spaces: 2
    Features
    • Levels: One
    • Stories: 1
    • Patio & porch: Covered, Enclosed, Front Porch, Patio, Rear Porch, Screened
    • Exterior features: Irrigation System, Private Mailbox, Rain Gutters
    • Has private pool: Yes
    • Pool features: Gunite, In Ground, Screen Enclosure
    • Fencing: Chain Link,Wood
    Lot
    • Size: 10,424 sqft
    • Dimensions: 74 x 129
    • Features: Flood Insurance Required, FloodZone, In County, Landscaped, Near Public Transit
    • Residential vegetation: Trees/Landscaped
    Details
    • Parcel number: 252915806950000060
    • Special conditions: None

    Construction

    Type & style
    • Home type: SingleFamily
    • Architectural style: Custom,Florida,Traditional
    • Property subtype: Single Family Residence
    Materials
    • Block, Stone, Stucco
    • Foundation: Slab
    • Roof: Shingle
    Condition
    • Completed
    • New construction: No
    • Year built: 1983

    Utilities & green energy

    • Sewer: Public Sewer
    • Water: Public
    • Utilities for property: BB/HS Internet Available, Cable Available, Electricity Connected, Phone Available, Public, Sewer Connected, Street Lights, Underground Utilities, Water Connected

    Community & neighborhood

    Location
    • Region: Clearwater
    • Subdivision: SHERWOOD HEIGHTS ADD

    HOA & financial

    HOA
    • Has HOA: No
    Other fees
    • Pet fee: $0 monthly
    Other financial information
    • Total actual rent: 0

    Other

    Other facts
    • Listing terms: Cash,Conventional,VA Loan
    • Ownership: Fee Simple
    • Road surface type: Paved, Asphalt

    Price history

    DateEventPrice
    12/29/2025Sold$525,000-4.4%$260/sqft
    Source: Stellar MLS #TB8400559 Report a problem
    11/25/2025Pending sale$549,000$272/sqft
    Source: Stellar MLS #TB8400559 Report a problem
    9/18/2025Price change$549,000-2.8%$272/sqft
    Source: Stellar MLS #TB8400559 Report a problem
    8/16/2025Price change$565,000-1.7%$280/sqft
    Source: Stellar MLS #TB8400559 Report a problem
    7/27/2025Price change$575,000-4%$285/sqft
    Source: Stellar MLS #TB8400559 Report a problem
    7/13/2025Price change$599,000-4.2%$297/sqft
    Source: Stellar MLS #TB8400559 Report a problem
    6/25/2025Listed for sale$625,000$310/sqft
    Source: Stellar MLS #TB8400559 Report a problem

    Public tax history

    YearProperty taxesTax assessment
    2024$2,393 +2.2%$170,915 +3%
    2023$2,341 +3.4%$165,937 +3%
    2022$2,263 -0.8%$161,104 +3%
    2021$2,281 +0.4%$156,412 +1.4%
    2020$2,272 +2.2%$154,252 +2.3%
    2019$2,223 $150,784 +1.9%
    2018$2,223 +1.2%$147,973 +2.1%
    2017$2,196 +4.2%$144,929 +2.1%
    2016$2,108 -1.5%$141,948 +0.7%
    2015$2,140 +1.4%$140,961 +0.8%
    2014$2,110 +0.8%$139,842 +1.5%
    2013$2,093 +3.1%$137,775 +1.7%
    2012$2,030 $135,472 -4.1%
    2011-- $141,319 -2.6%
    2010-- $145,103 +2.7%
    2009-- $141,288 +0.1%
    2008$1,977 $141,147 +3%
    2007-- $137,036 -36.6%
    2005-- $216,100 +16.7%
    2004$2,219 +6.7%$185,100 +9.4%
    2003$2,079 +5.6%$169,200 +11%
    2002$1,969 $152,400 +9.8%
    2001$1,969 +4.3%$138,800 +2.5%
    2000$1,888 $135,400

    Find assessor info on the county website

    Neighborhood: 33764

    Nearby schools

    GreatSchools rating
    Get a cash offer in 3 minutes
    Find out how much your home could sell for in as little as 3 minutes with a no-obligation cash offer.
    Estimated market value
    $525,700
    Get a cash offer in 3 minutes
    Find out how much your home could sell for in as little as 3 minutes with a no-obligation cash offer.
    Estimated market value
    $525,700