Skip main navigation
For sale
  • Price cut: $5K (6/28)
    $619,900

    2168 Kent Ave, Clearwater, FL 33764

    3beds
    2,316sqft
    : 
    Loading
    Get pre-qualified
    Single Family Residence
    Built in 1974
    0.38 Acres Lot
    $-- Zestimate®
    $268/sqft
    $-- HOA

    What's special

    Fresh paintNew roofLarge oak treesNew pool pumpVery large family roomSpacious foyerNew hurricane rated windows
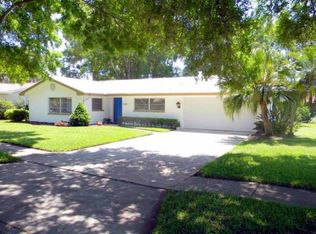
    Old Florida charm with modern touches. Wow! Totally renovated from top to bottom. Enter through the beautiful glass etched double front doors into the spacious foyer and experience the open floor plan that is great for entertaining. Straight ahead is the very large family room. Your eye goes right to the large and updated electric fireplace. The recessed lighting allows you to control the mood of the room. To the right of the family room is the large kitchen dining area combo. New wood cabinets, new LG appliances including a double oven that does it all from convection to air fry, new granite counters with seating area available and space for a more formal dining table. Tons of storage and custom features including a hidden spice rack, pull out drawers, deep farm house sink with a picture window overlooking the inground pool, patio area with a view of the canal. Large refrigerator with deep freezer drawers and plenty of space. Also, a built-in microwave and pantry. Let’s move now to the more formal living room with a second, updated, massive electric fire place!! So much space! Off the living room is the addition of a half bath, conveniently located close to the double doors that lead out to the pool. Also off the Livingroom is a combination laundry/ mud room with its own entrance from the outside which also includes a wet bar area, additional storage area and is also where you would access the garage from the inside of the home. Let’s now walk to the other side of the house where the 3 bedrooms are. You will notice multiple closets for more storage. Then comes the totally updated hall bath that includes both a shower with light and a large soaker tub. The attention to detail is impressive. On the right side of the hall is the 1st extra bedroom. What stands out in this room is the brightness from the natural light that comes through the windows, that overlook the expansive front yard. Such a pretty view! A bit further down the hall, also on the right is the 2nd extra bedroom. This room has its own entrance from the outside and would make a great office if you didn't need it as a bedroom. Across the hall is the huge master that also has a door to the back yard area. Just outside that door is an outside shower. So, if you've been working outside, you can rinse off before entering the home and keep the dirt outside where it belongs! The master bath was also totally renovated as well with granite counter and unique details. What is really impressive is the spacious walk-in closet with custom shelving and storage. The home includes beautiful crown molding, all new floors, new roof, new hurricane rated windows, new water tank, new complete HVAC with new duct work, all new windows and fresh paint. Now let’s talk about the back yard. This tropical oasis has huge banana trees that produce the sweetest fruit regularly and provide shade along with privacy, along with the large oak trees. Like fishing? Spend an afternoon sitting along the canal and see if anything bites! Or take a paddle boat down the canal all the way to the Gulf! And finally, the large pool with it's beautiful rescreened enclosure, fully refinished as well as a new pool pump and wonderful view of the canal and surrounding area. This amazing home is waiting for a new owner/s to start making memories that will last a lifetime. Don't let this one get away. Schedule a tour today!!
    119 days
    |
    817
    |
    95
    |

    Zillow last checked:

    Listing updated:

    Listed by:

    Stavrula Sam Crafa 727-409-0686,

    FUTURE HOME REALTY INC 813-855-4982

    Source: Stellar MLS,MLS#: TB8486276MLS LogoOriginating MLS: Suncoast Tampa

    Loading...

      Facts & features

      Interior

      Bedrooms & bathrooms
      • Bedrooms: 3
      • Bathrooms: 3
      • Full bathrooms: 2
      • 1/2 bathrooms: 1
      Rooms
      • Room types: Family Room, Living Room, Utility Room, Storage Rooms
      Primary bedroom
      • Features: Built-In Shelving, Walk-In Closet(s)
      • Level: First
      • Area: 140 Square Feet
      • Dimensions: 10x14
      Kitchen
      • Features: Granite Counters, Storage Closet
      • Level: First
      • Area: 255 Square Feet
      • Dimensions: 15x17
      Living room
      • Level: First
      • Area: 224 Square Feet
      • Dimensions: 16x14
      Heating
      • Electric
      Cooling
      • Central Air
      Appliances
      • Included: Dishwasher, Disposal, Dryer, Electric Water Heater, Microwave, Range, Range Hood, Refrigerator, Washer
      • Laundry: Inside, Laundry Room
      Features
      • Built-in Features, Ceiling Fan(s), Crown Molding, Eating Space In Kitchen, Kitchen/Family Room Combo, Living Room/Dining Room Combo, Open Floorplan, Primary Bedroom Main Floor, Solid Surface Counters, Solid Wood Cabinets, Stone Counters, Walk-In Closet(s), Wet Bar
      • Flooring: Ceramic Tile, Porcelain Tile, Tile
      • Doors: French Doors, Outdoor Shower, Sliding Doors
      • Windows: Blinds, Window Treatments, Skylight(s), Hurricane Shutters/Windows
      • Has fireplace: Yes
      • Fireplace features: Electric, Family Room, Living Room, Non Wood Burning
      Interior area
      • Total structure area: 3,248
      • Total interior livable area: 2,316 sqft
      Video & virtual tour

      Property

      Parking
      • Total spaces: 2
      • Parking features: Boat, Curb Parking, Driveway, Garage Door Opener, Ground Level, Guest, On Street, Oversized, Parking Pad, RV Access/Parking
      • Attached garage spaces: 2
      • Has uncovered spaces: Yes
      Features
      • Levels: One
      • Stories: 1
      • Patio & porch: Covered, Enclosed, Front Porch, Porch, Rear Porch, Screened, Side Porch, Wrap Around
      • Exterior features: Outdoor Shower, Private Entrance, Private Yard, Sidewalk
      • Has private pool: Yes
      • Pool features: Deck, Gunite, In Ground, Screen Enclosure
      • Fencing: Fenced,Vinyl,Wood
      • Has view: Yes
      • View description: Canal, Creek/Stream
      • Has water view: Yes
      • Water view: Canal,Creek/Stream
      • Waterfront features: Brackish Canal Access, Creek Access
      • Body of water: ALLEN'S CREEK
      Lot
      • Size: 0.38 Acres
      • Dimensions: 76 x 147
      • Features: Flood Insurance Required, FloodZone, City Lot, Irregular Lot, Landscaped, Near Public Transit, Oversized Lot, Private, Sidewalk
      • Residential vegetation: Fruit Trees, Mature Landscaping, Oak Trees, Trees/Landscaped
      Details
      • Parcel number: 252915806950000070
      • Special conditions: None

      Construction

      Type & style
      • Home type: SingleFamily
      • Architectural style: Other
      • Property subtype: Single Family Residence
      Materials
      • Block, Concrete, Stucco
      • Foundation: Slab
      • Roof: Shingle
      Condition
      • Completed
      • New construction: No
      • Year built: 1974

      Utilities & green energy

      • Sewer: Public Sewer
      • Water: Public
      • Utilities for property: BB/HS Internet Available, Cable Available, Cable Connected, Electricity Available, Electricity Connected, Public, Water Connected
      Green energy
      • Energy efficient items: Appliances, HVAC, Windows
      • Indoor air quality: No Smoking-Interior Buildg

      Community & HOA

      Community
      • Features: Sidewalks
      • Pet fee: $0 monthly
      • Subdivision: SHERWOOD HEIGHTS ADD
      HOA
      • Has HOA: No
      Location
      • Region: Clearwater

      Financial & listing details

      • Price per square foot: $268/sqft
      • Tax assessed value: $527,411
      • Annual tax amount: $4,209
      • Date on market: 3/18/2026
      • Cumulative days on market: 119 days
      • Listing terms: Cash,Conventional,FHA,VA Loan
      • Ownership: Fee Simple
      • Total actual rent: 0
      • Electric utility on property: Yes
      • Road surface type: Paved, Asphalt

        Estimated market value

        Not available

        Estimated sales range

        Not available

        Not available

        Price history

        DateEventPrice
        6/28/2026Price change$619,900-0.8%$268/sqft
        Source: Stellar MLS #TB8486276 Report a problem
        6/10/2026Price change$624,900-0.8%$270/sqft
        Source: Stellar MLS #TB8486276 Report a problem
        5/15/2026Price change$629,900-2.9%$272/sqft
        Source: Stellar MLS #TB8486276 Report a problem
        3/18/2026Listed for sale$648,900+87%$280/sqft
        Source: Stellar MLS #TB8486276 Report a problem
        7/30/2019Sold$347,000-6.1%$150/sqft
        Source: Public Record Report a problem
        6/7/2019Price change$369,500-2.5%$160/sqft
        Source: MCPEAK REALTY GROUP INC #T3155968 Report a problem
        5/20/2019Price change$379,000+2.7%$164/sqft
        Source: MCPEAK REALTY GROUP INC #T3155968 Report a problem
        5/20/2019Pending sale$369,000$159/sqft
        Source: MCPEAK REALTY GROUP INC #T3155968 Report a problem
        4/26/2019Price change$369,000+0.5%$159/sqft
        Source: MCPEAK REALTY GROUP INC #T3155968 Report a problem
        4/26/2019Pending sale$367,000$158/sqft
        Source: MCPEAK REALTY GROUP INC #T3155968 Report a problem
        4/5/2019Listed for sale$367,000$158/sqft
        Source: MCPEAK REALTY GROUP INC #T3155968 Report a problem
        4/5/2019Pending sale$367,000$158/sqft
        Source: MCPEAK REALTY GROUP INC #T3155968 Report a problem
        3/15/2019Price change$367,000-3.2%$158/sqft
        Source: MCPEAK REALTY GROUP INC #T3155968 Report a problem
        2/8/2019Listing removed$2,500$1/sqft
        Source: NORTHSTAR REALTY #U8027989 Report a problem
        2/8/2019Listed for sale$379,000-1.6%$164/sqft
        Source: MCPEAK REALTY GROUP INC #T3155968 Report a problem
        12/18/2018Listed for rent$2,500+8.7%$1/sqft
        Source: NORTHSTAR REALTY #U8027989 Report a problem
        12/17/2018Listing removed$385,000$166/sqft
        Source: MCPEAK REALTY GROUP INC #T3117343 Report a problem
        12/10/2018Price change$385,000-3.1%$166/sqft
        Source: MCPEAK REALTY GROUP INC #T3117343 Report a problem
        11/12/2018Price change$397,500-0.4%$172/sqft
        Source: MCPEAK REALTY GROUP INC #T3117343 Report a problem
        10/25/2018Listed for sale$399,000-8.3%$172/sqft
        Source: MCPEAK REALTY GROUP INC #T3117343 Report a problem
        7/24/2018Listing removed$435,000$188/sqft
        Source: McPeak Realty Group #T3117343 Report a problem
        7/6/2018Listed for sale$435,000+180.6%$188/sqft
        Source: MCPEAK REALTY GROUP INC #T3117343 Report a problem
        8/4/2017Listing removed$2,300$1/sqft
        Source: Shanit Bendavid Report a problem
        8/2/2017Listed for rent$2,300+15%$1/sqft
        Source: Shanit Bendavid Report a problem
        6/7/2015Listing removed$2,000$1/sqft
        Source: NORTHSTAR REALTY #U7737797 Report a problem
        5/3/2011Sold$155,000+1.6%$67/sqft
        Source: Public Record Report a problem
        10/7/1996Sold$152,500$66/sqft
        Source: Public Record Report a problem

        Public tax history

        YearProperty taxesTax assessment
        2024$5,746 +1.6%$351,347 +3%
        2023$5,654 +2.8%$341,114 +3%
        2022$5,499 -1.3%$331,179 +3%
        2021$5,574 +0.1%$321,533 +1.4%
        2020$5,570 -9.9%$317,094 +7.7%
        2019$6,179 $294,317 +10%
        2018$6,179 +11.6%$267,561 +3.1%
        2017$5,539 +109.5%$259,391 +54.8%
        2016$2,644 -1.5%$167,528 +0.7%
        2015$2,683 +1.4%$166,363 +0.8%
        2014$2,646 +0.7%$165,043 +1.5%
        2013$2,629 +3%$162,604 +1.7%
        2012$2,551 $159,886 -0.5%
        2011-- $160,665 -23.7%
        2008-- $210,525 +3%
        2007-- $204,393 -4.5%
        2005-- $214,100 +3.3%
        2004$3,581 +6.5%$207,300 +12.4%
        2003$3,360 +42.5%$184,400 +16.1%
        2002$2,358 $158,800 +5.5%
        2001$2,358 +4.2%$150,500 +12.9%
        2000$2,262 $133,300
        Find assessor info on the county website

        Monthly payment

        Est. payment

        Payment breakdown

        Explore the cost of this home by adjusting the details. Changes won't be saved.
        All calculations are estimates and provided by Zillow, Inc. for informational purposes only. Actual amounts may vary.
        HOA fees may include property taxes on listings classified as Co-Ops. Contact the listing agent and/or owner for fee details.
        Mortgage interest rates are dependent on a number of factors, including credit score, down payment, and repayment length. Interest rate data provided by Zillow Group Marketplace, Inc. as of 1/1/1970 from various mortgage lenders with which we have lead or other similar arrangements; the Estimated Payment is an average of those rates.
        See how much you could borrow to make a competitive offer.

        Climate risks

        Neighborhood: 33764

        Getting around

        16 / 100
        Car-Dependent
        28 / 100
        Some Transit
        39 / 100
        Somewhat Bikeable

        Nearby schools

        GreatSchools rating

        A local agent can set up tours, give advice and negotiate with sellers.

        Browse local experts

        Similar homes