WELCOME HOME TO YOUR SEMINOLE POOL OASIS! Welcome to this beautifully maintained 3-bedroom, 2-bathroom, 2-car garage pool home offering almost 1,700 square feet of living space, ideally situated on a desirable corner lot in Seminole. With an impressive list of updates and major improvements already completed, this home is truly move-in ready—and the big-ticket items are done! Step inside to discover a thoughtfully designed floor plan featuring tile flooring throughout the main living areas, custom lighting, and ceiling fans with convenient remotes. The spacious kitchen features stainless steel appliances, an eat-in area, and a convenient pass-through to the Bonus room—perfect for entertaining guests and hosting the next pool party! The flexible floor plan offers several additional living spaces to suit your lifestyle. A bonus room can easily serve as a den, home office, Florida room, or hobby space, while another generously sized area can be used as a family room, additional dining area, or gathering space. Open the doors and step outside to your private backyard retreat. The screened-in pool and lanai create the perfect setting for relaxing, entertaining, or enjoying Florida's year-round outdoor lifestyle. The fully fenced corner lot provides plenty of privacy and room to spread out, while mature tropical landscaping adds to the home's curb appeal. For the outdoor enthusiast, this property offers something special—additional boat or RV parking inside the fenced yard, complete with double gates for easy access. The spacious 2-car garage features a new epoxy floor finish, providing a clean and attractive space for vehicles, storage, or a workshop. Major improvements include a new roof installed October 2023, HVAC installed in 2019, updated windows, updated electrical panel, updated appliances, and a brand-new sprinkler system designed to keep the mature tropical landscaping looking its best. Located in desirable Seminole, this home is close to some of Pinellas County's world-famous sugar-sand beaches, as well as grocery stores, retail shopping, restaurants, entertainment, parks, and everyday conveniences. The property is also located near top-rated schools, making it an excellent choice for those seeking both lifestyle and convenience. POOL. PRIVACY. PARKING. LOCATION. UPDATES. With the major systems already updated and plenty of flexible living and entertaining space, this Seminole home offers the Florida lifestyle you've been waiting for. Bring your boat, bring your RV, invite your friends, and start enjoying everything this wonderful home and location have waiting for YOU!
For sale
$595,000
14304 91ST AVENUE, SEMINOLE, FL 33776
3beds
1,464sqft
Single Family Residence
Built in 1979
8,925 Square Feet Lot
$577,000 Zestimate®
$406/sqft
$-- HOA
What's special
Screened-in pool and lanaiUpdated appliancesPrivate backyard retreatCustom lightingEat-in areaSpacious kitchenDesirable corner lot
- 17 days
- 528
- 37
Likely to sell faster than
Zillow last checked:
Listing updated:
Listed by:
Holly Frandeka 727-244-0300,
CHARLES RUTENBERG REALTY INC 727-538-9200
Source: Stellar MLS,MLS#: TB8555550 Originating MLS: Suncoast Tampa
Facts & features
Interior
Bedrooms & bathrooms
- Bedrooms: 3
- Bathrooms: 2
- Full bathrooms: 2
Primary bedroom
- Features: En Suite Bathroom, Walk-In Closet(s)
- Level: First
- Area: 169 Square Feet
- Dimensions: 13x13
Bedroom 2
- Features: Ceiling Fan(s), Built-in Closet
- Level: First
- Area: 110 Square Feet
- Dimensions: 10x11
Bedroom 3
- Features: Ceiling Fan(s), Built-in Closet
- Level: First
- Area: 110 Square Feet
- Dimensions: 10x11
Bonus room
- Features: Ceiling Fan(s), No Closet
- Level: First
- Area: 168 Square Feet
- Dimensions: 12x14
Dining room
- Level: First
- Area: 99 Square Feet
- Dimensions: 9x11
Family room
- Level: First
- Area: 234 Square Feet
- Dimensions: 13x18
Kitchen
- Level: First
- Area: 130 Square Feet
- Dimensions: 10x13
Living room
- Level: First
- Area: 204 Square Feet
- Dimensions: 12x17
Heating
- Central
Cooling
- Central Air
Appliances
- Included: Dishwasher, Disposal, Dryer, Electric Water Heater, Microwave, Range, Refrigerator, Washer, Wine Refrigerator
- Laundry: In Garage
Features
- Ceiling Fan(s), Eating Space In Kitchen, Kitchen/Family Room Combo, Open Floorplan, Primary Bedroom Main Floor, Thermostat, Walk-In Closet(s)
- Flooring: Laminate, Tile
- Doors: Outdoor Grill, Sliding Doors
- Windows: Window Treatments
- Has fireplace: No
Interior area
- Total structure area: 1,711
- Total interior livable area: 1,464 sqft
Video & virtual tour
Property
Parking
- Parking features: Garage - Attached
- Has attached garage: Yes
Features
- Levels: One
- Stories: 1
- Exterior features: Irrigation System, Lighting, Outdoor Grill, Private Mailbox, Rain Gutters, Sidewalk, Storage
- Has private pool: Yes
- Pool features: In Ground, Gunite, Screen Enclosure
- Fencing: Vinyl,Wood
Lot
- Size: 8,925 Square Feet
- Dimensions: 80 x 110
Details
- Parcel number: 193015035000000170
- Zoning: RPD-7.5
- Special conditions: None
Construction
Type & style
- Home type: SingleFamily
- Property subtype: Single Family Residence
Materials
- Block, Stucco
- Foundation: Slab
- Roof: Shingle
Condition
- New construction: No
- Year built: 1979
Utilities & green energy
- Sewer: Public Sewer
- Water: None
- Utilities for property: Cable Connected, Electricity Connected, Fire Hydrant, Sewer Connected, Water Connected
Community & HOA
Community
- Pet fee: $0 monthly
- Subdivision: BAY HARBOR ESTATES
HOA
- Has HOA: No
Location
- Region: Seminole
Financial & listing details
- Price per square foot: $406/sqft
- Tax assessed value: $459,472
- Annual tax amount: $7,695
- Date on market: 10/7/2026
- Cumulative days on market: 18 days
- Listing terms: Cash,Conventional,FHA,VA Loan
- Ownership: Fee Simple
- Total actual rent: 0
- Electric utility on property: Yes
- Road surface type: Asphalt
Estimated market value
$577,000
$548,000 - $606,000
$3,787/mo
Price history
| Date | Event | Price |
|---|---|---|
| 10/7/2026 | Listed for sale | $595,000+14.4%$406/sqft |
Source:  Stellar MLS #TB8555550 Report a problem | ||
| 1/24/2024 | Sold | $520,000-5.4%$355/sqft |
Source: Stellar MLS #U8220373 Report a problem | ||
| 12/9/2023 | Pending sale | $549,900$376/sqft |
Source: Stellar MLS #U8220373 Report a problem | ||
| 11/9/2023 | Listed for sale | $549,900+57.2%$376/sqft |
Source: Stellar MLS #U8220373 Report a problem | ||
| 1/9/2006 | Sold | $349,900$239/sqft |
Source: Stellar MLS #U7152062 Report a problem | ||
Public tax history
| Year | Property taxes | Tax assessment |
|---|---|---|
| 2025 | $7,695 +203.2% | $459,472 +155.5% |
| 2024 | $2,538 +3.4% | $179,819 +3% |
| 2023 | $2,455 +3% | $174,582 +3% |
| 2022 | $2,385 -1.3% | $169,497 +3% |
| 2021 | $2,416 -0.6% | $164,560 +1.4% |
| 2020 | $2,432 +2% | $162,288 +2.3% |
| 2019 | $2,384 | $158,639 +1.9% |
| 2018 | $2,384 +1.6% | $155,681 +2.1% |
| 2017 | $2,347 +2.1% | $152,479 +2.1% |
| 2016 | $2,298 -1.5% | $149,343 +0.7% |
| 2015 | $2,333 +0.7% | $148,305 +0.8% |
| 2014 | $2,318 +0.7% | $147,128 +1.5% |
| 2013 | $2,301 +7.8% | $144,954 +1.7% |
| 2012 | $2,133 | $142,531 -5.4% |
| 2011 | -- | $150,601 -10.9% |
| 2010 | -- | $168,964 -18.8% |
| 2009 | -- | $208,104 -18% |
| 2008 | $4,304 | $253,900 -3.6% |
| 2007 | -- | $263,400 +33.1% |
| 2005 | -- | $197,900 +21% |
| 2004 | $2,195 +1.2% | $163,600 +14.1% |
| 2003 | $2,169 +6.7% | $143,400 +4.5% |
| 2002 | $2,033 | $137,200 +6.3% |
| 2001 | $2,033 +5.4% | $129,100 +6.9% |
| 2000 | $1,929 | $120,800 |
Find assessor info on the county website
Monthly payment
Est. payment
Payment breakdown
Explore the cost of this home by adjusting the details. Changes won't be saved.Climate risks
Neighborhood: 33776
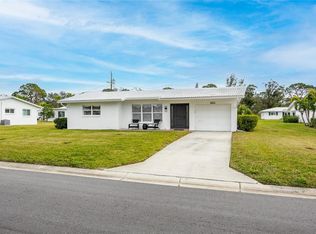
Similar homes
- $499,9003 bd2 ba1.8k sqft13760 87TH PLACE, SEMINOLE, FL 33776For Sale
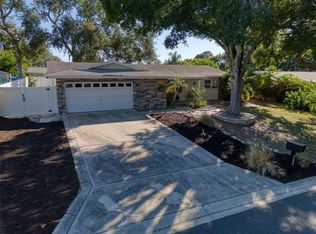
 MLS ID #TB8560454, Marina Kloppel, PA, COASTAL PROPERTIES GROUP INTERNATIONAL. Stellar MLS
- $599,0003 bd2 ba1.5k sqft8253 137TH LANE, SEMINOLE, FL 33776For Sale
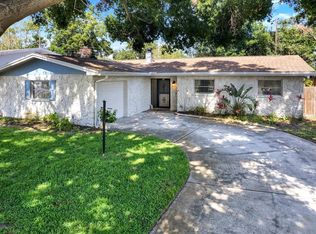 MLS ID #TB8549940, Madison Cruz, REAL BROKER, LLC. Stellar MLS
- $629,9004 bd2 ba1.6k sqft9259 119TH WAY, SEMINOLE, FL 33772For Sale
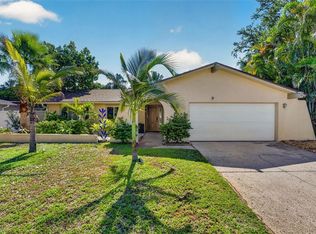 MLS ID #C7531883, Roberto Lee, PINNACLE PROPERTY GROUP. Stellar MLS
- $625,0003 bd2 ba2k sqft12152 BONNIE TERRACE, SEMINOLE, FL 33772For Sale
 MLS ID #TB8543026, Nicole Harmon, RE/MAX REALTEC GROUP INC. Stellar MLS
- $740,0003 bd2 ba1.9k sqft13917 76TH TERRACE, SEMINOLE, FL 33776For SaleMLS ID #TB8491086, Melody Hunter, CHARLES RUTENBERG REALTY INC. Stellar MLS
- $664,5003 bd2 ba1.6k sqft14570 TANGLEWOOD DRIVE, LARGO, FL 33774For SaleMLS ID #TB8524902, Holly Swendson, REALTY EXPERTS. Stellar MLS
- $569,4504 bd2 ba1.9k sqft12321 82ND AVE, SEMINOLE, FL 33772For SaleMLS ID #TB8538588, Charmaine Martinez, BHHS FLORIDA PROPERTIES GROUP. Stellar MLS
- $599,0003 bd2 ba2k sqft6729 TEQUESTA DRIVE, SEMINOLE, FL 33777For SaleMLS ID #TB8525637, Sara Powell, DALTON WADE INC. Stellar MLS
- $495,0003 bd2 ba1.8k sqft12120 81ST AVENUE, SEMINOLE, FL 33772For SaleMLS ID #TB8554073, Megan Weidenfeller, CHARLES RUTENBERG REALTY INC. Stellar MLS
- $599,9003 bd2 ba1.7k sqft5674 BAY PINES LAKES BOULEVARD, ST PETERSBURG, FL 33708For SaleMLS ID #TB8540190, Traci Emery-Jones, IVY LEAGUE REALTY. Stellar MLS
- $540,0002 bd2 ba1.4k sqft13497 OVAL DRIVE E, LARGO, FL 33774For SaleMLS ID #TB8537695, Lynn Rice, FLORIDA WEST COAST HOMES, LLC. Stellar MLS
- $644,9903 bd2 ba1.9k sqft10744 97TH STREET, LARGO, FL 33773For SaleMLS ID #TB8522027, Steve Iles, ILES REALTORS. Stellar MLS
- $549,0003 bd2 ba1.6k sqft8747 GLEN LAKES BOULEVARD N, ST PETERSBURG, FL 33702For SaleMLS ID #TB8558772, Patti Webster, DENNIS REALTY & INV. CORP.. Stellar MLS
- $449,0004 bd2 ba1.8k sqft8911 113TH STREET, SEMINOLE, FL 33772For SaleMLS ID #TB8545720, Susanne Jones, REDFIN CORPORATION. Stellar MLS
- $440,0003 bd2 ba1.1k sqft10926 TEMPLE AVENUE, SEMINOLE, FL 33772For SaleMLS ID #TB8542404, Evan Perrett, CENTURY 21 RE CHAMPIONS. Stellar MLS
- $525,0004 bd2 ba1.9k sqft11084 102ND TERRACE, SEMINOLE, FL 33778For SaleMLS ID #TB8547745, Regina Caton, CENTURY 21 BEGGINS. Stellar MLS
- $459,9993 bd2 ba1.7k sqft7719 91ST STREET, SEMINOLE, FL 33777For SaleMLS ID #TB8544895, Joli Pabon, LPT REALTY, LLC. Stellar MLS
- $595,0002 bd3 ba1.7k sqft1727 CYPRESS AVENUE, BELLEAIR, FL 33756For SaleMLS ID #TB8511832, Shelley Coon, KELLER WILLIAMS REALTY PORTFOLIO COLLECTION. Stellar MLS
- $629,9003 bd2 ba1.9k sqft6225 43RD AVENUE N, KENNETH CITY, FL 33709For SaleMLS ID #TB8542146, Traci Emery-Jones, IVY LEAGUE REALTY. Stellar MLS
- $425,0003 bd2 ba1.3k sqft11373 67TH AVENUE, SEMINOLE, FL 33772For SaleMLS ID #TB8536599, Laura Feliciano, KELLER WILLIAMS REALTY PORTFOLIO COLLECTION. Stellar MLS
