Welcome to 5674 Bay Pines Lakes Blvd, a beautifully maintained 3-bedroom, 2-bath block home with a spacious 2-car garage, ideally situated on a peaceful pond in the desirable Carriage Bay neighborhood. Inside, you’ll find a spacious and versatile floor plan enhanced by luxury vinyl flooring throughout. The home offers multiple living and gathering spaces, including a comfortable front living room, separate dining area, and an additional family room just beyond the kitchen. The kitchen features granite countertops, abundant cabinetry, pantry storage, and a breakfast bar for casual dining and additional seating. The generously sized primary suite easily accommodates a king-size bed and additional furnishings and includes a walk-in closet and private bath. Two additional bedrooms provide plenty of flexibility for family, guests, or a home office. Hurricane-rated sliding glass doors open to the enclosed back porch overlooking the pond, creating a relaxing spot to enjoy your morning coffee, evening sunsets, or the variety of Florida wildlife that visits the water. The fully fenced backyard offers plenty of room for pets, gardening, or outdoor enjoyment and also includes a convenient storage shed. This home is loaded with thoughtful features, including a Rain Bird sprinkler system that draws irrigation water directly from the pond, natural gas, underground utilities, a triple reverse-osmosis water filtration system, water softener, and newer washer and dryer. Laundry is conveniently located in the attached garage. And the location is hard to beat! Madeira Beach is approximately 5 minutes away, putting the beautiful Gulf beaches, waterfront dining, and coastal lifestyle within easy reach. For walking, jogging, or biking, the Pinellas Trail is just steps away at the end of the block. Families will also appreciate the convenient proximity to several sought-after area schools, including Keswick Christian School, Madeira Beach Fundamental K-8, and Orange Grove Elementary. Shopping, restaurants, grocery stores, recreation, and everyday conveniences are also nearby. With its tranquil pond setting, spacious floor plan, fenced backyard, impressive list of home features, proximity to the Pinellas Trail, sought-after area schools, and the beach just minutes away, this Carriage Bay home offers an exceptional combination of comfort, convenience, and Florida living. Come see everything this wonderful home and location have to offer!
For sale
Price cut: $10.1K (8/26)
$599,900
5674 BAY PINES LAKES BOULEVARD, ST PETERSBURG, FL 33708
3beds
1,769sqft
Single Family Residence
Built in 1979
10,141 Square Feet Lot
$577,000 Zestimate®
$339/sqft
$-- HOA
What's special
Private bathNewer washer and dryerGenerously sized primary suiteLuxury vinyl flooring throughoutSeparate dining areaConvenient storage shedKitchen features granite countertops
- 55 days
- 300
- 17
Zillow last checked:
Listing updated:
Listed by:
Traci Emery-Jones 727-687-2088,
IVY LEAGUE REALTY 727-687-2088,
Charlie Jones 727-608-7042,
IVY LEAGUE REALTY
Source: Stellar MLS,MLS#: TB8540190 Originating MLS: Suncoast Tampa
Originating MLS: Suncoast Tampa
Facts & features
Interior
Bedrooms & bathrooms
- Bedrooms: 3
- Bathrooms: 2
- Full bathrooms: 2
Rooms
- Room types: Family Room
Primary bedroom
- Features: En Suite Bathroom, Walk-In Closet(s)
- Level: First
Bedroom 2
- Features: Built-in Closet
- Level: First
Bedroom 3
- Features: Built-in Closet
- Level: First
Dining room
- Level: First
Family room
- Level: First
Kitchen
- Level: First
Living room
- Level: First
Heating
- Central
Cooling
- Central Air
Appliances
- Included: Dishwasher, Dryer, Microwave, Range, Refrigerator, Washer, Water Filtration System
- Laundry: In Garage
Features
- Ceiling Fan(s), Stone Counters
- Flooring: Luxury Vinyl
- Windows: Hurricane Shutters
- Has fireplace: No
Interior area
- Total structure area: 2,447
- Total interior livable area: 1,769 sqft
Video & virtual tour
Property
Parking
- Total spaces: 2
- Parking features: Driveway
- Attached garage spaces: 2
- Has uncovered spaces: Yes
Features
- Levels: One
- Stories: 1
- Patio & porch: Enclosed
- Exterior features: Awning(s), Irrigation System, Rain Gutters, Sidewalk
- Has view: Yes
- View description: Water, Pond
- Has water view: Yes
- Water view: Water,Pond
Lot
- Size: 10,141 Square Feet
- Dimensions: 75 x 97
- Features: Unincorporated
Details
- Parcel number: 353015042930020270
- Zoning: R-3
- Special conditions: None
Construction
Type & style
- Home type: SingleFamily
- Property subtype: Single Family Residence
Materials
- Stucco
- Foundation: Slab
- Roof: Shingle
Condition
- New construction: No
- Year built: 1979
Utilities & green energy
- Sewer: Public Sewer
- Water: Public
- Utilities for property: Cable Connected, Electricity Connected, Natural Gas Connected, Sewer Connected, Underground Utilities, Water Connected
Community & HOA
Community
- Pet fee: $0 monthly
- Subdivision: BAY PINES LAKES PH 1
HOA
- Has HOA: No
Location
- Region: Saint Petersburg
Financial & listing details
- Price per square foot: $339/sqft
- Tax assessed value: $375,645
- Annual tax amount: $6,967
- Date on market: 8/20/2026
- Cumulative days on market: 56 days
- Listing terms: Cash,Conventional,FHA,VA Loan
- Ownership: Fee Simple
- Total actual rent: 0
- Electric utility on property: Yes
- Road surface type: Paved
Estimated market value
$577,000
$548,000 - $606,000
$3,523/mo
Price history
| Date | Event | Price |
|---|---|---|
| 8/26/2026 | Price change | $599,900-1.7%$339/sqft |
Source:  Stellar MLS #TB8540190 Report a problem Stellar MLS #TB8540190 Report a problem | ||
| 8/20/2026 | Listed for sale | $610,000+41.9%$345/sqft |
Source: Stellar MLS #TB8540190 Report a problem | ||
| 1/10/2025 | Sold | $430,000-7.5%$243/sqft |
Source: Stellar MLS #U8240149 Report a problem | ||
| 12/5/2024 | Pending sale | $465,000$263/sqft |
Source: Stellar MLS #U8240149 Report a problem | ||
| 10/5/2024 | Price change | $465,000-2.9%$263/sqft |
Source: Stellar MLS #U8240149 Report a problem | ||
| 8/22/2024 | Price change | $479,000-1.2%$271/sqft |
Source: Stellar MLS #U8240149 Report a problem | ||
| 6/14/2024 | Price change | $485,000-2.2%$274/sqft |
Source: Stellar MLS #U8240149 Report a problem | ||
| 4/24/2024 | Listed for sale | $495,900+342.8%$280/sqft |
Source: Stellar MLS #U8240149 Report a problem | ||
| 3/4/1996 | Sold | $112,000$63/sqft |
Source: Public Record Report a problem | ||
Public tax history
| Year | Property taxes | Tax assessment |
|---|---|---|
| 2025 | $6,967 +276.2% | $375,645 +161.5% |
| 2024 | $1,852 +3.6% | $143,672 +3% |
| 2023 | $1,787 -1% | $139,487 +3% |
| 2022 | $1,805 -0.5% | $135,424 +3% |
| 2021 | $1,813 -0.5% | $131,480 +1.4% |
| 2020 | $1,822 +2.1% | $129,665 +2.3% |
| 2019 | $1,784 | $126,750 +1.9% |
| 2018 | $1,784 +1.2% | $124,387 +2.1% |
| 2017 | $1,763 +2.5% | $121,829 +2.1% |
| 2016 | $1,720 -1.5% | $119,323 +0.7% |
| 2015 | $1,747 +0.6% | $118,494 +0.8% |
| 2014 | $1,737 +1.2% | $117,554 +1.5% |
| 2013 | $1,716 +9.7% | $115,817 +1.7% |
| 2012 | $1,564 | $113,881 -7.4% |
| 2011 | -- | $122,998 +1.5% |
| 2010 | -- | $121,180 +2.7% |
| 2009 | -- | $117,994 +0.1% |
| 2008 | $1,593 | $117,876 +3% |
| 2007 | -- | $114,443 -35.8% |
| 2005 | -- | $178,300 +10.4% |
| 2004 | $1,788 +1.3% | $161,500 +12% |
| 2003 | $1,766 +6.9% | $144,200 +9.3% |
| 2002 | $1,652 | $131,900 +15.7% |
| 2001 | $1,652 +5.6% | $114,000 +0.3% |
| 2000 | $1,564 | $113,700 |
Find assessor info on the county website
Monthly payment
Est. payment
Payment breakdown
Explore the cost of this home by adjusting the details. Changes won't be saved.Climate risks
Neighborhood: Bay Pines
Nearby schools
Schools provided by the listing agent
- Elementary: Orange Grove Elementary-PN
- Middle: Osceola Middle-PN
- High: Seminole High-PN
Source: Stellar MLS. This data may not be complete. We recommend contacting the local school district to confirm school assignments for this home.
- $476,7003 bd2 ba1.7k sqft5688 Bay Pines Lakes Blvd, Saint Petersburg, FL 33708Off Market
- $504,100-- bd2 ba1.6k sqft9641 Pine Lake Trl, Saint Petersburg, FL 33708Off Market
- $632,5003 bd2 ba2k sqft9685 Pine Lake Trl, Saint Petersburg, FL 33708Off Market
- $703,5003 bd2 ba2.2k sqft9737 Pine Lake Trl, Saint Petersburg, FL 33708Off Market

Similar homes
- $559,0004 bd2 ba1.7k sqft5915 35TH AVENUE N, ST PETERSBURG, FL 33710For Sale
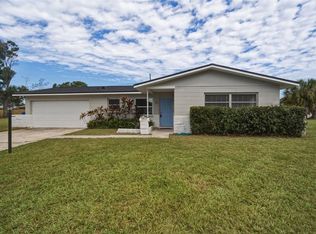
 MLS ID #TB8555621, Cabot Brown, COMPASS FLORIDA LLC. Stellar MLS
 - $599,0003 bd2 ba1.5k sqft8253 137TH LANE, SEMINOLE, FL 33776For Sale
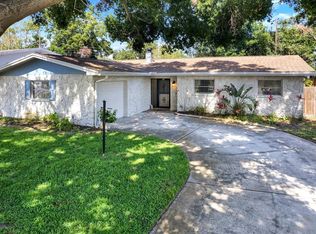 MLS ID #TB8549940, Madison Cruz, REAL BROKER, LLC. Stellar MLS
 - $599,9993 bd2 ba1.6k sqft200 PARK STREET N, ST PETERSBURG, FL 33710For Sale
 MLS ID #TB8528599, Missy McDonald, RED HOT REALTY. Stellar MLS
 - $629,9003 bd2 ba1.9k sqft6225 43RD AVENUE N, KENNETH CITY, FL 33709For Sale
 MLS ID #TB8542146, Traci Emery-Jones, IVY LEAGUE REALTY. Stellar MLS
 - $595,0003 bd2 ba1.4k sqft14304 91ST AVENUE, SEMINOLE, FL 33776For SaleMLS ID #TB8555550, Holly Frandeka, CHARLES RUTENBERG REALTY INC. Stellar MLS
- $589,9003 bd2 ba1.5k sqft6010 BAYOU GRANDE BOULEVARD NE, ST PETERSBURG, FL 33703For SaleMLS ID #TB8524607, Han Bautista, WEICHERT, REALTORS - NEXON. Stellar MLS
- $599,9004 bd2 ba1.6k sqft4018 HELENA STREET NE, ST PETERSBURG, FL 33703For SaleMLS ID #TB8549101, Zach Steinberger, COMPASS FLORIDA LLC. Stellar MLS
- $595,0003 bd2 ba1.7k sqft3110 15TH STREET N, ST PETERSBURG, FL 33704For SaleMLS ID #TB8524436, Nicholas Freas, THE TENPENNY COLLECTION. Stellar MLS
- $569,9005 bd3 ba2.5k sqft2415 51ST STREET N, ST PETERSBURG, FL 33710For SaleMLS ID #TB8553822, Roy Degoa, PHILLIP SCOTT MANAGEMENT & INV. Stellar MLS
- $555,0004 bd2 ba1.8k sqft13178 88TH AVENUE N, SEMINOLE, FL 33776For SaleMLS ID #S5156514, Jenna Belscher, CENTURY 21 WOLF'S CROSSING REALTY. Stellar MLS
- $689,0003 bd3 ba2.3k sqft1901 DORMIEONE ROAD N, ST PETERSBURG, FL 33710For SaleMLS ID #TB8532687, Catherine Bostian, KELLER WILLIAMS ST PETE REALTY. Stellar MLS
- $595,0003 bd2 ba1.5k sqft3052 HERON PLACE, CLEARWATER, FL 33762For SaleMLS ID #TB8508069, Sandra Steenberg, LPT REALTY, LLC.. Stellar MLS
- $589,9004 bd4 ba2.2k sqft3745 1ST AVENUE N, ST PETERSBURG, FL 33713For SaleMLS ID #TB8536657, Yainys ECHEVARRIA SAMADA, B&Y REALTY GROUP LLC. Stellar MLS
- $649,0003 bd2 ba2.3k sqft13635 97TH TERRACE, SEMINOLE, FL 33776For SaleMLS ID #TB8539196, Tony Anderson, NEXTHOME GULF COAST. Stellar MLS
- $539,9002 bd3 ba1.4k sqft12140 CAPRI CIRCLE S, TREASURE ISLAND, FL 33706For SaleMLS ID #TB8544997, Jordan Rye, COMPASS FLORIDA, LLC. Stellar MLS
- $574,3203 bd2 ba1.7k sqft6675 COLONY DRIVE S, ST PETERSBURG, FL 33705For SaleMLS ID #TB8551032, Christina Richardson, DALTON WADE INC. Stellar MLS
- $500,0003 bd2 ba1.9k sqft4318 HELENA STREET NE, ST PETERSBURG, FL 33703For SaleMLS ID #TB8554913, Logan LaFleche, FIVE STAR REAL ESTATE OF FLORIDA LLC. Stellar MLS
- $649,0003 bd3 ba1.6k sqft2010 PINELLAS POINT DRIVE S, ST PETERSBURG, FL 33712For SaleMLS ID #TB8554040, Kathy Arango PA, SHORE2BAY REALTY. Stellar MLS
- $499,0003 bd2 ba1.7k sqft5711 VENETIAN BOULEVARD NE, ST PETERSBURG, FL 33703For SaleMLS ID #TB8538722, Kym Coyle, CHARLES RUTENBERG REALTY INC. Stellar MLS
- $575,0003 bd2 ba1.9k sqft2366 PEMBROOK DRIVE, CLEARWATER, FL 33764For SaleMLS ID #TB8447488, Carmell Fitch, FUTURE HOME REALTY INC. Stellar MLS
