Virtually Staged. Welcome to Urban Lake Estates neighborhood and this beautifully updated 3-bedroom, 2-bath home with a 2-car garage in highly regarded Seminole. Thoughtful renovations, major recent improvements and a location convenient to the beaches and the entire Tampa Bay area make this a home that's ready to enjoy. One of the home's standout features is its versatile floor plan with separate living, dining and family rooms, providing plenty of space for everyday living, entertaining, working from home or simply spreading out. Hardwood-look plank tile flooring flows throughout the home, creating a warm, cohesive appearance that's also easy to maintain. The renovated kitchen features granite countertops and a Carrara marble backsplash, along with newer appliances including a dishwasher installed in 2025 and microwave in 2026. Both bathrooms have also been beautifully renovated. The primary bath features a walk-in shower with marble tile, terrazzo shower floor and full-body shower system. Major improvements provide additional peace of mind, including a NEW ROOF installed in July 2026, air-conditioning system and electrical panel in 2024. Impact-resistant windows protect most of the home, with hurricane shutters provided for the sliding glass doors and front door. Frontier Communications has also recently installed fiber service in the neighborhood. Step outside to the screened lanai and fenced backyard, creating an inviting setting for enjoying Florida's year-round outdoor lifestyle. The fenced yard provides space and privacy for entertaining, gardening, pets or simply relaxing outdoors, while mature tropical fruit trees—including mango, avocado and starfruit—add a distinctive Florida touch. The Seminole location puts so much of the Tampa Bay lifestyle within easy reach. Enjoy convenient access to Indian Rocks Beach, Clearwater Beach and the Gulf's beautiful sugar sand beaches, while Tampa and St. Petersburg are just a short drive away. Boating enthusiasts will appreciate having multiple boat ramps nearby. Seminole is also known for its schools and outstanding community amenities. The nearby Seminole Recreation Center offers fitness facilities, basketball, pickleball and racquetball courts, athletic fields, a seasonal family pool, playground and recreational programs for children, adults and seniors. With its three separate living and entertaining spaces, renovated kitchen and bathrooms, newer roof, HVAC and electrical panel, hurricane protection, screened outdoor living space and desirable Seminole location, this home offers a compelling combination of comfort, flexibility, convenience and Florida lifestyle. Make this your next home!
For sale
$649,000
13635 97TH TERRACE, SEMINOLE, FL 33776
3beds
2,321sqft
Single Family Residence
Built in 1973
8,773 Square Feet Lot
$622,200 Zestimate®
$280/sqft
$-- HOA
What's special
- 46 days
- 456
- 27
Likely to sell faster than
Zillow last checked:
Listing updated:
Listed by:
Tony Anderson 727-282-5151,
NEXTHOME GULF COAST 727-282-5151
Source: Stellar MLS,MLS#: TB8539196 Originating MLS: Suncoast Tampa
Originating MLS: Suncoast Tampa
Facts & features
Interior
Bedrooms & bathrooms
- Bedrooms: 3
- Bathrooms: 2
- Full bathrooms: 2
Primary bedroom
- Features: Dual Closets
- Level: First
- Area: 195 Square Feet
- Dimensions: 15x13
Bedroom 2
- Features: Built-in Closet
- Level: First
- Area: 156 Square Feet
- Dimensions: 13x12
Bedroom 3
- Features: Built-in Closet
- Level: First
- Area: 143 Square Feet
- Dimensions: 13x11
Primary bathroom
- Level: First
- Area: 117 Square Feet
- Dimensions: 13x9
Bathroom 2
- Level: First
- Area: 80 Square Feet
- Dimensions: 10x8
Balcony porch lanai
- Level: First
- Area: 308 Square Feet
- Dimensions: 22x14
Dining room
- Level: First
- Area: 176 Square Feet
- Dimensions: 16x11
Family room
- Level: First
- Area: 308 Square Feet
- Dimensions: 28x11
Foyer
- Level: First
- Area: 121 Square Feet
- Dimensions: 11x11
Kitchen
- Level: First
- Area: 187 Square Feet
- Dimensions: 17x11
Laundry
- Level: First
- Area: 144 Square Feet
- Dimensions: 24x6
Living room
- Level: First
- Area: 312 Square Feet
- Dimensions: 24x13
Heating
- Electric
Cooling
- Central Air
Appliances
- Included: Dishwasher, Disposal, Microwave, Range, Refrigerator
- Laundry: Laundry Room
Features
- Ceiling Fan(s), Solid Surface Counters, Solid Wood Cabinets, Split Bedroom, Stone Counters, Walk-In Closet(s)
- Flooring: Ceramic Tile, Terrazzo
- Windows: Hurricane Shutters
- Has fireplace: No
Interior area
- Total structure area: 3,168
- Total interior livable area: 2,321 sqft
Video & virtual tour
Property
Parking
- Total spaces: 2
- Parking features: Garage - Attached
- Attached garage spaces: 2
- Details: Garage Dimensions: 24x22
Features
- Levels: One
- Stories: 1
- Exterior features: Rain Gutters
- Fencing: Fenced,Vinyl
Lot
- Size: 8,773 Square Feet
- Dimensions: 75 x 116
Details
- Parcel number: 203015935290010170
- Zoning: R-2
- Special conditions: None
Construction
Type & style
- Home type: SingleFamily
- Property subtype: Single Family Residence
Materials
- Block, Stucco
- Foundation: Slab
- Roof: Shingle
Condition
- New construction: No
- Year built: 1973
Utilities & green energy
- Sewer: Public Sewer
- Water: Public
- Utilities for property: Cable Connected, Electricity Connected, Sewer Connected
Community & HOA
Community
- Pet fee: $0 monthly
- Subdivision: URBAN LAKE ESTATES 2ND ADD
HOA
- Has HOA: No
Location
- Region: Seminole
Financial & listing details
- Price per square foot: $280/sqft
- Tax assessed value: $421,944
- Annual tax amount: $5,003
- Date on market: 8/21/2026
- Cumulative days on market: 19 days
- Listing terms: Cash,Conventional,FHA,VA Loan
- Ownership: Fee Simple
- Total actual rent: 0
- Electric utility on property: Yes
- Road surface type: Paved
Estimated market value
$622,200
$591,000 - $653,000
$3,972/mo
Price history
| Date | Event | Price |
|---|---|---|
| 9/28/2026 | Listed for sale | $649,000$280/sqft |
Source:  NextHome #TB8539196 Report a problem NextHome #TB8539196 Report a problem | ||
| 8/31/2026 | Pending sale | $649,000$280/sqft |
Source: NextHome #TB8539196 Report a problem | ||
| 8/21/2026 | Listed for sale | $649,000+125.3%$280/sqft |
Source:  Stellar MLS #TB8539196 Report a problem Stellar MLS #TB8539196 Report a problem | ||
| 10/14/2016 | Sold | $288,000-1.7%$124/sqft |
Source: Stellar MLS #U7785239 Report a problem | ||
| 8/9/2016 | Price change | $293,000-2.2%$126/sqft |
Source: RE/MAX ACTION FIRST #U7785239 Report a problem | ||
| 7/18/2016 | Listed for sale | $299,500+11.3%$129/sqft |
Source: RE/MAX ACTION FIRST #U7785239 Report a problem | ||
| 1/16/2012 | Listing removed | $269,000$116/sqft |
Source: Real Estate On The Internet.Biz Report a problem | ||
| 6/5/2011 | Listed for sale | $269,000$116/sqft |
Source: Real Estate On The Internet.Biz Report a problem | ||
| 3/2/2011 | Listing removed | $269,000+9.8%$116/sqft |
Source: Real Estate On The Internet.Biz Report a problem | ||
| 11/20/2008 | Sold | $245,000-8.9%$106/sqft |
Source: Stellar MLS #U7338179 Report a problem | ||
| 9/13/2008 | Price change | $269,000-9.6%$116/sqft |
Source: Real Estate On The Internet.Biz Report a problem | ||
| 6/6/2008 | Price change | $297,500-5.4%$128/sqft |
Source: Real Estate On The Internet.Biz Report a problem | ||
| 4/6/2008 | Listed for sale | $314,500+79.7%$136/sqft |
Source: Real Estate On The Internet.Biz Report a problem | ||
| 10/3/2002 | Sold | $175,000+9.4%$75/sqft |
Source: Public Record Report a problem | ||
| 4/11/2000 | Sold | $160,000$69/sqft |
Source: Public Record Report a problem | ||
Public tax history
| Year | Property taxes | Tax assessment |
|---|---|---|
| 2025 | $5,003 +5.5% | $306,891 +2.9% |
| 2024 | $4,744 +2.7% | $298,242 +3% |
| 2023 | $4,618 +6.2% | $289,555 +3% |
| 2022 | $4,346 -1.6% | $281,121 +3% |
| 2021 | $4,415 +0.1% | $272,933 +1.4% |
| 2020 | $4,412 +1.5% | $269,165 +2.3% |
| 2019 | $4,348 | $263,113 +1.9% |
| 2018 | $4,348 +3.5% | $258,207 +2.6% |
| 2017 | $4,199 +72.3% | $251,627 +64.1% |
| 2016 | $2,437 -1.5% | $153,339 +0.7% |
| 2015 | $2,475 +0.6% | $152,273 +0.8% |
| 2014 | $2,461 +0.5% | $151,064 +1.5% |
| 2013 | $2,448 +7.2% | $148,832 +1.7% |
| 2012 | $2,284 | $146,344 -8.5% |
| 2011 | -- | $160,002 -12.1% |
| 2010 | -- | $182,055 -3.6% |
| 2009 | -- | $188,937 +2.4% |
| 2008 | $2,824 | $184,427 +3% |
| 2007 | -- | $179,055 -8% |
| 2005 | -- | $194,700 +12.3% |
| 2004 | $2,984 +4.2% | $173,300 +7.7% |
| 2003 | $2,864 +27.6% | $160,900 +4.5% |
| 2002 | $2,245 +5.6% | $153,900 +16.6% |
| 2001 | $2,125 +36.7% | $132,000 +8.3% |
| 2000 | $1,554 | $121,900 |
Find assessor info on the county website
Monthly payment
Est. payment
Payment breakdown
Explore the cost of this home by adjusting the details. Changes won't be saved.Climate risks
Neighborhood: Urban Lake Estates
Nearby schools
Schools provided by the listing agent
- Elementary: Oakhurst Elementary-PN
- Middle: Seminole Middle-PN
- High: Seminole High-PN
Source: Stellar MLS. This data may not be complete. We recommend contacting the local school district to confirm school assignments for this home.
Similar homes
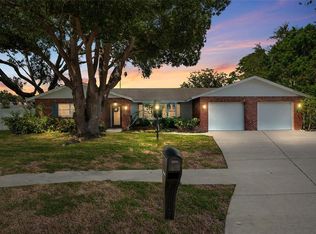
- $565,0003 bd2 ba1.6k sqft8830 140TH STREET N, SEMINOLE, FL 33776For Sale
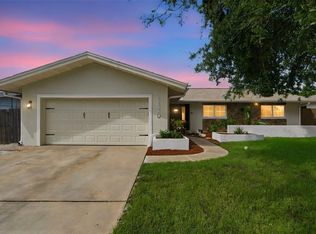
 MLS ID #TB8554253, Amy Mickschl, KELLER WILLIAMS GULF BEACHES. Stellar MLS
 - $600,0004 bd2 ba1.9k sqft8960 140TH STREET, SEMINOLE, FL 33776For Sale
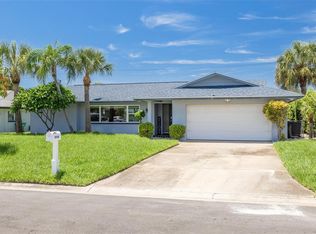 MLS ID #TB8537496, Dan Tumarkin, KELLER WILLIAMS REALTY PORTFOLIO COLLECTION. Stellar MLS
 - $535,0003 bd2 ba1.8k sqft13760 87TH PLACE, SEMINOLE, FL 33776For Sale
 MLS ID #TB8535102, Rich Rippetoe, COASTAL PROPERTIES GROUP INTERNATIONAL. Stellar MLS
 - $569,9004 bd2 ba1.8k sqft13178 88TH AVENUE N, SEMINOLE, FL 33776For Sale
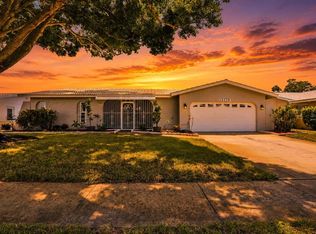 MLS ID #S5156514, Jenna Belscher, CENTURY 21 WOLF'S CROSSING REALTY. Stellar MLS
 - $715,0003 bd2 ba1.8k sqft14921 SOVEREIGN DRIVE, LARGO, FL 33774For SaleMLS ID #TB8554807, Michael Lynch, PREMIER SOTHEBY'S INTL REALTY. Stellar MLS
- $664,5003 bd2 ba1.6k sqft14570 TANGLEWOOD DRIVE, LARGO, FL 33774For SaleMLS ID #TB8524902, Holly Swendson, REALTY EXPERTS. Stellar MLS
- $649,5003 bd2 ba2k sqft6729 TEQUESTA DRIVE, SEMINOLE, FL 33777For SaleMLS ID #TB8525637, Sara Powell, DALTON WADE INC. Stellar MLS
- $599,9004 bd2 ba2k sqft12341 79TH PLACE, SEMINOLE, FL 33772For SaleMLS ID #TB8469333, Diane Bumiller, CENTURY 21 BEGGINS. Stellar MLS
- $799,0004 bd2 ba1.9k sqft11555 PINE STREET, SEMINOLE, FL 33772For SaleMLS ID #W7889145, Pam Pampenella, PA, INVESTMENT FLORIDA REALTY LLC. Stellar MLS
- $599,5004 bd3 ba1.9k sqft3282 HONEYSUCKLE RD, LARGO, FL 33770For SaleMLS ID #TB8524853, Cara Bendeck, BLAKE REAL ESTATE INC. Stellar MLS
- $589,0003 bd2 ba1.5k sqft3538 SHADY BLUFF DRIVE, LARGO, FL 33770For SaleMLS ID #TB8523229, William Thomas, COMPASS FLORIDA LLC. Stellar MLS
- $525,0004 bd2 ba1.9k sqft11084 102ND TERRACE, SEMINOLE, FL 33778For SaleMLS ID #TB8547745, Regina Caton, CENTURY 21 BEGGINS. Stellar MLS
- $689,0003 bd3 ba2.3k sqft1901 DORMIEONE ROAD N, ST PETERSBURG, FL 33710For SaleMLS ID #TB8532687, Catherine Bostian, KELLER WILLIAMS ST PETE REALTY. Stellar MLS
- $645,0004 bd3 ba2.3k sqft2784 HEATHERWOOD COURT, CLEARWATER, FL 33761For SaleMLS ID #TB8544982, Linda Louise Preston, COASTAL PROPERTIES GROUP INTERNATIONAL. Stellar MLS
- $619,9004 bd3 ba1.9k sqft6505 1ST AVENUE N, ST PETERSBURG, FL 33710For SaleMLS ID #TB8543052, Tarah Farber, MAVREALTY. Stellar MLS
- $649,0003 bd2 ba1.7k sqft4339 50TH AVENUE S, ST PETERSBURG, FL 33711For SaleMLS ID #TB8489814, Elizabeth Markovic, COMPASS FLORIDA LLC. Stellar MLS
- $522,5005 bd3 ba2k sqft55 VELMA DRIVE W, LARGO, FL 33770For SaleMLS ID #TB8536306, Lee Nguyen, DALTON WADE INC. Stellar MLS
- $499,0003 bd2 ba1.9k sqft1634 DALE CIRCLE N, DUNEDIN, FL 34698For SaleMLS ID #TB8554639, Patricia Harris, PATRICIA HARRIS REALTY. Stellar MLS
- $574,3203 bd2 ba1.7k sqft6675 COLONY DRIVE S, ST PETERSBURG, FL 33705For SaleMLS ID #TB8551032, Christina Richardson, DALTON WADE INC. Stellar MLS
- $569,9004 bd2 ba1.9k sqft2520 FAWN COURT, CLEARWATER, FL 33761For SaleMLS ID #TB8549605, Bob Dean, CENTURY 21 BEGGINS. Stellar MLS
