Virtually Staged. Welcome to this spacious 4-bedroom, 2-bath Seminole home offering 1,893 sq ft of living space, and a 2-car garage. The primary suite is tucked away from the secondary bedrooms for added privacy, while the main living areas feature beautiful hardwood flooring. The kitchen has been recently renovated with updated cabinetry, countertops, and brand new appliances. Both bathrooms have been updated. Major improvements include a new A/C in 2023, water heater and water softener in 2025, updated plumbing to the county water connection in 2020, and a fully updated electrical panel completed last week. Enjoy screened front and back porches, with French doors opening wide to the rear porch and backyard. The garage offers access from the kitchen and primary bedroom, plus a separate side entrance. Move-in ready with flexible living spaces and inviting indoor- outdoor flow. Located in Flood Zone X and close to area schools, shopping, dining, parks, and Gulf beaches, this home offers space, thoughtful updates, and an excellent Seminole location.
For sale
$580,000
13178 88TH AVENUE N, SEMINOLE, FL 33776
4beds
1,893sqft
Single Family Residence
Built in 1972
8,638 Square Feet Lot
$-- Zestimate®
$306/sqft
$-- HOA
What's special
Flexible living spacesBeautiful hardwood flooringInviting indoor-outdoor flow
- 1 day
- 212
- 14
Zillow last checked:
Listing updated:
Listed by:
Jenna Belscher 727-643-5521,
CENTURY 21 WOLF'S CROSSING REALTY 407-449-0000
Source: Stellar MLS,MLS#: S5156514 Originating MLS: Osceola
Originating MLS: Osceola
Facts & features
Interior
Bedrooms & bathrooms
- Bedrooms: 4
- Bathrooms: 2
- Full bathrooms: 2
Rooms
- Room types: Family Room, Dining Room, Living Room
Primary bedroom
- Features: Walk-In Closet(s)
- Level: First
- Area: 168 Square Feet
- Dimensions: 12x14
Bedroom 2
- Features: Built-in Closet
- Level: First
- Area: 160 Square Feet
- Dimensions: 10x16
Bedroom 3
- Features: Built-in Closet
- Level: First
- Area: 144 Square Feet
- Dimensions: 12x12
Bedroom 4
- Features: Built-in Closet
- Level: First
- Area: 160 Square Feet
- Dimensions: 10x16
Bathroom 1
- Level: First
- Area: 40 Square Feet
- Dimensions: 5x8
Bathroom 2
- Level: First
- Area: 42 Square Feet
- Dimensions: 6x7
Dining room
- Level: First
- Area: 100 Square Feet
- Dimensions: 10x10
Family room
- Level: First
- Area: 253 Square Feet
- Dimensions: 11x23
Kitchen
- Level: First
- Area: 120 Square Feet
- Dimensions: 10x12
Living room
- Level: First
- Area: 234 Square Feet
- Dimensions: 13x18
Heating
- Central, Electric, Heat Pump
Cooling
- Central Air
Appliances
- Included: Dishwasher, Disposal, Electric Water Heater, Microwave, Range, Refrigerator, Water Softener
- Laundry: Electric Dryer Hookup, In Garage, Washer Hookup
Features
- Open Floorplan, Primary Bedroom Main Floor, Split Bedroom, Stone Counters, Thermostat, Walk-In Closet(s)
- Flooring: Carpet, Vinyl, Hardwood
- Has fireplace: No
Interior area
- Total structure area: 2,609
- Total interior livable area: 1,893 sqft
Video & virtual tour
Property
Parking
- Total spaces: 2
- Parking features: Garage - Attached
- Attached garage spaces: 2
- Details: Garage Dimensions: 22x20
Features
- Levels: One
- Stories: 1
- Patio & porch: Covered, Front Porch, Rear Porch
- Exterior features: Private Yard, Sidewalk
- Fencing: Fenced,Vinyl
Lot
- Size: 8,638 Square Feet
- Features: Sidewalk
Details
- Additional structures: Shed(s)
- Parcel number: 203015405110000170
- Zoning: R-2
- Special conditions: None
Construction
Type & style
- Home type: SingleFamily
- Property subtype: Single Family Residence
Materials
- Block, Stucco
- Foundation: Slab
- Roof: Tile
Condition
- Completed
- New construction: No
- Year built: 1972
Utilities & green energy
- Sewer: Public Sewer
- Water: Public
- Utilities for property: Electricity Connected, Public, Sewer Connected, Sprinkler Well, Water Connected
Community & HOA
Community
- Pet fee: $0 monthly
- Senior community: Yes
- Subdivision: HOLIDAY HIGHLANDS
HOA
- Has HOA: No
Location
- Region: Seminole
Financial & listing details
- Price per square foot: $306/sqft
- Annual tax amount: $6,661
- Date on market: 8/28/2026
- Cumulative days on market: 1 day
- Ownership: Fee Simple
- Total actual rent: 0
- Electric utility on property: Yes
- Road surface type: Paved
Estimated market value
Not available
Estimated sales range
Not available
Not available
Price history
| Date | Event | Price |
|---|---|---|
| 8/28/2026 | Listed for sale | $580,000$306/sqft |
Source:  Stellar MLS #S5156514 Report a problem Stellar MLS #S5156514 Report a problem | ||
Public tax history
Tax history is unavailable.
Monthly payment
Est. payment
Payment breakdown
Explore the cost of this home by adjusting the details. Changes won't be saved.Climate risks
Neighborhood: 33776
Nearby schools
Schools provided by the listing agent
- Elementary: Bauder Elementary-PN
- Middle: Seminole Middle-PN
- High: Seminole High-PN
Source: Stellar MLS. This data may not be complete. We recommend contacting the local school district to confirm school assignments for this home.

Similar homes
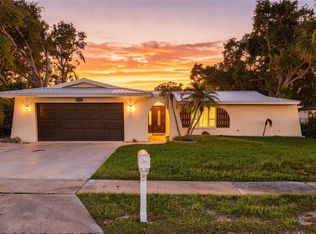
- $575,0004 bd2 ba1.6k sqft13344 88TH AVENUE, SEMINOLE, FL 33776For Sale
 MLS ID #TB8543391, Nicole Brooks, REALTY EXPERTS. Stellar MLS
 - $715,0004 bd2 ba1.9k sqft13347 88TH PLACE, SEMINOLE, FL 33776For Sale
 MLS ID #TB8543368, Jeff Hoyt, Jr, HOYT REALTY. Stellar MLS
 - $390,0003 bd2 ba1.8k sqft13565 86TH AVENUE, SEMINOLE, FL 33776For Sale
 MLS ID #TB8478479, Tahisia Scantling, RIGHT TURN REALTY. Stellar MLS
 - $549,9003 bd2 ba1.8k sqft13760 87TH PLACE, SEMINOLE, FL 33776For Sale
 MLS ID #TB8535102, Rich Rippetoe, COASTAL PROPERTIES GROUP INTERNATIONAL. Stellar MLS
 - $599,9004 bd2 ba2.7k sqft13589 101ST TERRACE, SEMINOLE, FL 33776For SaleMLS ID #TB8536097, Jeremy Burgos, LPT REALTY, LLC. Stellar MLS
- $689,0003 bd2 ba1.5k sqft13931 DOMINICA DRIVE, SEMINOLE, FL 33776For SaleMLS ID #TB8540117, Fahreta Shoffit, REAL BROKER, LLC. Stellar MLS
- $635,0004 bd2 ba1.9k sqft13901 88TH TERRACE, SEMINOLE, FL 33776For SaleMLS ID #TB8527781, McKenzie Metts, MAVREALTY. Stellar MLS
- $590,0003 bd2 ba1.8k sqft14006 81ST AVENUE, SEMINOLE, FL 33776For SaleMLS ID #TB8527088, Levi Niendorf, DALTON WADE INC. Stellar MLS
- $534,0003 bd2 ba1.8k sqft13400 91ST AVENUE, SEMINOLE, FL 33776For SaleMLS ID #TB8469838, Bernie Lutz, FUTURE HOME REALTY INC. Stellar MLS
- $675,0004 bd2 ba2.1k sqft7797 132ND WAY, SEMINOLE, FL 33776For SaleMLS ID #TB8530243, Ashley Dougherty, FLORIDA DRIVEN REAL ESTATE. Stellar MLS
- $598,0004 bd2 ba1.9k sqft12321 82ND AVE, SEMINOLE, FL 33772For SaleMLS ID #TB8538588, Charmaine Martinez, BHHS FLORIDA PROPERTIES GROUP. Stellar MLS
- $659,0004 bd3 ba2.5k sqft12946 88TH AVENUE, SEMINOLE, FL 33776For SaleMLS ID #TB8456761, Denise Baschuk, WALKER AND ASSOCIATES REALTY. Stellar MLS
- $629,9003 bd3 ba2.3k sqft9160 136TH WAY, SEMINOLE, FL 33776For SaleMLS ID #TB8528870, Cheryl Kypreos, HOMESMART. Stellar MLS
- $599,9003 bd2 ba2.1k sqft7006 120TH STREET, SEMINOLE, FL 33772For SaleMLS ID #TB8539981, Lucy Scheuringer, REALTY CONCEPTS OF PINELLAS. Stellar MLS
- $529,0005 bd2 ba2.1k sqft9956 136TH STREET, SEMINOLE, FL 33776For SaleMLS ID #O6427559, Steven Koleno, BEYCOME OF FLORIDA LLC. Stellar MLS
- $540,0003 bd2 ba1.7k sqft13548 BELLEWOOD AVENUE, SEMINOLE, FL 33776For SaleMLS ID #TB8497133, Tina Newby, PREMIER SOTHEBYS INTL REALTY. Stellar MLS
- $649,9004 bd3 ba2.2k sqft14373 82ND TERRACE, SEMINOLE, FL 33776For SaleMLS ID #TB8521477, Melody Williams, LUXURY & BEACH REALTY INC. Stellar MLS
- $547,4004 bd2 ba1.9k sqft13691 SERENA DRIVE, LARGO, FL 33774For SaleMLS ID #TB8541238, Meredith Johnson, REALTY EXPERTS. Stellar MLS
- $609,9003 bd2 ba2.1k sqft14363 NEPTUNE ROAD, SEMINOLE, FL 33776For SaleMLS ID #TB8517398, Steve Eckhardt, CORNERSTONE PROP.INTERNATIONAL. Stellar MLS
