WOW! Move-in ready and beautifully renovated 4-bedroom, 2-bath home in the heart of desirable Seminole! Located within walking distance to sought-after Seminole schools and just minutes from Gulf beaches, parks, shopping, and dining. This home has been thoughtfully updated with too many improvements to list! New Energy Star windows and doors, luxury vinyl flooring, new trim and baseboards, recessed lighting, beautifully updated bathrooms, and a stunning remodeled kitchen featuring custom soft-close wood cabinetry, quartz countertops, breakfast bar, and GE stainless appliances. The spacious laundry room includes a full-size washer and dryer and wash sink. The split-bedroom floor plan offers privacy with a spacious primary suite and en-suite bath. Step outside and enjoy the Florida lifestyle with a 12x22 covered porch, 12x20 paver patio, and an oversized, pool-ready backyard perfect for entertaining, relaxing, or enjoying your morning coffee. The 2½-car garage features a gray flake epoxy floor, with a new concrete driveway and sidewalk adding to the curb appeal. X Flood Zone! This home truly has it all—the updates are done, the home is ready, and now it’s just waiting for its next owner to make it home!
For sale
Price cut: $10K (9/28)
$560,000
13344 88TH AVENUE, SEMINOLE, FL 33776
4beds
1,671sqft
Single Family Residence
Built in 1972
8,999 Square Feet Lot
$550,300 Zestimate®
$335/sqft
$-- HOA
What's special
Breakfast barBeautifully updated bathroomsSpacious laundry roomStunning remodeled kitchenQuartz countertopsCustom soft-close wood cabinetrySplit-bedroom floor plan
- 46 days
- 857
- 83
Likely to sell faster than
Zillow last checked:
Listing updated:
Listed by:
Nicole Brooks 727-481-0814,
REALTY EXPERTS 727-888-1000
Source: Stellar MLS,MLS#: TB8543391 Originating MLS: Suncoast Tampa
Originating MLS: Suncoast Tampa
Facts & features
Interior
Bedrooms & bathrooms
- Bedrooms: 4
- Bathrooms: 2
- Full bathrooms: 2
Primary bedroom
- Features: Walk-In Closet(s)
- Level: First
- Area: 154 Square Feet
- Dimensions: 11x14
Bedroom 1
- Features: Built-in Closet
- Level: First
- Area: 117 Square Feet
- Dimensions: 13x9
Bedroom 2
- Features: Built-in Closet
- Level: First
- Area: 100 Square Feet
- Dimensions: 10x10
Bedroom 3
- Features: Built-in Closet
- Level: First
- Area: 143 Square Feet
- Dimensions: 13x11
Dining room
- Level: First
- Area: 96 Square Feet
- Dimensions: 8x12
Family room
- Level: First
- Area: 165 Square Feet
- Dimensions: 11x15
Kitchen
- Level: First
- Area: 108 Square Feet
- Dimensions: 9x12
Living room
- Level: First
- Area: 253 Square Feet
- Dimensions: 23x11
Heating
- Central
Cooling
- Central Air
Appliances
- Included: Dishwasher, Disposal, Microwave, Range, Refrigerator
- Laundry: Inside, Laundry Room
Features
- Split Bedroom, Walk-In Closet(s)
- Flooring: Luxury Vinyl
- Doors: French Doors
- Has fireplace: No
Interior area
- Total structure area: 1,914
- Total interior livable area: 1,671 sqft
Video & virtual tour
Property
Parking
- Total spaces: 2
- Parking features: Garage - Attached
- Attached garage spaces: 2
Features
- Levels: One
- Stories: 1
- Exterior features: Private Yard, Sidewalk
Lot
- Size: 8,999 Square Feet
- Dimensions: 75 x 120
Details
- Parcel number: 203015405110000180
- Zoning: R-2
- Special conditions: None
Construction
Type & style
- Home type: SingleFamily
- Property subtype: Single Family Residence
Materials
- Block
- Foundation: Slab
- Roof: Metal
Condition
- New construction: No
- Year built: 1972
Utilities & green energy
- Sewer: Public Sewer
- Water: Public
- Utilities for property: Cable Connected, Electricity Connected, Sewer Connected, Street Lights, Water Connected
Community & HOA
Community
- Pet fee: $0 monthly
- Subdivision: HOLIDAY HIGHLANDS 1ST ADD
HOA
- Has HOA: No
Location
- Region: Seminole
Financial & listing details
- Price per square foot: $335/sqft
- Tax assessed value: $388,164
- Annual tax amount: $7,160
- Date on market: 8/28/2026
- Cumulative days on market: 47 days
- Listing terms: Cash,Conventional,FHA,VA Loan
- Ownership: Fee Simple
- Total actual rent: 0
- Electric utility on property: Yes
- Road surface type: Paved
Estimated market value
$550,300
$523,000 - $578,000
$3,736/mo
Price history
| Date | Event | Price |
|---|---|---|
| 9/28/2026 | Price change | $560,000-1.8%$335/sqft |
Source:  Stellar MLS #TB8543391 Report a problem Stellar MLS #TB8543391 Report a problem | ||
| 9/10/2026 | Price change | $570,000-0.9%$341/sqft |
Source: Stellar MLS #TB8543391 Report a problem | ||
| 8/28/2026 | Listed for sale | $575,000+8.5%$344/sqft |
Source: Stellar MLS #TB8543391 Report a problem | ||
| 12/31/2025 | Sold | $530,000-8.6%$317/sqft |
Source: Stellar MLS #TB8401486 Report a problem | ||
| 11/15/2025 | Pending sale | $580,000$347/sqft |
Source: Stellar MLS #TB8401486 Report a problem | ||
| 10/25/2025 | Price change | $580,000-7.2%$347/sqft |
Source: Stellar MLS #TB8401486 Report a problem | ||
| 9/25/2025 | Price change | $625,000-2%$374/sqft |
Source: Stellar MLS #TB8401486 Report a problem | ||
| 8/27/2025 | Price change | $638,000-1.7%$382/sqft |
Source: Stellar MLS #TB8401486 Report a problem | ||
| 8/9/2025 | Price change | $649,000-3%$388/sqft |
Source: Stellar MLS #TB8401486 Report a problem | ||
| 8/6/2025 | Listed for sale | $669,000$400/sqft |
Source: Stellar MLS #TB8401486 Report a problem | ||
| 7/29/2025 | Pending sale | $669,000$400/sqft |
Source: Stellar MLS #TB8401486 Report a problem | ||
| 7/19/2025 | Price change | $669,000-3.7%$400/sqft |
Source: Stellar MLS #TB8401486 Report a problem | ||
| 6/27/2025 | Listed for sale | $695,000$416/sqft |
Source: Stellar MLS #TB8401486 Report a problem | ||
Public tax history
| Year | Property taxes | Tax assessment |
|---|---|---|
| 2025 | $7,161 +262.1% | $388,164 +154.1% |
| 2024 | $1,978 +3.7% | $152,749 +3% |
| 2023 | $1,907 -0.9% | $148,300 +3% |
| 2022 | $1,924 -1% | $143,981 +3% |
| 2021 | $1,944 -0.5% | $139,787 +1.4% |
| 2020 | $1,954 +2.2% | $137,857 +2.3% |
| 2019 | $1,912 | $134,758 +1.9% |
| 2018 | $1,912 +1.7% | $132,245 +2.1% |
| 2017 | $1,880 +2.4% | $129,525 +2.1% |
| 2016 | $1,836 -1.5% | $126,861 +0.7% |
| 2015 | $1,864 +0.8% | $125,979 +0.8% |
| 2014 | $1,850 +0.8% | $124,979 +1.5% |
| 2013 | $1,834 +9.4% | $123,132 +1.7% |
| 2012 | $1,676 | $121,074 +0.3% |
| 2011 | -- | $120,729 +1.5% |
| 2010 | -- | $118,945 +2.7% |
| 2009 | -- | $115,818 +0.1% |
| 2008 | $1,513 | $115,702 +3% |
| 2007 | -- | $112,332 -35.7% |
| 2005 | -- | $174,800 +14.4% |
| 2004 | $1,732 +1.3% | $152,800 +1.1% |
| 2003 | $1,710 +7.1% | $151,100 +18.3% |
| 2002 | $1,596 | $127,700 +9.9% |
| 2001 | $1,596 +5.6% | $116,200 +8% |
| 2000 | $1,512 | $107,600 |
Find assessor info on the county website
Monthly payment
Est. payment
Payment breakdown
Explore the cost of this home by adjusting the details. Changes won't be saved.Climate risks
Neighborhood: 33776

Similar homes
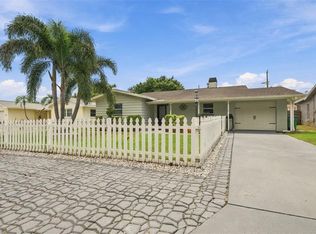
- $719,9004 bd2 ba1.7k sqft13914 84TH TER, SEMINOLE, FL 33776For Sale

 MLS ID #TB8554332, Katisleidy Hernandez, MIRANDA LANDA REALTY GROUP LLC. Stellar MLS
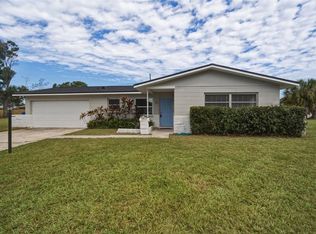
 - $525,0004 bd2 ba1.9k sqft11084 102ND TERRACE, SEMINOLE, FL 33778For Sale
 MLS ID #TB8547745, Regina Caton, CENTURY 21 BEGGINS. Stellar MLS
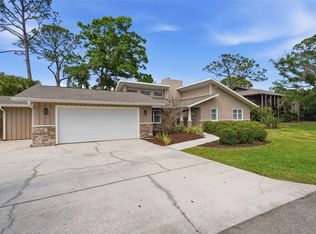
 - $559,0004 bd2 ba1.7k sqft5915 35TH AVENUE N, ST PETERSBURG, FL 33710For Sale
 MLS ID #TB8555621, Cabot Brown, COMPASS FLORIDA LLC. Stellar MLS
 - $740,0003 bd2 ba1.9k sqft13917 76TH TERRACE, SEMINOLE, FL 33776For Sale
 MLS ID #TB8491086, Melody Hunter, CHARLES RUTENBERG REALTY INC. Stellar MLS
 - $529,0005 bd3 ba2.3k sqft2312 22ND AVENUE SW, LARGO, FL 33774For SaleMLS ID #TB8543579, Grant Patterson, GREAT WESTERN REALTY. Stellar MLS
- $589,0003 bd2 ba1.5k sqft3538 SHADY BLUFF DRIVE, LARGO, FL 33770For SaleMLS ID #TB8523229, William Thomas, COMPASS FLORIDA LLC. Stellar MLS
- $450,0004 bd2 ba1.3k sqft10259 NARANJA STREET, SEMINOLE, FL 33772For SaleMLS ID #TB8551434, Meredith Johnson, REALTY EXPERTS. Stellar MLS
- $475,0003 bd2 ba1.7k sqft7719 91ST STREET, SEMINOLE, FL 33777For SaleMLS ID #TB8544895, Joli Pabon, LPT REALTY, LLC. Stellar MLS
- $440,0003 bd2 ba1.1k sqft10926 TEMPLE AVENUE, SEMINOLE, FL 33772For SaleMLS ID #TB8542404, Evan Perrett, CENTURY 21 RE CHAMPIONS. Stellar MLS
- $549,9004 bd3 ba1.6k sqft5550 21ST AVE N, ST PETERSBURG, FL 33710For SaleMLS ID #TB8554289, Richard Stout, SOUTH CEDAR REAL ESTATE, INC. Stellar MLS
- $615,0003 bd2 ba1.8k sqft7310 11TH AVENUE N, ST PETERSBURG, FL 33710For SaleMLS ID #TB8556293, Thomas Zopf, II, WEICHERT REALTORS EXCLUSIVE PROPERTIES. Stellar MLS
- $599,9003 bd2 ba1.1k sqft15424 2ND STREET E, MADEIRA BEACH, FL 33708For SaleMLS ID #TB8554443, Sumit Kumar, RE/MAX ELITE REALTY. Stellar MLS
- $564,0004 bd2 ba1.9k sqft138 DAVISON AVENUE NE, ST PETERSBURG, FL 33703For SaleMLS ID #TB8536409, Greta Murati, COLDWELL BANKER REALTY. Stellar MLS
- $564,9003 bd2 ba1.7k sqft2139 20TH AVENUE SW, LARGO, FL 33774New ConstructionMLS ID #TB8523980, Josh Taylor, COMPASS FLORIDA LLC. Stellar MLS
- $569,9004 bd2 ba1.9k sqft2520 FAWN COURT, CLEARWATER, FL 33761For SaleMLS ID #TB8549605, Bob Dean, CENTURY 21 BEGGINS. Stellar MLS
- $539,9005 bd3 ba2k sqft1468 DRUID ROAD E, CLEARWATER, FL 33756For SaleMLS ID #TB8555282, Justin Johnson, FRANK ALBERT REALTY. Stellar MLS
- $530,0004 bd2 ba1.2k sqft214 45TH AVENUE NE, ST PETERSBURG, FL 33703For SaleMLS ID #TB8554419, Gigi Gauthier, TRUE REALTY GROUP. Stellar MLS
- $540,0004 bd2 ba1.7k sqft1555 MAGNOLIA DRIVE, CLEARWATER, FL 33756For SaleMLS ID #TB8522604, Michelle Garcia, CENTURY 21 EXECUTIVE TEAM. Stellar MLS
- $575,0003 bd2 ba2k sqft2260 SAINT CHARLES DRIVE, CLEARWATER, FL 33764For SaleMLS ID #TB8546277, Thomas Wagner, KELLER WILLIAMS TAMPA PROPERTIES. Stellar MLS
- $499,9994 bd2 ba1.1k sqft8011 26TH AVENUE N, ST PETERSBURG, FL 33710For SaleMLS ID #TB8548799, Jacki Fabrizio, SMITH & ASSOCIATES REAL ESTATE. Stellar MLS
