Large price reduction!! Welcome to this beautiful four-bedroom, two-bath Seminole home featuring a split-bedroom floor plan, a one-car garage, and an inviting outdoor space. The main living area leads to an eat-in kitchen equipped with shaker-style cabinets, granite countertops, a large island, a spacious pantry, and a dedicated coffee bar. Custom concrete floors and remodeled bathrooms with updated cabinetry and tile work run throughout the home. The primary bedroom is set apart from the three additional bedrooms for added privacy and features an ensuite bath, as well as a private side entrance that offers potential use as a separate apartment or mother-in-law suite. The remaining bedrooms provide flexible space, perfect for family, guests, or a home office. Outside, enjoy a screened rear patio overlooking the vinyl fenced backyard, complete with a large storage shed and new vinyl fencing. Ample parking is available, including a large side yard that can easily accommodate a boat or recreational vehicles. Additionally, the roof was replaced in 2022, and the majority of the windows have been updated. This property is conveniently located just up the street from A-rated Orange Grove Elementary School and a neighborhood park, and is only minutes away from shopping, dining, everyday services, and the Gulf beaches.
For sale
Price cut: $30K (11/3)
$420,000
10259 NARANJA STREET, SEMINOLE, FL 33772
4beds
1,316sqft
Single Family Residence
Built in 1961
7,344 Square Feet Lot
$-- Zestimate®
$319/sqft
$-- HOA
What's special
Shaker-style cabinetsLarge islandOne-car garagePrivate side entranceGranite countertopsAmple parkingEnsuite bath
- 45 days
- 522
- 69
Zillow last checked:
Listing updated:
Listed by:
Meredith Johnson 727-768-7651,
REALTY EXPERTS 727-888-1000,
John Vaughan 727-492-2728,
REALTY EXPERTS
Source: Stellar MLS,MLS#: TB8551434 Originating MLS: Suncoast Tampa
Facts & features
Interior
Bedrooms & bathrooms
- Bedrooms: 4
- Bathrooms: 2
- Full bathrooms: 2
Primary bedroom
- Features: Walk-In Closet(s)
- Level: First
- Area: 214.23 Square Feet
- Dimensions: 11.1x19.3
Balcony porch lanai
- Features: No Closet
- Level: First
- Area: 132.19 Square Feet
- Dimensions: 8.11x16.3
Kitchen
- Features: No Closet
- Level: First
- Area: 206.04 Square Feet
- Dimensions: 20.4x10.1
Living room
- Features: No Closet
- Level: First
- Area: 240.9 Square Feet
- Dimensions: 16.5x14.6
Heating
- Central
Cooling
- Central Air
Appliances
- Included: Dishwasher, Disposal, Dryer, Range, Range Hood, Refrigerator, Washer
- Laundry: In Garage
Features
- Eating Space In Kitchen, Open Floorplan, Primary Bedroom Main Floor, Solid Surface Counters, Solid Wood Cabinets, Split Bedroom, Thermostat, Walk-In Closet(s)
- Flooring: Concrete
- Doors: French Doors, Sliding Doors
- Has fireplace: No
Interior area
- Total structure area: 1,316
- Total interior livable area: 1,316 sqft
Video & virtual tour
Property
Parking
- Total spaces: 1
- Parking features: Driveway
- Attached garage spaces: 1
- Has uncovered spaces: Yes
Features
- Levels: One
- Stories: 1
- Patio & porch: Front Porch, Patio, Porch, Rear Porch, Screened
- Exterior features: Sidewalk, Storage
- Fencing: Vinyl
Lot
- Size: 7,344 Square Feet
- Dimensions: 70 x 106
- Residential vegetation: Mature Landscaping, Trees/Landscaped
Details
- Parcel number: 343015093960130060
- Special conditions: None
Construction
Type & style
- Home type: SingleFamily
- Architectural style: Ranch
- Property subtype: Single Family Residence
Materials
- Block
- Foundation: Block, Slab
- Roof: Shingle
Condition
- New construction: No
- Year built: 1961
Utilities & green energy
- Sewer: Public Sewer
- Water: Public
- Utilities for property: Public
Community & HOA
Community
- Pet fee: $0 monthly
- Subdivision: BLOSSOM LAKE VILLAGE SEC 4
HOA
- Has HOA: No
Location
- Region: Seminole
Financial & listing details
- Price per square foot: $319/sqft
- Tax assessed value: $330,820
- Annual tax amount: $5,415
- Date on market: 9/24/2026
- Cumulative days on market: 46 days
- Listing terms: Cash,Conventional,FHA,VA Loan
- Ownership: Fee Simple
- Total actual rent: 0
- Road surface type: Paved
Estimated market value
Not available
Estimated sales range
Not available
Not available
Price history
| Date | Event | Price |
|---|---|---|
| 11/3/2026 | Price change | $420,000-6.7%$319/sqft |
Source:  Stellar MLS #TB8551434 Report a problem | ||
| 10/6/2026 | Price change | $450,000-5.3%$342/sqft |
Source: Stellar MLS #TB8551434 Report a problem | ||
| 9/24/2026 | Listed for sale | $475,000+26.7%$361/sqft |
Source: Stellar MLS #TB8551434 Report a problem | ||
| 12/14/2023 | Listing removed | -- |
Source: Zillow Rentals Report a problem | ||
| 12/10/2023 | Price change | $2,500-13%$2/sqft |
Source: Zillow Rentals Report a problem | ||
| 9/29/2023 | Listed for rent | $2,875+15%$2/sqft |
Source: Zillow Rentals Report a problem | ||
| 11/20/2022 | Listing removed | -- |
Source: Zillow Rental Network_1 Report a problem | ||
| 11/15/2022 | Listed for rent | $2,500$2/sqft |
Source: Zillow Rental Network_1 Report a problem | ||
| 10/13/2022 | Sold | $375,000-3.6%$285/sqft |
Source: Public Record Report a problem | ||
| 9/14/2022 | Pending sale | $389,000$296/sqft |
Source: Stellar MLS #U8173944 Report a problem | ||
| 8/19/2022 | Listed for sale | $389,000+96.5%$296/sqft |
Source: Stellar MLS #U8173944 Report a problem | ||
| 1/24/2006 | Sold | $198,000$150/sqft |
Source: Public Record Report a problem | ||
Public tax history
| Year | Property taxes | Tax assessment |
|---|---|---|
| 2025 | $5,415 +6.4% | $330,820 +1.1% |
| 2024 | $5,088 -4% | $327,348 -1.9% |
| 2023 | $5,298 +542.4% | $333,841 +261.8% |
| 2022 | $825 0% | $92,265 +3% |
| 2021 | $825 +1% | $89,578 +1.4% |
| 2020 | $817 +3% | $88,341 +2.3% |
| 2019 | $793 | $86,355 +1.9% |
| 2018 | $793 +2.4% | $84,745 +2.1% |
| 2017 | $774 +5.2% | $83,002 +2.9% |
| 2016 | $736 -2% | $80,647 +0.7% |
| 2015 | $751 +1% | $80,086 +0.8% |
| 2014 | $743 +1.3% | $79,450 +1.5% |
| 2013 | $734 -0.5% | $78,276 +0.1% |
| 2012 | $738 | $78,184 -9.8% |
| 2011 | -- | $86,701 -1.5% |
| 2010 | -- | $88,027 -20.1% |
| 2009 | -- | $110,111 -21.9% |
| 2008 | $1,848 | $140,900 -11.1% |
| 2007 | -- | $158,500 +21% |
| 2005 | -- | $131,000 +29.4% |
| 2004 | $893 +2.4% | $101,200 +2% |
| 2003 | $872 +5.1% | $99,200 +13.9% |
| 2002 | $830 | $87,100 +11.2% |
| 2001 | $830 +4.1% | $78,300 +7.7% |
| 2000 | $797 | $72,700 |
Find assessor info on the county website
Monthly payment
Est. payment
Payment breakdown
Explore the cost of this home by adjusting the details. Changes won't be saved.Climate risks
Neighborhood: 33772
Nearby schools
Schools provided by the listing agent
- Elementary: Orange Grove Elementary-PN
- Middle: Osceola Middle-PN
- High: Seminole High-PN
Source: Stellar MLS. This data may not be complete. We recommend contacting the local school district to confirm school assignments for this home.


Similar homes
- $425,0003 bd2 ba1.3k sqft11373 67TH AVENUE, SEMINOLE, FL 33772For Sale
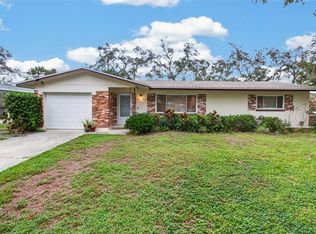
 MLS ID #TB8536599, Laura Feliciano, KELLER WILLIAMS REALTY PORTFOLIO COLLECTION. Stellar MLS
- $399,9003 bd2 ba1.2k sqft8481 HOLLYHOCK AVENUE, SEMINOLE, FL 33777For Sale
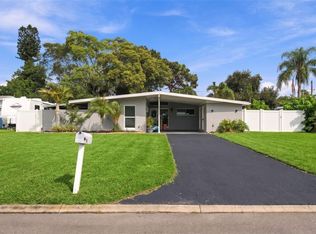 MLS ID #TB8563645, Jo Overin, SMITH & ASSOCIATES REAL ESTATE. Stellar MLS
- $430,0003 bd2 ba1.6k sqft9488 88TH TERRACE, SEMINOLE, FL 33777For Sale
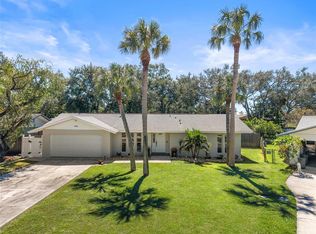 MLS ID #TB8552765, Heather Harris, LLC, THE KEYES COMPANY - SARASOTA. Stellar MLS
- $325,0002 bd1 ba882 sqft7852 125TH STREET, SEMINOLE, FL 33772For Sale
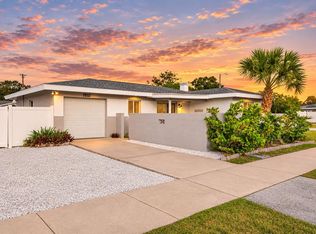 MLS ID #TB8564051, Justin Smith, SMITH & ASSOCIATES REAL ESTATE. Stellar MLS
- $389,0002 bd2 ba1k sqft4434 58 WAY N, ST PETERSBURG, FL 33709For SaleMLS ID #TB8564801, Tony Francalancia PA, MC HOMES REALTY INC. Stellar MLS
- $459,9993 bd2 ba1.7k sqft7719 91ST STREET, SEMINOLE, FL 33777For SaleMLS ID #TB8544895, Joli Pabon, LPT REALTY, LLC. Stellar MLS
- $414,9003 bd2 ba1.1k sqft11081 MAXTON WAY N, PINELLAS PARK, FL 33782For SaleMLS ID #TB8564567, Marie Andree Ferry, CENTURY 21 BEGGINS. Stellar MLS
- $345,0002 bd1 ba875 sqft6522 112TH STREET, SEMINOLE, FL 33772For SaleMLS ID #TB8510095, Christina Smarowsky, DALTON WADE INC. Stellar MLS
- $475,0004 bd2 ba1.1k sqft8011 26TH AVENUE N, ST PETERSBURG, FL 33710For SaleMLS ID #TB8548799, Jacki Fabrizio, SMITH & ASSOCIATES REAL ESTATE. Stellar MLS
- $425,0003 bd2 ba1.1k sqft1548 CANTERBURY ROAD N, ST PETERSBURG, FL 33710For SaleMLS ID #TB8559953, Logan LaFleche, FIVE STAR REAL ESTATE OF FLORIDA LLC. Stellar MLS
- $369,9003 bd2 ba929 sqft3835 15TH AVENUE SE, LARGO, FL 33771For SaleMLS ID #TB8561403, Valeria Aliaga, NETWORTH REALTY OF TAMPA, LLC. Stellar MLS
- $479,9004 bd2 ba1.3k sqft11632 EASY STREET, LARGO, FL 33773For SaleMLS ID #TB8555926, Patrycja Henderson, LUXURY & BEACH REALTY INC. Stellar MLS
- $399,9003 bd2 ba1.3k sqft4248 4TH AVENUE S, ST PETERSBURG, FL 33711For SaleMLS ID #TB8564812, Zach Steinberger, COMPASS FLORIDA LLC. Stellar MLS
- $440,0003 bd2 ba1.4k sqft4681 55TH AVENUE N, ST PETERSBURG, FL 33714For SaleMLS ID #TB8555401, Eddie Meza, EXP REALTY LLC. Stellar MLS
- $410,0003 bd2 ba1.5k sqft1650 12TH STREET SW, LARGO, FL 33778For SaleMLS ID #TB8548465, Angie Haddon, LPT REALTY, LLC. Stellar MLS
- $465,0003 bd2 ba1.3k sqft6170 SUNDOWN DRIVE, ST PETERSBURG, FL 33709For SaleMLS ID #TB8538284, Stephanie Person, KINEST REALTY. Stellar MLS
- $569,4504 bd2 ba1.9k sqft12321 82ND AVE, SEMINOLE, FL 33772For SaleMLS ID #TB8538588, Charmaine Martinez, BHHS FLORIDA PROPERTIES GROUP. Stellar MLS
- $475,0003 bd2 ba1.2k sqft7572 17TH LANE N, ST PETERSBURG, FL 33702For SaleMLS ID #TB8564778, Sladjana Tomic, CHARLES RUTENBERG REALTY INC. Stellar MLS
- $399,9002 bd2 ba1.3k sqft2354 KILGORE DRIVE, LARGO, FL 33770For SaleMLS ID #TB8556037, Kelly Fenlon, LPT REALTY, LLC. Stellar MLS
- $330,0003 bd2 ba996 sqft7300 38TH AVENUE N, ST PETERSBURG, FL 33710For SaleMLS ID #TB8556831, Cassi Currier, REALTY ONE GROUP INNOVATION. Stellar MLS
