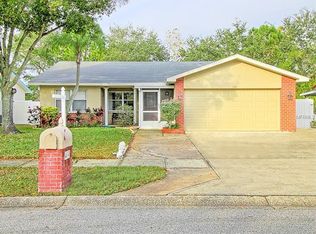
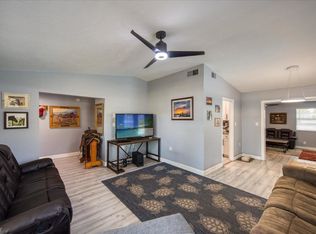
Easy Florida living, a central Pinellas location, and the major updates buyers want already in place. This 3 bedroom, 2 bathroom Largo home offers approximately 1,500 square feet of living space, a 2 car garage, a fenced backyard, and no HOA. Inside, the floor plan offers comfortable living and entertaining space with plenty of natural light, tile flooring, quartz countertops, stainless steel appliances, updated cabinetry, and refreshed bathrooms. Step outside to the covered patio and fenced backyard, giving you extra room for outdoor dining, entertaining, pets, gardening, or simply enjoying Florida evenings at home. The big ticket items are another standout. The roof was replaced in 2020 and the HVAC system was updated in 2025, giving the next owner two important improvements already completed. And then there is the location. You are close to the Pinellas Trail, John S. Taylor Park, Florida Botanical Gardens, shopping, dining, recreation, medical facilities, and convenient access to the Gulf beaches. Whether your day starts on the trail, ends at the beach, or is spent enjoying your own backyard, this home puts so much of Pinellas County within easy reach. Offered at $410,000, 1650 12th St SW is ready for its next chapter. Schedule your private showing and come see what makes this Largo home worth a closer look.
For sale
$410,000
1650 12TH STREET SW, LARGO, FL 33778
3beds
1,500sqft
Single Family Residence
Built in 1985
6,029 Square Feet Lot
$400,100 Zestimate®
$273/sqft
$-- HOA
What's special
Quartz countertopsFenced backyardPlenty of natural lightTile flooringRefreshed bathroomsCovered patioUpdated cabinetry
- 11 days
- 605
- 48
Likely to sell faster than
Zillow last checked:
Listing updated:
Listed by:
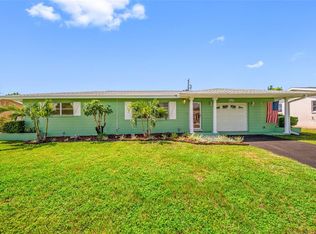
Angie Haddon 727-439-3485,
LPT REALTY, LLC 877-366-2213,
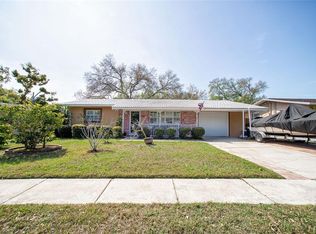
Robert Moore 352-339-6716,
LPT REALTY, LLC
Source: Stellar MLS,MLS#: TB8548465 Originating MLS: Orlando Regional
Originating MLS: Orlando Regional
Facts & features
Interior
Bedrooms & bathrooms
- Bedrooms: 3
- Bathrooms: 2
- Full bathrooms: 2
Primary bedroom
- Features: Ceiling Fan(s), Built-in Closet
- Level: First
Bedroom 2
- Features: Ceiling Fan(s), Built-in Closet
- Level: First
Bedroom 3
- Features: Ceiling Fan(s), Built-in Closet
- Level: First
Primary bathroom
- Level: First
Kitchen
- Level: First
Living room
- Level: First
Heating
- Central
Cooling
- Central Air
Appliances
- Included: Range, Range Hood, Refrigerator
- Laundry: In Garage
Features
- Ceiling Fan(s), Kitchen/Family Room Combo
- Flooring: Tile
- Has fireplace: No
Interior area
- Total structure area: 2,136
- Total interior livable area: 1,500 sqft
Video & virtual tour
Property
Parking
- Total spaces: 2
- Parking features: Garage - Attached
- Attached garage spaces: 2
Features
- Levels: One
- Stories: 1
- Patio & porch: Covered, Screened
- Exterior features: Sidewalk
- Fencing: Chain Link,Fenced,Vinyl
- Has view: Yes
- View description: City
Lot
- Size: 6,029 Square Feet
- Dimensions: 63 x 95
- Features: In County, Landscaped
Details
- Parcel number: 043015850980000020
- Zoning: R-3
- Special conditions: None
Construction
Type & style
- Home type: SingleFamily
- Architectural style: Ranch
- Property subtype: Single Family Residence
- Attached to another structure: Yes
Materials
- Stucco, Wood Frame
- Foundation: Slab
- Roof: Shingle
Condition
- Completed
- New construction: No
- Year built: 1985
Utilities & green energy
- Sewer: Public Sewer
- Water: Public
- Utilities for property: Cable Connected, Electricity Connected, Sewer Connected, Water Connected
Community & HOA
Community
- Pet fee: $0 monthly
- Subdivision: STACEY ACRES
HOA
- Has HOA: No
Location
- Region: Largo
Financial & listing details
- Price per square foot: $273/sqft
- Tax assessed value: $279,180
- Annual tax amount: $2,063
- Date on market: 9/21/2026
- Cumulative days on market: 12 days
- Listing terms: Cash,Conventional,FHA,VA Loan
- Ownership: Fee Simple
- Total actual rent: 0
- Electric utility on property: Yes
- Road surface type: Paved
Estimated market value
$400,100
$380,000 - $420,000
$2,566/mo
Price history
| Date | Event | Price |
|---|---|---|
| 9/21/2026 | Listed for sale | $410,000$273/sqft |
Source:  Stellar MLS #TB8548465 Report a problem Stellar MLS #TB8548465 Report a problem | ||
| 2/13/2026 | Sold | $410,000$273/sqft |
Source: Stellar MLS #W7877843 Report a problem | ||
| 1/16/2026 | Pending sale | $410,000$273/sqft |
Source: Stellar MLS #W7877843 Report a problem | ||
| 1/8/2026 | Listed for sale | $410,000$273/sqft |
Source: Stellar MLS #W7877843 Report a problem | ||
| 1/3/2026 | Pending sale | $410,000$273/sqft |
Source: Stellar MLS #W7877843 Report a problem | ||
| 11/29/2025 | Price change | $410,000-2.4%$273/sqft |
Source: Stellar MLS #W7877843 Report a problem | ||
| 11/4/2025 | Price change | $420,000-4.5%$280/sqft |
Source: Stellar MLS #W7877843 Report a problem | ||
| 10/8/2025 | Price change | $439,990-5.4%$293/sqft |
Source: Stellar MLS #W7877843 Report a problem | ||
| 9/19/2025 | Price change | $464,990-1.1%$310/sqft |
Source: Stellar MLS #W7877843 Report a problem | ||
| 8/17/2025 | Listed for sale | $469,990+422.2%$313/sqft |
Source: Stellar MLS #W7877843 Report a problem | ||
| 1/14/2014 | Listing removed | $1,200$1/sqft |
Source: FUTURE HOME REALTY INC #T2606772 Report a problem | ||
| 12/24/2013 | Listed for rent | $1,200$1/sqft |
Source: FUTURE HOME REALTY INC #T2606772 Report a problem | ||
| 12/16/1999 | Sold | $90,000$60/sqft |
Source: Public Record Report a problem | ||
Public tax history
| Year | Property taxes | Tax assessment |
|---|---|---|
| 2025 | $2,063 +6.3% | $150,857 +2.9% |
| 2024 | $1,941 +2.4% | $146,605 +3% |
| 2023 | $1,895 +3.7% | $142,335 +3% |
| 2022 | $1,827 -0.5% | $138,189 +3% |
| 2021 | $1,837 +0.5% | $134,164 +1.4% |
| 2020 | $1,828 +2.4% | $132,312 +2.3% |
| 2019 | $1,785 | $129,337 +1.9% |
| 2018 | $1,785 +1.4% | $126,925 +2.1% |
| 2017 | $1,761 -6.2% | $124,314 +2.1% |
| 2016 | $1,878 -17.5% | $121,757 +14.4% |
| 2015 | $2,276 -11.2% | $106,409 -3.3% |
| 2014 | $2,564 +96.1% | $110,025 +17% |
| 2013 | $1,307 +6% | $94,020 -1.8% |
| 2012 | $1,233 | $95,770 -5.9% |
| 2011 | -- | $101,732 -6.7% |
| 2010 | -- | $108,992 -4.7% |
| 2009 | -- | $114,374 -6.3% |
| 2008 | $1,646 | $122,009 +3% |
| 2007 | -- | $118,455 -6.4% |
| 2005 | -- | $126,500 +8.5% |
| 2004 | $1,966 +1.8% | $116,600 +9% |
| 2003 | $1,930 +56.7% | $107,000 +17.7% |
| 2002 | $1,232 | $90,900 +14.2% |
| 2001 | $1,232 +3.1% | $79,600 +0.9% |
| 2000 | $1,195 | $78,900 |
Find assessor info on the county website
Monthly payment
Est. payment
Payment breakdown
Explore the cost of this home by adjusting the details. Changes won't be saved.Climate risks
Neighborhood: Ridgecrest
Nearby schools
Schools provided by the listing agent
- Elementary: Ridgecrest Elementary-PN
- Middle: Seminole Middle-PN
- High: Largo High-PN
Source: Stellar MLS. This data may not be complete. We recommend contacting the local school district to confirm school assignments for this home.

Similar homes
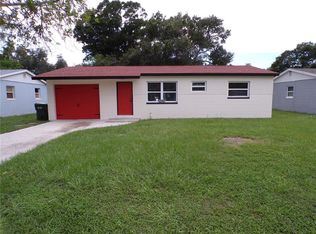
- $305,9003 bd1 ba800 sqft13674 120TH LANE, SEMINOLE, FL 33778For Sale
 MLS ID #TB8543508, Gabriel Graham, REALTY EXPERTS. Stellar MLS
 - $420,9002 bd2 ba1.2k sqft11450 80TH AVENUE, SEMINOLE, FL 33772For Sale
 MLS ID #TB8537044, Kathleen Williams, ROE REALTY. Stellar MLS
 - $442,0002 bd2 ba1.3k sqft989 8TH AVENUE NE, LARGO, FL 33770For Sale
 MLS ID #TB8492579, Kristi Estes Peacock, COASTAL PROPERTIES GROUP INTERNATIONAL. Stellar MLS
 - $379,9003 bd2 ba1k sqft1806 VANCOUVER DRIVE, CLEARWATER, FL 33756For Sale
 MLS ID #TB8519780, Matthew Brashear, RE/MAX ELITE REALTY. Stellar MLS
 - $479,9903 bd3 ba1.5k sqft1005 APACHE TRAIL, CLEARWATER, FL 33755For SaleMLS ID #TB8553987, Dylan Marinov, CHARLES RUTENBERG REALTY INC. Stellar MLS
- $399,0003 bd3 ba2k sqft255 CAPRI CIRCLE N #36, TREASURE ISLAND, FL 33706For SaleMLS ID #TB8518696, Bobby Knuth, RUSSELL PROPERTY GROUP LLC. Stellar MLS
- $349,0003 bd1 ba1k sqft8514 93RD AVENUE, SEMINOLE, FL 33777For SaleMLS ID #TB8552598, Pam Moll, COLDWELL BANKER REALTY. Stellar MLS
- $537,0003 bd2 ba1.7k sqft1744 HARBOR CIRCLE E, LARGO, FL 33770For SaleMLS ID #TB8541926, Stephanie Slavick, RE/MAX ACTION FIRST OF FLORIDA. Stellar MLS
- $409,0003 bd2 ba1.5k sqft6929 39TH AVENUE N, ST PETERSBURG, FL 33709For SaleMLS ID #TB8538555, Aaron Hunt, AVALON GROUP REALTY. Stellar MLS
- $207,0002 bd2 ba1.1k sqft1513 16TH CIRCLE SE #43, LARGO, FL 33771For SaleMLS ID #TB8511705, Martin Vigil, SNOWBIRD RELOCATION REAL ESTATE, LLC. Stellar MLS
- $365,0003 bd2 ba1.3k sqft8830 69TH STREET N, PINELLAS PARK, FL 33782For SaleMLS ID #TB8538303, Bao Tran, LPT REALTY, LLC. Stellar MLS
- $420,0003 bd2 ba1.3k sqft623 PALM BOULEVARD, DUNEDIN, FL 34698For SaleMLS ID #A4699298, Moe Mossa, SAVVY AVENUE, LLC. Stellar MLS
- $414,9003 bd2 ba1.2k sqft6275 51ST AVENUE N, ST PETERSBURG, FL 33709For SaleMLS ID #TB8520001, Tammy Brophy Wenzel, BROPHY REAL ESTATE. Stellar MLS
- $414,0004 bd2 ba1.8k sqft2162 BARCELONA DRIVE, CLEARWATER, FL 33764For SaleMLS ID #TB8457800, Eric Adcox, DALTON WADE INC. Stellar MLS
- $369,9004 bd2 ba1.5k sqft6121 56TH AVENUE N, ST PETERSBURG, FL 33709For SaleMLS ID #TB8533193, Ellen Thai, PARAMOUNT REALTY & ASSOCIATES. Stellar MLS
- $398,0003 bd2 ba1.7k sqft1010 GULF ROAD, TARPON SPRINGS, FL 34689For SaleMLS ID #TB8427518, Alice Sofianos, OLYMPIC REALTY SERVICES LLC. Stellar MLS
- $494,8003 bd2 ba1.5k sqft1689 MONTEREY DRIVE, CLEARWATER, FL 33756For SaleMLS ID #TB8459081, Robin Guy-Danner, YOUR NEIGHBORHOOD REALTY ASSOC. Stellar MLS
- $395,0003 bd2 ba1.2k sqft5812 LIVERPOOL DRIVE, TAMPA, FL 33615For SaleMLS ID #C7530826, Federico Burger, REALTY HUB. Stellar MLS
- $475,0003 bd2 ba1.8k sqft1109 S SAN REMO AVENUE, CLEARWATER, FL 33756For SaleMLS ID #TB8494539, Brian Pelfrey, SAND KEY REALTY. Stellar MLS
- $429,9003 bd2 ba1.2k sqft10311 ORCHARD HILLS COURT, TAMPA, FL 33615For SaleMLS ID #TB8548999, Zuleidys Ares, SELLING USA, LLC. Stellar MLS
