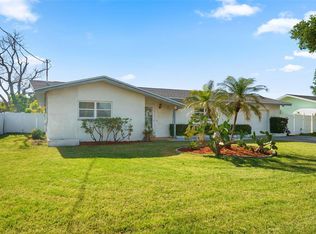
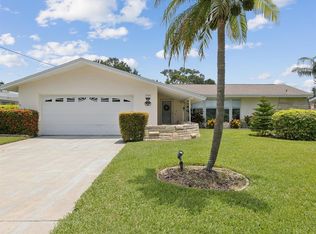
Virtually Staged. GREAT AIRBNB HOME! BONUS ROOM COULD BE A 4th BEDROOM! Privacy and space define this beautifully updated 3BR/2BA home in Harbor Hills... on a non- thru street. At 1,783 square feet with an oversized one-car garage + backyard Shed, this move-in-ready property offers a flowing floor plan filled with natural light throughout, with tile flooring throughout the entire home. ** 5 miles to Indian Rocks Beach ** The formal living room features crown molding and a grand bay window, while the efficient kitchen with tray ceiling opens easily to the family room. The dining area also connects to the family room and extends into a separate sun/exercise/bonus room, where walls of windows overlook the PRIVATE, OVERSIZED, FENCED BACKYARD (80' x 20') — ideal for a POOL, entertaining, gardening, or simply enjoying Florida living. ** Recent updates include: fresh interior paint and trim, newer lighting fixtures and nickel hardware, updated landscaping, white vinyl windows with hurricane protection film, hurricane shutters, Tesla Super Charger, Plantation shutters, newer garage door, updated electrical (2021), tile roof (2020), and hot water heater (2024). ** This home is a fantastic fit for downsizers, first-time buyers, or anyone seeking a second-home retreat. Harbor Hills is a deed-restricted community close to shopping, dining, medical services, and Florida's white sand beaches. Well maintained and ready for its next owner — schedule your showing today. ** Home is CLOSE TO THE BEACH and ideal for salt-life living! Security System included. Washer and Dryer can convey with the home.
For sale
Price cut: $32K (9/16)
$537,000
1744 HARBOR CIRCLE E, LARGO, FL 33770
3beds
1,702sqft
Single Family Residence
Built in 1967
7,998 Square Feet Lot
$517,400 Zestimate®
$316/sqft
$8/mo HOA
What's special
Grand bay windowNon-thru streetOversized one-car garageFamily roomNewer garage doorHurricane shuttersPlantation shutters
- 46 days
- 350
- 19
Zillow last checked:
Listing updated:
Listed by:
Stephanie Slavick 727-202-7011,
RE/MAX ACTION FIRST OF FLORIDA 727-531-2006
Source: Stellar MLS,MLS#: TB8541926 Originating MLS: Suncoast Tampa
Originating MLS: Suncoast Tampa
Facts & features
Interior
Bedrooms & bathrooms
- Bedrooms: 3
- Bathrooms: 2
- Full bathrooms: 2
Primary bedroom
- Features: Walk-In Closet(s)
- Level: First
- Area: 168 Square Feet
- Dimensions: 14x12
Bedroom 2
- Features: Walk-In Closet(s)
- Level: First
- Area: 121 Square Feet
- Dimensions: 11x11
Bedroom 3
- Features: Ceiling Fan(s), Built-in Closet
- Level: First
- Area: 121 Square Feet
- Dimensions: 11x11
Bonus room
- Features: No Closet
- Level: First
- Area: 312 Square Feet
- Dimensions: 26x12
Dining room
- Level: First
- Area: 132 Square Feet
- Dimensions: 11x12
Kitchen
- Features: No Closet
- Level: First
- Area: 99 Square Feet
- Dimensions: 11x9
Living room
- Level: First
- Area: 360 Square Feet
- Dimensions: 18x20
Heating
- Central
Cooling
- Central Air
Appliances
- Included: Cooktop, Dishwasher, Disposal, Dryer, Electric Water Heater, Microwave, Refrigerator, Washer
- Laundry: In Garage
Features
- Built-in Features, Ceiling Fan(s), Crown Molding, Open Floorplan, Primary Bedroom Main Floor, Solid Surface Counters, Solid Wood Cabinets, Walk-In Closet(s)
- Flooring: Ceramic Tile
- Windows: Window Treatments
- Has fireplace: No
Interior area
- Total structure area: 2,267
- Total interior livable area: 1,702 sqft
Video & virtual tour
Property
Parking
- Total spaces: 1
- Parking features: Covered, Driveway, Electric Vehicle Charging Station(s), Open
- Attached garage spaces: 1
- Has uncovered spaces: Yes
Features
- Levels: One
- Stories: 1
- Patio & porch: Covered, Porch
- Exterior features: Irrigation System, Lighting
- Fencing: Vinyl
- Has view: Yes
- View description: Trees/Woods
Lot
- Size: 7,998 Square Feet
- Dimensions: 80 x 100
- Features: Flood Insurance Required, City Lot, Unincorporated
- Residential vegetation: Mature Landscaping, Oak Trees
Details
- Parcel number: 063015360540080110
- Zoning: R-3
- Special conditions: None
Construction
Type & style
- Home type: SingleFamily
- Architectural style: Coastal
- Property subtype: Single Family Residence
Materials
- Block
- Foundation: Block
- Roof: Shingle
Condition
- Completed
- New construction: No
- Year built: 1967
Utilities & green energy
- Sewer: Public Sewer
- Water: See Remarks
- Utilities for property: Cable Available, Electricity Connected, Sewer Connected, Street Lights
Community & HOA
Community
- Security: Security System
- Pet fee: $0 monthly
- Subdivision: HARBOR HILLS 3RD ADD
HOA
- Has HOA: Yes
- HOA fee: $8 monthly
- HOA name: Greg Rumney
Location
- Region: Largo
Financial & listing details
- Price per square foot: $316/sqft
- Tax assessed value: $373,361
- Annual tax amount: $3,945
- Date on market: 8/25/2026
- Cumulative days on market: 46 days
- Listing terms: Cash,Conventional,FHA,USDA Loan,VA Loan
- Ownership: Fee Simple
- Total actual rent: 0
- Electric utility on property: Yes
- Road surface type: Paved, Asphalt
Estimated market value
$517,400
$492,000 - $543,000
$2,827/mo
Price history
| Date | Event | Price |
|---|---|---|
| 9/16/2026 | Price change | $537,000-5.6%$316/sqft |
Source:  Stellar MLS #TB8541926 Report a problem Stellar MLS #TB8541926 Report a problem | ||
| 8/25/2026 | Listed for sale | $569,000+122.8%$334/sqft |
Source: Stellar MLS #TB8541926 Report a problem | ||
| 10/30/2015 | Sold | $255,400-1.7%$150/sqft |
Source: Stellar MLS #U7742148 Report a problem | ||
| 8/31/2015 | Price change | $259,900-1.9%$153/sqft |
Source: BHHS FLORIDA PROPERTIES #U7742148 Report a problem | ||
| 8/18/2015 | Price change | $265,000-1.8%$156/sqft |
Source: BHHS FLORIDA PROPERTIES #U7742148 Report a problem | ||
| 8/4/2015 | Price change | $269,900-1.9%$159/sqft |
Source: BHHS FLORIDA PROPERTIES #U7742148 Report a problem | ||
| 7/18/2015 | Price change | $275,000-3.5%$162/sqft |
Source: BHHS FLORIDA PROPERTIES #U7742148 Report a problem | ||
| 7/5/2015 | Listed for sale | $285,000+32.6%$167/sqft |
Source: BHHS FLORIDA PROPERTIES #U7742148 Report a problem | ||
| 2/26/2013 | Sold | $215,000-6.5%$126/sqft |
Source: Stellar MLS #U7568247 Report a problem | ||
| 1/4/2013 | Listed for sale | $229,900$135/sqft |
Source: Coldwell Banker Residential Real Estate - Clearwater #U7568247 Report a problem | ||
Public tax history
| Year | Property taxes | Tax assessment |
|---|---|---|
| 2025 | $3,946 +5.8% | $261,062 +2.9% |
| 2024 | $3,728 +1.7% | $253,705 +3% |
| 2023 | $3,666 +2.6% | $246,316 +3% |
| 2022 | $3,574 -1.6% | $239,142 +3% |
| 2021 | $3,630 -0.6% | $232,177 +1.4% |
| 2020 | $3,650 +1.8% | $228,971 +2.3% |
| 2019 | $3,587 | $223,823 +1.9% |
| 2018 | $3,587 +0.9% | $219,650 +2.1% |
| 2017 | $3,556 +1.7% | $215,132 +2.1% |
| 2016 | $3,496 +37.7% | $210,707 +32.1% |
| 2015 | $2,539 +0.6% | $159,515 +0.8% |
| 2014 | $2,523 -18.6% | $158,249 +9.6% |
| 2013 | $3,099 +99.6% | $144,394 +24.7% |
| 2012 | $1,552 | $115,820 +3% |
| 2011 | -- | $112,447 +1.5% |
| 2010 | -- | $110,785 +2.7% |
| 2009 | -- | $107,872 +0.1% |
| 2008 | $1,290 | $107,764 +3% |
| 2007 | -- | $104,625 -44.7% |
| 2005 | -- | $189,100 +3.8% |
| 2004 | $1,502 -3.6% | $182,200 +21.1% |
| 2003 | $1,558 +11.4% | $150,400 +7% |
| 2002 | $1,399 | $140,600 +14.7% |
| 2001 | $1,399 +4.9% | $122,600 +13.7% |
| 2000 | $1,334 | $107,800 |
Find assessor info on the county website
Monthly payment
Est. payment
Payment breakdown
Explore the cost of this home by adjusting the details. Changes won't be saved.Climate risks
Neighborhood: 33770
Nearby schools
Schools provided by the listing agent
- Elementary: Anona Elementary-PN
- Middle: Seminole Middle-PN
- High: Largo High-PN
Source: Stellar MLS. This data may not be complete. We recommend contacting the local school district to confirm school assignments for this home.
Similar homes
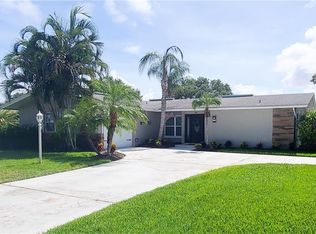
- $565,0004 bd2 ba2.2k sqft855 FOUNTAINHEAD DRIVE, LARGO, FL 33770For Sale
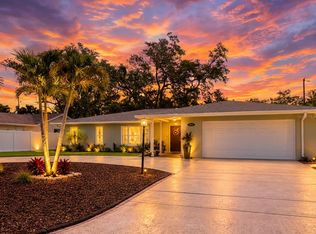
 MLS ID #TB8467248, Kim Krenek, COLDWELL BANKER REALTY. Stellar MLS
 - $459,9003 bd2 ba1.3k sqft9029 LEISURE LANE N, LARGO, FL 33773For Sale
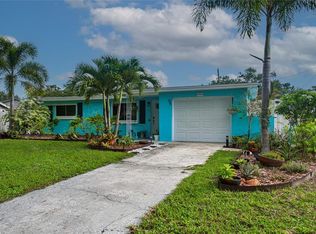 MLS ID #TB8543048, Debbie Jackson, ACTION REALTY OF TAMPA BAY INC. Stellar MLS
 - $625,0003 bd2 ba2k sqft12152 BONNIE TERRACE, SEMINOLE, FL 33772For Sale
 MLS ID #TB8543026, Nicole Harmon, RE/MAX REALTEC GROUP INC. Stellar MLS
 - $442,0002 bd2 ba1.3k sqft989 8TH AVENUE NE, LARGO, FL 33770For Sale
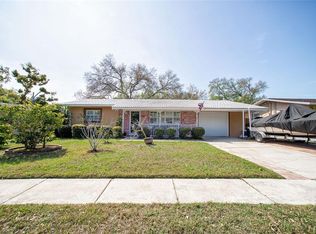 MLS ID #TB8492579, Kristi Estes Peacock, COASTAL PROPERTIES GROUP INTERNATIONAL. Stellar MLS
 - $649,0003 bd2 ba2.3k sqft13635 97TH TERRACE, SEMINOLE, FL 33776For SaleMLS ID #TB8539196, Tony Anderson, NEXTHOME GULF COAST. Stellar MLS
- $600,0003 bd2 ba1.5k sqft12352 83RD AVENUE, SEMINOLE, FL 33772For SaleMLS ID #TB8509512, Cuc Dinh, DALTON WADE INC. Stellar MLS
- $664,5003 bd2 ba1.6k sqft14570 TANGLEWOOD DRIVE, LARGO, FL 33774For SaleMLS ID #TB8524902, Holly Swendson, REALTY EXPERTS. Stellar MLS
- $719,9004 bd2 ba1.7k sqft13914 84TH TER, SEMINOLE, FL 33776For SaleMLS ID #TB8554332, Katisleidy Hernandez, MIRANDA LANDA REALTY GROUP LLC. Stellar MLS
- $475,0004 bd3 ba2.3k sqft7999 RIDGE ROAD, SEMINOLE, FL 33772For SaleMLS ID #TB8542098, Janine Leone, RE/MAX ALLIANCE GROUP. Stellar MLS
- $475,0003 bd2 ba1.7k sqft7719 91ST STREET, SEMINOLE, FL 33777For SaleMLS ID #TB8544895, Joli Pabon, LPT REALTY, LLC. Stellar MLS
- $390,0003 bd2 ba1.8k sqft13565 86TH AVENUE, SEMINOLE, FL 33776For SaleMLS ID #TB8478479, Tahisia Scantling, RIGHT TURN REALTY. Stellar MLS
- $599,0003 bd2 ba2k sqft6729 TEQUESTA DRIVE, SEMINOLE, FL 33777For SaleMLS ID #TB8525637, Sara Powell, DALTON WADE INC. Stellar MLS
- $569,9004 bd2 ba1.9k sqft2520 FAWN COURT, CLEARWATER, FL 33761For SaleMLS ID #TB8549605, Bob Dean, CENTURY 21 BEGGINS. Stellar MLS
- $499,0003 bd2 ba1.9k sqft1634 DALE CIRCLE N, DUNEDIN, FL 34698For SaleMLS ID #TB8554639, Patricia Harris, PATRICIA HARRIS REALTY. Stellar MLS
- $705,0004 bd2 ba1.9k sqft13347 88TH PLACE, SEMINOLE, FL 33776For SaleMLS ID #TB8543368, Jeff Hoyt, Jr, HOYT REALTY. Stellar MLS
- $549,0004 bd2 ba2k sqft3153 CARLOS DRIVE, DUNEDIN, FL 34698For SaleMLS ID #TB8519444, Michele Morris, COASTAL PROPERTIES GROUP INTERNATIONAL. Stellar MLS
- $524,5002 bd2 ba1.6k sqft531 BOCA CIEGA POINT BOULEVARD S #531, ST PETERSBURG, FL 33708For SaleMLS ID #TB8526985, Jennifer Koelling, KELLER WILLIAMS REALTY PORTFOLIO COLLECTION. Stellar MLS
- $520,0004 bd2 ba1.6k sqft6200 52ND AVENUE N, ST PETERSBURG, FL 33709For SaleMLS ID #TB8535356, Troy Walseth, KELLER WILLIAMS GULF BEACHES. Stellar MLS
- $569,9003 bd2 ba1.8k sqft5091 35TH TERRACE N, ST PETERSBURG, FL 33710For SaleMLS ID #TB8464723, Steven Sroufe, YOUR NEIGHBORHOOD REALTY ASSOC. Stellar MLS
- $565,0003 bd2 ba1.7k sqft344 CROSSWINDS DRIVE, PALM HARBOR, FL 34683For SaleMLS ID #TB8547718, Katherine Curry, FUTURE HOME REALTY INC. Stellar MLS
