Welcome to this beautifully updated, move-in ready single-family home in the desirable Leona Heights neighborhood of Seminole. Offering 3 bedrooms, 2 bathrooms, a 2-car garage, and a private PebbleTec pool, this home combines comfortable everyday living with an exceptional location. The open, split-bedroom floor plan provides both functionality and privacy, featuring a formal living room and formal dining room, plus a spacious family room that opens to the large kitchen. The kitchen offers abundant cabinetry, a huge breakfast bar, and a convenient closet pantry, making it ideal for both daily living and entertaining. Double-pane French doors provide a seamless connection to the fully fenced backyard and pool area, creating a wonderful indoor-outdoor living space. The spacious primary suite features a large bedroom and an updated primary bathroom with dual sinks and a huge walk-in shower. Two additional generously sized bedrooms share a beautiful hall bathroom with a tub. A dedicated laundry room offers tons of storage and a laundry sink, while the oversized 2-car garage provides plenty of room for vehicles, storage, and hobbies. Step outside to your own private retreat. The PebbleTec pool is surrounded by a fully fenced backyard, offering privacy and plenty of space to relax or entertain. An additional lot behind the fence adds even more charm and usable outdoor space, complete with a new wooden deck/bridge over a small creek—a truly unique feature that adds character and a peaceful natural setting to the property. Major improvements include A/C ducts replaced in 2022, A/C system replaced in 2024, flat roof and metal roof replaced in 2022, pool pump replaced in 2025, fence replaced in 2025, new wooden deck/bridge over the creek in 2025, sprinkler system overhaul in 2026, and electric panel updated in 2017. With these important updates already completed, you can move in and enjoy the home with confidence. The location is hard to beat. The home is within walking distance of excellent elementary, middle, and high schools, and just minutes from the Pinellas Trail, making walking, jogging, and biking easy and convenient. In addition, it is walkable and bikeable to the SYAA athletic fields, where they have youth football, baseball, soccer, and cheerleading sports. Enjoy quick access to restaurants, shopping, parks, Gulf beaches, entertainment, golf courses, theaters, concert venues, sporting arenas, and other Tampa Bay attractions. Tampa International Airport is approximately 22 miles away, making travel and commuting convenient. A well-maintained and thoughtfully updated home with a pool, oversized garage, private fenced yard, unique creekside outdoor space, and an outstanding Seminole location—this one is ready to welcome you home!
For sale
Price cut: $20K (10/4)
$625,000
12152 BONNIE TERRACE, SEMINOLE, FL 33772
3beds
2,032sqft
Single Family Residence
Built in 1979
0.3 Acres Lot
$611,300 Zestimate®
$308/sqft
$-- HOA
What's special
Private pebbletec poolLarge bedroomHuge breakfast barDouble-pane french doorsUnique creekside outdoor spaceSpacious family roomOpen split-bedroom floor plan
- 48 days
- 508
- 11
Zillow last checked:
Listing updated:
Listed by:
Nicole Harmon 727-385-1357,
RE/MAX REALTEC GROUP INC 727-789-5555,
Joanne Rudowski 727-418-8850,
RE/MAX REALTEC GROUP INC
Source: Stellar MLS,MLS#: TB8543026 Originating MLS: Suncoast Tampa
Originating MLS: Suncoast Tampa
Facts & features
Interior
Bedrooms & bathrooms
- Bedrooms: 3
- Bathrooms: 2
- Full bathrooms: 2
Rooms
- Room types: Family Room, Dining Room, Living Room, Utility Room
Primary bedroom
- Features: Dual Sinks, En Suite Bathroom, Granite Counters, Shower No Tub, Built-in Closet
- Level: First
- Area: 195 Square Feet
- Dimensions: 15x13
Bedroom 2
- Features: Built-in Closet
- Level: First
- Area: 135.52 Square Feet
- Dimensions: 11.2x12.1
Bedroom 3
- Features: Built-in Closet
- Level: First
- Area: 148.14 Square Feet
- Dimensions: 13.11x11.3
Dining room
- Level: First
- Area: 117.66 Square Feet
- Dimensions: 11.1x10.6
Family room
- Level: First
- Area: 401.45 Square Feet
- Dimensions: 25.9x15.5
Kitchen
- Features: Breakfast Bar, Pantry, Granite Counters
- Level: First
- Area: 172.88 Square Feet
- Dimensions: 17.1x10.11
Living room
- Level: First
- Area: 245.34 Square Feet
- Dimensions: 17.4x14.1
Utility room
- Features: Built-in Closet
- Level: First
- Area: 76.7 Square Feet
- Dimensions: 11.8x6.5
Heating
- Central
Cooling
- Central Air
Appliances
- Included: Dishwasher, Disposal, Dryer, Electric Water Heater, Microwave, Range, Refrigerator, Washer
- Laundry: Laundry Room
Features
- Ceiling Fan(s), Kitchen/Family Room Combo, L Dining, Open Floorplan, Solid Wood Cabinets, Split Bedroom, Stone Counters
- Flooring: Carpet, Engineered Hardwood, Travertine
- Has fireplace: No
Interior area
- Total structure area: 2,934
- Total interior livable area: 2,032 sqft
Video & virtual tour
Property
Parking
- Total spaces: 2
- Parking features: Driveway
- Attached garage spaces: 2
- Has uncovered spaces: Yes
Features
- Levels: One
- Stories: 1
- Patio & porch: Covered, Patio, Rear Porch
- Exterior features: Irrigation System
- Has private pool: Yes
- Pool features: Gunite, In Ground
- Fencing: Wood
- Has view: Yes
- View description: Trees/Woods
Lot
- Size: 0.3 Acres
- Dimensions: 74 x 179
- Features: Oversized Lot, Sidewalk, Above Flood Plain
- Residential vegetation: Mature Landscaping
Details
- Parcel number: 213015511400020060
- Zoning: R-3
- Special conditions: None
Construction
Type & style
- Home type: SingleFamily
- Architectural style: Ranch
- Property subtype: Single Family Residence
Materials
- Block, Stucco
- Foundation: Slab
- Roof: Shingle
Condition
- New construction: No
- Year built: 1979
Utilities & green energy
- Sewer: Public Sewer
- Water: Public
- Utilities for property: Electricity Connected, Water Connected
Community & HOA
Community
- Pet fee: $0 monthly
- Subdivision: LEONA HEIGHTS
HOA
- Has HOA: No
Location
- Region: Seminole
Financial & listing details
- Price per square foot: $308/sqft
- Tax assessed value: $498,490
- Annual tax amount: $4,359
- Date on market: 8/31/2026
- Cumulative days on market: 48 days
- Listing terms: Cash,Conventional,FHA,VA Loan
- Ownership: Fee Simple
- Total actual rent: 0
- Electric utility on property: Yes
- Road surface type: Paved
Estimated market value
$611,300
$581,000 - $642,000
$3,005/mo
Price history
| Date | Event | Price |
|---|---|---|
| 10/4/2026 | Price change | $625,000-3.1%$308/sqft |
Source:  Stellar MLS #TB8543026 Report a problem Stellar MLS #TB8543026 Report a problem | ||
| 8/31/2026 | Listed for sale | $645,000+100.6%$317/sqft |
Source: Stellar MLS #TB8543026 Report a problem | ||
| 8/28/2015 | Sold | $321,500-5.4%$158/sqft |
Source: Stellar MLS #T2767013 Report a problem | ||
| 7/7/2015 | Listed for sale | $339,900+91%$167/sqft |
Source: COMMUNITY REALTY ASSOCIATES #T2767013 Report a problem | ||
| 5/30/2014 | Sold | $178,000+3.5%$88/sqft |
Source: Public Record Report a problem | ||
| 5/24/2014 | Pending sale | $172,000$85/sqft |
Source: Coldwell Banker Residential #U7615616 Report a problem | ||
| 4/18/2014 | Listed for sale | $172,000+22.9%$85/sqft |
Source: Coldwell Banker Residential Real Estate - St Pete Beach #U7615616 Report a problem | ||
| 1/3/2014 | Listing removed | $139,900$69/sqft |
Source: Realty Executives Sigler Properties #U7604655 Report a problem | ||
| 12/24/2013 | Listed for sale | $139,900+19.1%$69/sqft |
Source: Realty Executives Sigler Properties #U7604655 Report a problem | ||
| 12/20/1995 | Sold | $117,500$58/sqft |
Source: Public Record Report a problem | ||
Public tax history
| Year | Property taxes | Tax assessment |
|---|---|---|
| 2025 | $4,359 +6.4% | $273,097 +2.3% |
| 2024 | $4,099 +3% | $267,072 +3% |
| 2023 | $3,981 +2.6% | $259,293 +3% |
| 2022 | $3,879 -1.4% | $251,741 +3% |
| 2021 | $3,935 -0.9% | $244,409 +1.4% |
| 2020 | $3,970 +1.7% | $241,035 +2.3% |
| 2019 | $3,903 | $235,616 +1.9% |
| 2018 | $3,903 +1.4% | $231,223 +2.1% |
| 2017 | $3,850 +1.8% | $226,467 +2.1% |
| 2016 | $3,783 -16.5% | $221,809 +4.1% |
| 2015 | $4,530 +89.5% | $213,133 +43.1% |
| 2014 | $2,390 +1% | $148,987 +1.5% |
| 2013 | $2,366 +7.4% | $146,785 +1.7% |
| 2012 | $2,203 | $144,331 +0.7% |
| 2011 | -- | $143,308 +1.5% |
| 2010 | -- | $141,190 +2.7% |
| 2009 | -- | $137,478 +0.1% |
| 2008 | $1,988 | $137,341 +3% |
| 2007 | -- | $133,341 -32% |
| 2005 | -- | $196,000 +18.1% |
| 2004 | $2,173 +1.2% | $165,900 +8.6% |
| 2003 | $2,146 +16.1% | $152,700 +6.6% |
| 2002 | $1,849 | $143,300 +11.6% |
| 2001 | $1,849 +5.4% | $128,400 +13.2% |
| 2000 | $1,755 | $113,400 |
Find assessor info on the county website
Monthly payment
Est. payment
Payment breakdown
Explore the cost of this home by adjusting the details. Changes won't be saved.Climate risks
Neighborhood: Leona Heights
Nearby schools
Schools provided by the listing agent
- Elementary: Bauder Elementary-PN
- Middle: Seminole Middle-PN
- High: Seminole High-PN
Source: Stellar MLS. This data may not be complete. We recommend contacting the local school district to confirm school assignments for this home.

Similar homes
- $629,9004 bd2 ba1.6k sqft9259 119TH WAY, SEMINOLE, FL 33772For Sale
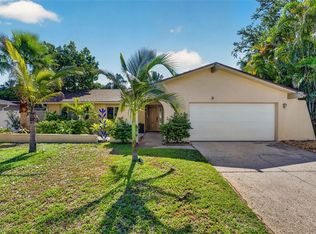
 MLS ID #C7531883, Roberto Lee, PINNACLE PROPERTY GROUP. Stellar MLS
 - $599,9004 bd2 ba2k sqft12341 79TH PLACE, SEMINOLE, FL 33772For Sale
 MLS ID #TB8469333, Diane Bumiller, CENTURY 21 BEGGINS. Stellar MLS
 - $674,0003 bd2 ba1.8k sqft9548 123RD WAY N, SEMINOLE, FL 33772For Sale
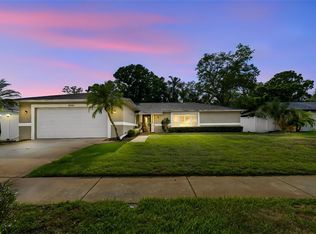 MLS ID #TB8501305, Holly Frandeka, CHARLES RUTENBERG REALTY INC. Stellar MLS
 - $500,0003 bd2 ba1.8k sqft12120 81ST AVENUE, SEMINOLE, FL 33772For Sale
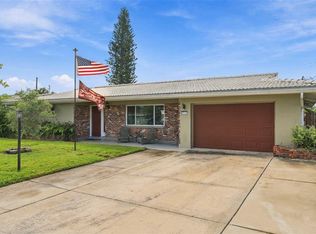 MLS ID #TB8554073, Megan Weidenfeller, CHARLES RUTENBERG REALTY INC. Stellar MLS
 - $595,0003 bd2 ba1.4k sqft14304 91ST AVENUE, SEMINOLE, FL 33776For SaleMLS ID #TB8555550, Holly Frandeka, CHARLES RUTENBERG REALTY INC. Stellar MLS
- $649,0003 bd2 ba2.3k sqft13635 97TH TERRACE, SEMINOLE, FL 33776For SaleMLS ID #TB8539196, Tony Anderson, NEXTHOME GULF COAST. Stellar MLS
- $600,0004 bd2 ba1.9k sqft8960 140TH STREET, SEMINOLE, FL 33776For SaleMLS ID #TB8537496, Dan Tumarkin, KELLER WILLIAMS REALTY PORTFOLIO COLLECTION. Stellar MLS
- $705,0004 bd2 ba1.9k sqft13347 88TH PLACE, SEMINOLE, FL 33776For SaleMLS ID #TB8543368, Jeff Hoyt, Jr, HOYT REALTY. Stellar MLS
- $550,0003 bd2 ba1.4k sqft14161 HETRICK CIRCLE N, LARGO, FL 33774For SaleMLS ID #TB8558176, Roxanne Mestre, MARK SPAIN REAL ESTATE. Stellar MLS
- $695,0003 bd2 ba2k sqft9275 133RD STREET, SEMINOLE, FL 33776For SaleMLS ID #TB8477708, Regina Caton, CENTURY 21 BEGGINS. Stellar MLS
- $644,9903 bd2 ba1.9k sqft10744 97TH STREET, LARGO, FL 33773For SaleMLS ID #TB8522027, Steve Iles, ILES REALTORS. Stellar MLS
- $819,9004 bd3 ba2.3k sqft7791 CARVER COURT, SEMINOLE, FL 33772For SaleMLS ID #TB8522676, Dani Zarzycki, LUXURY & BEACH REALTY INC. Stellar MLS
- $725,0004 bd3 ba2.1k sqft6249 HILLSIDE AVENUE, SEMINOLE, FL 33772For SaleMLS ID #TB8531782, Steve Densa, KELLER WILLIAMS ST PETE REALTY. Stellar MLS
- $599,0003 bd2 ba2k sqft6729 TEQUESTA DRIVE, SEMINOLE, FL 33777For SaleMLS ID #TB8525637, Sara Powell, DALTON WADE INC. Stellar MLS
- $664,5003 bd2 ba1.6k sqft14570 TANGLEWOOD DRIVE, LARGO, FL 33774For SaleMLS ID #TB8524902, Holly Swendson, REALTY EXPERTS. Stellar MLS
- $574,9003 bd3 ba2.3k sqft2168 KENT AVENUE, CLEARWATER, FL 33764For SaleMLS ID #TB8557206, Jordan Danyluk, BHHS FLORIDA PROPERTIES GROUP. Stellar MLS
- $740,0003 bd2 ba1.9k sqft13917 76TH TERRACE, SEMINOLE, FL 33776For SaleMLS ID #TB8491086, Melody Hunter, CHARLES RUTENBERG REALTY INC. Stellar MLS
- $549,0003 bd2 ba1.6k sqft8747 GLEN LAKES BOULEVARD N, ST PETERSBURG, FL 33702For SaleMLS ID #TB8558772, Patti Webster, DENNIS REALTY & INV. CORP.. Stellar MLS
- $629,9003 bd2 ba1.9k sqft6225 43RD AVENUE N, KENNETH CITY, FL 33709For SaleMLS ID #TB8542146, Traci Emery-Jones, IVY LEAGUE REALTY. Stellar MLS
- $619,0004 bd3 ba1.8k sqft12596 93RD WAY, LARGO, FL 33773For SaleMLS ID #TB8512294, David Morales, REDFIN CORPORATION. Stellar MLS
