____________________________________________________________________________________________________________________ Welcome to your waterside peaceful private pool home in the desirable deed-restricted neighborhood of Lake Park Estates. ____________________________________________________________________________________________________________________ This property gives you more than just a place to live - it offers a lifestyle of comfort, convenience and tranquil waters in one of Pinellas County's most sought after locations. Here is a spacious charming three bedroom, two bathroom all ground floor home - open split plan - large living and dining and family rooms - cozy fireplace - vaulted ceilings - covered back patio and pool deck - refreshing screened pool. All overlook tranquil waters yet elevated, high and dry with NO evacuation necessary. ____________________________________________________________________________________________________________________ The completely updated kitchen is perfect for the chef in the family, equipped with ample wood cabinetry and exceptional storage, elegant granite countertops and stainless appliances. The kitchen opens into the dining room for guests to be together while meals are being prepared. Open the two sets of sliders to the expansive screened porch, seamlessly giving additional space for family gatherings at any time through the year. The split floor plan features primary suite with ensuite bath, plus the two additional spacious bedrooms on the South West side of the home. Bathrooms have been tastefully updated to provide modern, fresh feelings. The oversized garage has a versatile air-conditioned space, an option for those who may work from home - could be used for a game room, playroom or anything else you need. The mix of electric A/C with gas stove, water heater and heat makes the living space comfortable, relaxing and less vulnerable. _______________________________________________________________________________________________________________________ $200,000 plus was invested in recent years by a proud homeowner to update and upgrade this fine house. You will have peace of mind knowing that major components and elements have not reached the end of their useful life. New Flooring in 2 Bedrooms in 2026, New A/C, Master Bath Remodeled, House Painted Outside and Landscaping in 2025, Gas Water Heater in 2024, Yard Sprinkler System updated in 2023, Re-screened Pool Cage in 2022, Guest Bathroom Remodeled in 2021, Kitchen Remodeled w/New Appliances in 2018, Impact Resistant Windows Installed in 2017. A full list is with MLS attached documents. ____________________________________________________________________________________________________________________ This location gives a rare feeling of being tucked away in a quiet neighborhood yet just minutes from everyday conveniences plus shopping, dining, entertainment of Seminole City Center. 25 minutes from Tampa International Airport. 20 minutes from downtown St. Petersburg or Clearwater. Just 15 minutes from the soft white sands of Indian Rocks Beach, Belleair Beach with multi color skies ablaze as the sun slowly sets into the Gulf. ____________________________________________________________________________________________________________________
For sale
Price cut: $15K (9/5)
$649,990
10744 97TH STREET, LARGO, FL 33773
3beds
1,908sqft
Single Family Residence
Built in 1981
0.27 Acres Lot
$638,000 Zestimate®
$341/sqft
$-- HOA
What's special
Re-screened pool cageRefreshing screened poolCozy fireplaceYard sprinkler system updatedCompletely updated kitchenMaster bath remodeledTwo additional spacious bedrooms
- 85 days
- 690
- 27
Zillow last checked:
Listing updated:
Listed by:
Steve Iles 727-667-2553,
ILES REALTORS 727-667-2553
Source: Stellar MLS,MLS#: TB8522027 Originating MLS: Suncoast Tampa
Originating MLS: Suncoast Tampa
Facts & features
Interior
Bedrooms & bathrooms
- Bedrooms: 3
- Bathrooms: 2
- Full bathrooms: 2
Rooms
- Room types: Bonus Room
Primary bedroom
- Features: Walk-In Closet(s)
- Level: First
Bedroom 2
- Features: Ceiling Fan(s), Built-in Closet
- Level: First
Bedroom 3
- Features: Built-in Closet
- Level: First
Primary bathroom
- Features: Bidet
- Level: First
Bathroom 2
- Level: First
Balcony porch lanai
- Level: First
Bonus room
- Features: No Closet
- Level: First
Dining room
- Level: First
Family room
- Level: First
Foyer
- Level: First
Kitchen
- Level: First
Laundry
- Level: First
Living room
- Level: First
Heating
- Natural Gas
Cooling
- Central Air
Appliances
- Included: Dishwasher, Disposal, Dryer, Gas Water Heater, Microwave, Range, Refrigerator, Washer
- Laundry: Gas Dryer Hookup, Inside, Laundry Room
Features
- Ceiling Fan(s)
- Flooring: Ceramic Tile, Laminate
- Doors: Sliding Doors
- Has fireplace: Yes
- Fireplace features: Gas, Living Room, Stone
Interior area
- Total structure area: 2,916
- Total interior livable area: 1,908 sqft
Video & virtual tour
Property
Parking
- Total spaces: 2
- Parking features: Driveway, Garage Door Opener, Oversized
- Attached garage spaces: 2
- Has uncovered spaces: Yes
Features
- Levels: One
- Stories: 1
- Patio & porch: Covered
- Exterior features: Irrigation System, Private Mailbox, Rain Gutters, Sidewalk
- Has private pool: Yes
- Pool features: Heated, In Ground, Screen Enclosure
- Has view: Yes
- View description: Pool, Water, Pond
- Has water view: Yes
- Water view: Water,Pond
- Waterfront features: Pond, Pond Access, Seawall
Lot
- Size: 0.27 Acres
- Dimensions: 75 x 120
Details
- Parcel number: 143015481980010030
- Zoning: R-2
- Special conditions: None
Construction
Type & style
- Home type: SingleFamily
- Property subtype: Single Family Residence
Materials
- Block, Stucco
- Foundation: Slab
- Roof: Shingle
Condition
- New construction: No
- Year built: 1981
Utilities & green energy
- Sewer: Public Sewer
- Water: Public
- Utilities for property: Cable Available, Electricity Connected, Natural Gas Connected, Phone Available, Public, Sewer Connected
Community & HOA
Community
- Security: Security System Owned
- Pet fee: $0 monthly
- Subdivision: LAKE PARK UNIT IV
HOA
- Has HOA: Yes
- HOA name: Lakeside Civic Association / Tom Buonocore
- Second HOA name: Lakeside Civic Association
Location
- Region: Largo
Financial & listing details
- Price per square foot: $341/sqft
- Tax assessed value: $414,587
- Annual tax amount: $3,119
- Date on market: 7/5/2026
- Cumulative days on market: 84 days
- Listing terms: Cash,Conventional
- Ownership: Fee Simple
- Total actual rent: 0
- Electric utility on property: Yes
- Road surface type: Asphalt, Paved
Estimated market value
$638,000
$606,000 - $670,000
$3,915/mo
Price history
| Date | Event | Price |
|---|---|---|
| 9/5/2026 | Price change | $649,990-2.3%$341/sqft |
Source:  Stellar MLS #TB8522027 Report a problem Stellar MLS #TB8522027 Report a problem | ||
| 8/13/2026 | Price change | $665,000-1.5%$349/sqft |
Source: Stellar MLS #TB8522027 Report a problem | ||
| 7/20/2026 | Listed for sale | $675,000$354/sqft |
Source: Stellar MLS #TB8522027 Report a problem | ||
| 7/19/2026 | Pending sale | $675,000$354/sqft |
Source: Stellar MLS #TB8522027 Report a problem | ||
| 7/6/2026 | Listed for sale | $675,000$354/sqft |
Source: Stellar MLS #TB8522027 Report a problem | ||
Public tax history
| Year | Property taxes | Tax assessment |
|---|---|---|
| 2025 | $3,119 +7.1% | $200,162 +2.9% |
| 2024 | $2,912 +2.9% | $194,521 +3% |
| 2023 | $2,830 +3.1% | $188,855 +3% |
| 2022 | $2,746 -1.2% | $183,354 +3% |
| 2021 | $2,778 -0.7% | $178,014 +1.4% |
| 2020 | $2,799 +1.6% | $175,556 +2.3% |
| 2019 | $2,754 | $171,609 +1.9% |
| 2018 | $2,754 +1.5% | $168,409 +2.1% |
| 2017 | $2,714 +2.2% | $164,945 +2.1% |
| 2016 | $2,657 -1.7% | $161,552 +0.7% |
| 2015 | $2,702 +0% | $160,429 +0.8% |
| 2014 | $2,702 +1.5% | $159,156 +1.5% |
| 2013 | $2,662 +6.3% | $156,804 +1.7% |
| 2012 | $2,503 | $154,183 +1.6% |
| 2011 | -- | $151,818 +1.5% |
| 2010 | -- | $149,574 +2.7% |
| 2009 | -- | $145,642 +0.1% |
| 2008 | $2,238 | $145,497 +3% |
| 2007 | -- | $141,259 -39.6% |
| 2005 | -- | $234,000 +12% |
| 2004 | $2,336 +1.2% | $208,900 +9.3% |
| 2003 | $2,309 +7.2% | $191,100 +17.4% |
| 2002 | $2,153 | $162,800 +5.2% |
| 2001 | $2,153 +5.3% | $154,700 +19.2% |
| 2000 | $2,045 | $129,800 |
Find assessor info on the county website
Monthly payment
Est. payment
Payment breakdown
Explore the cost of this home by adjusting the details. Changes won't be saved.Climate risks
Neighborhood: Lake Park Estates
Nearby schools
Schools provided by the listing agent
- Elementary: Starkey Elementary-PN
- Middle: Osceola Middle-PN
- High: Pinellas Park High-PN
Source: Stellar MLS. This data may not be complete. We recommend contacting the local school district to confirm school assignments for this home.
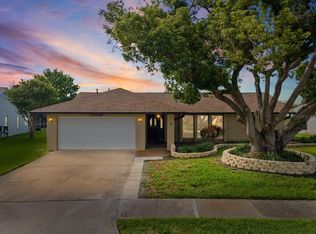
Similar homes
- $619,0004 bd3 ba1.8k sqft12596 93RD WAY, LARGO, FL 33773For Sale
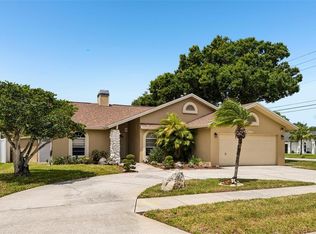
 MLS ID #TB8512294, David Morales, REDFIN CORPORATION. Stellar MLS
 - $645,0003 bd2 ba2k sqft12152 BONNIE TERRACE, SEMINOLE, FL 33772For Sale
 MLS ID #TB8543026, Nicole Harmon, RE/MAX REALTEC GROUP INC. Stellar MLS
 - $664,5003 bd2 ba1.6k sqft14570 TANGLEWOOD DRIVE, LARGO, FL 33774For Sale
 MLS ID #TB8524902, Holly Swendson, REALTY EXPERTS. Stellar MLS
 - $649,5003 bd2 ba2k sqft6729 TEQUESTA DRIVE, SEMINOLE, FL 33777For Sale
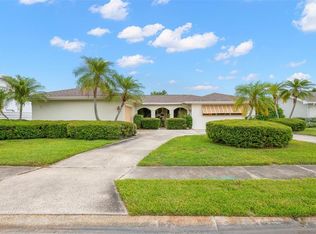 MLS ID #TB8525637, Sara Powell, DALTON WADE INC. Stellar MLS
 - $649,0003 bd2 ba2.3k sqft13635 97TH TERRACE, SEMINOLE, FL 33776For SaleMLS ID #TB8539196, Tony Anderson, NEXTHOME GULF COAST. Stellar MLS
- $674,0003 bd2 ba1.8k sqft9548 123RD WAY N, SEMINOLE, FL 33772For SaleMLS ID #TB8501305, Holly Frandeka, CHARLES RUTENBERG REALTY INC. Stellar MLS
- $539,9003 bd2 ba1.9k sqft12543 108TH STREET, LARGO, FL 33778For SaleMLS ID #TB8532438, Jatnna Jimenez, LPT REALTY, LLC. Stellar MLS
- $550,0004 bd2 ba2k sqft7699 92ND STREET, SEMINOLE, FL 33777For SaleMLS ID #TB8550648, Eddie Wright, TAMPA LUXURY REAL ESTATE GROUP INC. Stellar MLS
- $535,0004 bd2 ba1.9k sqft11084 102ND TERRACE, SEMINOLE, FL 33778For SaleMLS ID #TB8547745, Regina Caton, CENTURY 21 BEGGINS. Stellar MLS
- $609,9003 bd2 ba2.1k sqft14363 NEPTUNE ROAD, SEMINOLE, FL 33776For SaleMLS ID #TB8517398, Steve Eckhardt, CORNERSTONE PROP.INTERNATIONAL. Stellar MLS
- $649,9004 bd3 ba1.9k sqft3282 HONEYSUCKLE RD, LARGO, FL 33770For SaleMLS ID #TB8524853, Cara Bendeck, BLAKE REAL ESTATE INC. Stellar MLS
- $589,0004 bd3 ba2k sqft8532 KUMQUAT AVENUE, SEMINOLE, FL 33777For SaleMLS ID #O6433555, Damaris Foon, AXEN REALTY, LLC. Stellar MLS
- $710,0003 bd2 ba2k sqft9275 133RD STREET, SEMINOLE, FL 33776For SaleMLS ID #TB8477708, Regina Caton, CENTURY 21 BEGGINS. Stellar MLS
- $600,0004 bd2 ba1.9k sqft8960 140TH STREET, SEMINOLE, FL 33776For SaleMLS ID #TB8537496, Dan Tumarkin, KELLER WILLIAMS REALTY PORTFOLIO COLLECTION. Stellar MLS
- $639,9003 bd2 ba1.9k sqft6225 43RD AVENUE N, KENNETH CITY, FL 33709For SaleMLS ID #TB8542146, Traci Emery-Jones, IVY LEAGUE REALTY. Stellar MLS
- $675,0004 bd2 ba2.1k sqft1683 OAK PLACE, CLEARWATER, FL 33755For SaleMLS ID #TB8542984, Ryan Lehner, COASTAL PROPERTIES GROUP INTERNATIONAL. Stellar MLS
- $727,9004 bd3 ba2.1k sqft6249 HILLSIDE AVENUE, SEMINOLE, FL 33772For SaleMLS ID #TB8531782, Steve Densa, KELLER WILLIAMS ST PETE REALTY. Stellar MLS
- $699,0003 bd3 ba2.3k sqft1901 DORMIEONE ROAD N, ST PETERSBURG, FL 33710For SaleMLS ID #TB8532687, Catherine Bostian, KELLER WILLIAMS ST PETE REALTY. Stellar MLS
- $469,0003 bd2 ba1.1k sqft11610 116TH STREET, SEMINOLE, FL 33778For SaleMLS ID #TB8545462, Natalya Halprin, CHARLES RUTENBERG REALTY INC. Stellar MLS
- $475,0004 bd2 ba1.8k sqft8911 113TH STREET, SEMINOLE, FL 33772For SaleMLS ID #TB8545720, Susanne Jones, REDFIN CORPORATION. Stellar MLS
