Live the Florida lifestyle in this beautifully updated 3-bedroom, 2-bathroom, Harbor Hills pool home. It offers 1,700+ sq ft of bright, inviting living space in a high and dry, non-flood zone location. The home welcomes you with a spacious living room anchored by a large picture window and flows into a stylish kitchen with granite countertops, newer appliances, generous cabinetry, and a convenient eat-in bar. A spacious Florida room stretches across the back of the home, creating the perfect setting for entertaining or relaxing. Sliding glass doors from the Florida room and primary suite open to a screened, heated pool and lanai, seamlessly blending indoor comfort with outdoor living. A split floor plan offers privacy, while thoughtful updates include interior laundry, newer HVAC, pool heater, and fresh exterior paint. This home has received rave reviews, as both a short and long term rental. The home can be purchased furnished, offering immediate, excellent investment potential. Schedule your private showing today and experience this exceptional home for yourself!Ideally located minutes from top-rated schools, shopping, dining, the Belleair Causeway boat ramp, and the Gulf coast’s award-winning beaches. This Harbor Hills pool home checks all the boxes—ideal as a primary residence, second home, or short-term rental investment in one of Pinellas County’s most sought-after coastal communities.
For sale
Price cut: $9.1K (5/29)
$629,900
3749 MCKAY CREEK DRIVE, LARGO, FL 33770
3beds
1,742sqft
:
Get pre-qualified$4,228/mo
Single Family Residence
Built in 1971
8,220 Square Feet Lot
$-- Zestimate®
$362/sqft
$8/mo HOA
What's special
Newer appliancesPool heaterInterior laundryConvenient eat-in barFresh exterior paintGenerous cabinetry
- 139 days |
- 301 |
- 17 |
Zillow last checked:
Listing updated:
Listed by:
Julie Brady 727-313-0346,
THE SHOP REAL ESTATE CO. 727-593-7777
Source: Stellar MLS,MLS#: TB8486624 Originating MLS: Suncoast Tampa
Originating MLS: Suncoast Tampa
Facts & features
Interior
Bedrooms & bathrooms
- Bedrooms: 3
- Bathrooms: 2
- Full bathrooms: 2
Primary bedroom
- Features: Walk-In Closet(s)
- Level: First
- Area: 180 Square Feet
- Dimensions: 15x12
Kitchen
- Level: First
- Area: 120 Square Feet
- Dimensions: 12x10
Living room
- Level: First
- Area: 180 Square Feet
- Dimensions: 15x12
Heating
- Central, Electric
Cooling
- Central Air
Appliances
- Included: Dishwasher, Disposal, Dryer, Electric Water Heater, Range, Refrigerator, Washer
- Laundry: Laundry Closet
Features
- Ceiling Fan(s), Eating Space In Kitchen, Kitchen/Family Room Combo, Open Floorplan, Split Bedroom, Stone Counters, Thermostat
- Flooring: Carpet, Engineered Hardwood, Tile
- Doors: Sliding Doors
- Windows: Window Treatments, Hurricane Shutters
- Has fireplace: No
Interior area
- Total structure area: 2,517
- Total interior livable area: 1,742 sqft
Video & virtual tour
Property
Parking
- Total spaces: 2
- Parking features: Driveway, Garage Door Opener
- Attached garage spaces: 2
- Has uncovered spaces: Yes
Features
- Levels: One
- Stories: 1
- Patio & porch: Covered, Front Porch, Patio, Screened
- Exterior features: Irrigation System, Lighting
- Has private pool: Yes
- Pool features: Gunite, Heated, In Ground, Screen Enclosure
Lot
- Size: 8,220 Square Feet
- Dimensions: 80 x 109
- Features: Unincorporated
Details
- Parcel number: 053015360000070140
- Zoning: R-3
- Special conditions: None
Construction
Type & style
- Home type: SingleFamily
- Architectural style: Ranch
- Property subtype: Single Family Residence
Materials
- Block, Stucco
- Foundation: Slab
- Roof: Shingle
Condition
- New construction: No
- Year built: 1971
Utilities & green energy
- Sewer: Public Sewer
- Water: Public
- Utilities for property: BB/HS Internet Available, Electricity Connected, Public, Sewer Connected, Water Connected
Community & HOA
Community
- Pet fee: $0 monthly
- Subdivision: HARBOR HILLS 1ST ADD
HOA
- Has HOA: Yes
- HOA fee: $8 monthly
- HOA name: Jake Stowers / Ed Chesney
Location
- Region: Largo
Financial & listing details
- Price per square foot: $362/sqft
- Tax assessed value: $507,045
- Annual tax amount: $8,575
- Date on market: 3/14/2026
- Cumulative days on market: 139 days
- Listing terms: Cash,Conventional,FHA,VA Loan
- Ownership: Fee Simple
- Total actual rent: 0
- Electric utility on property: Yes
- Road surface type: Paved
Estimated market value
Not available
Estimated sales range
Not available
Not available
Price history
| Date | Event | Price |
|---|---|---|
| 5/29/2026 | Price change | $629,900-1.4%$362/sqft |
Source:  Stellar MLS #TB8486624 Report a problem Stellar MLS #TB8486624 Report a problem | ||
| 5/10/2026 | Price change | $639,000-1.5%$367/sqft |
Source: Stellar MLS #TB8486624 Report a problem | ||
| 3/14/2026 | Listed for sale | $649,000-3%$373/sqft |
Source: Stellar MLS #TB8486624 Report a problem | ||
| 12/6/2025 | Listing removed | $669,000$384/sqft |
Source: Stellar MLS #TB8385668 Report a problem | ||
| 12/1/2025 | Listing removed | $3,995$2/sqft |
Source: Stellar MLS #TB8412379 Report a problem | ||
| 11/28/2025 | Price change | $669,000-1.5%$384/sqft |
Source: Stellar MLS #TB8385668 Report a problem | ||
| 10/24/2025 | Price change | $679,000-0.1%$390/sqft |
Source: Stellar MLS #TB8385668 Report a problem | ||
| 9/23/2025 | Price change | $680,000-0.7%$390/sqft |
Source: Stellar MLS #TB8385668 Report a problem | ||
| 7/30/2025 | Listed for rent | $3,995$2/sqft |
Source: Stellar MLS #TB8412379 Report a problem | ||
| 7/15/2025 | Price change | $685,000-2%$393/sqft |
Source: Stellar MLS #TB8385668 Report a problem | ||
| 5/27/2025 | Listed for sale | $699,000+5.1%$401/sqft |
Source: Stellar MLS #TB8385668 Report a problem | ||
| 6/1/2022 | Sold | $665,000-4.9%$382/sqft |
Source: Public Record Report a problem | ||
| 4/22/2022 | Pending sale | $699,000$401/sqft |
Source: Stellar MLS #U8157623 Report a problem | ||
| 4/7/2022 | Listed for sale | $699,000+79.7%$401/sqft |
Source: Stellar MLS #U8157623 Report a problem | ||
| 3/24/2021 | Listing removed | -- |
Source: Owner Report a problem | ||
| 12/7/2018 | Listing removed | $389,000$223/sqft |
Source: Owner Report a problem | ||
| 11/8/2018 | Listed for sale | $389,000+89.8%$223/sqft |
Source: Owner Report a problem | ||
| 11/21/2012 | Sold | $205,000+5.2%$118/sqft |
Source: Agent Provided Report a problem | ||
| 9/20/2012 | Listed for sale | $194,900+62.6%$112/sqft |
Source: Eagle Crest Realty #U7559235 Report a problem | ||
| 11/3/1997 | Sold | $119,900+0.8%$69/sqft |
Source: Public Record Report a problem | ||
| 5/2/1996 | Sold | $119,000$68/sqft |
Source: Public Record Report a problem | ||
Public tax history
| Year | Property taxes | Tax assessment |
|---|---|---|
| 2025 | $8,932 -1.2% | $507,045 -3.5% |
| 2024 | $9,043 -3.5% | $525,382 -1.7% |
| 2023 | $9,373 +205.7% | $534,720 +154.5% |
| 2022 | $3,066 -1.5% | $210,087 +3% |
| 2021 | $3,111 -0.5% | $203,968 +1.4% |
| 2020 | $3,126 +1.8% | $201,152 +2.3% |
| 2019 | $3,070 | $196,630 +1.9% |
| 2018 | $3,070 +0.9% | $192,964 +2.1% |
| 2017 | $3,042 +1.8% | $188,995 +2.1% |
| 2016 | $2,987 -1.5% | $185,108 +0.7% |
| 2015 | $3,033 +0.6% | $183,821 +0.8% |
| 2014 | $3,015 +0.6% | $182,362 +1.5% |
| 2013 | $2,996 +29% | $179,667 +17.6% |
| 2012 | $2,323 | $152,751 +3% |
| 2011 | -- | $148,302 +1.5% |
| 2010 | -- | $146,110 +2.7% |
| 2009 | -- | $142,269 +0.1% |
| 2008 | $1,953 | $142,127 +3% |
| 2007 | -- | $137,987 -35.2% |
| 2005 | -- | $213,100 +15% |
| 2004 | $2,165 -3.9% | $185,300 +13.4% |
| 2003 | $2,252 +10.9% | $163,400 +8.9% |
| 2002 | $2,031 | $150,000 +22.7% |
| 2001 | $2,031 +4.5% | $122,200 -2.9% |
| 2000 | $1,944 | $125,800 |
Find assessor info on the county website
Monthly payment
Est. payment
Payment breakdown
Explore the cost of this home by adjusting the details. Changes won't be saved.Climate risks
Neighborhood: 33770
Nearby schools
GreatSchools rating
- 9/10Anona Elementary SchoolGrades: PK-5Distance: 1.3 mi
- 7/10Seminole Middle SchoolGrades: 6-8Distance: 3.5 mi
- 6/10Largo High SchoolGrades: PK,9-12Distance: 2.8 mi
Schools provided by the listing agent
- Elementary: Anona Elementary-PN
- Middle: Seminole Middle-PN
- High: Largo High-PN
Source: Stellar MLS. This data may not be complete. We recommend contacting the local school district to confirm school assignments for this home.
- $445,100-- bd2 ba1.4k sqft3765 McKay Creek Dr, Largo, FL 33770Off Market
- $496,0003 bd2 ba1.8k sqft1599 Harbor Hills Dr, Largo, FL 33770Off Market
- $513,500-- bd2 ba2.4k sqft3733 McKay Creek Dr, Largo, FL 33770Off Market
- $550,8003 bd2 ba1.8k sqft3824 Harbor Hills Dr, Largo, FL 33770Off Market
- $412,400-- bd2 ba1.5k sqft1565 Harbor Hills Dr, Largo, FL 33770Off Market
- $699,4004 bd2 ba2.7k sqft3771 McKay Creek Dr, Largo, FL 33770Off Market
- $586,2003 bd3 ba2.4k sqft3716 McKay Creek Dr, Largo, FL 33770Off Market
- $543,2003 bd3 ba2.3k sqft3734 McKay Creek Dr, Largo, FL 33770Off Market
A local agent can set up tours, give advice and negotiate with sellers.
Similar homes
- $689,0004 bd3 ba1.7k sqft3966 HIGH BLUFF DRIVE, LARGO, FL 33770For Sale

 MLS ID #TB8466262, Clay Glover, Jr, RE/MAX ACTION FIRST OF FLORIDA. Stellar MLS
 - $685,0004 bd3 ba1.9k sqft3282 HONEYSUCKLE RD, LARGO, FL 33770For Sale
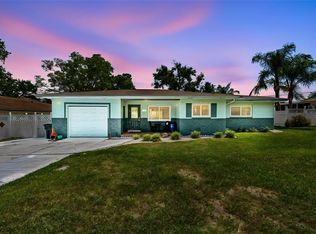 MLS ID #TB8524853, Cara Bendeck, BLAKE REAL ESTATE INC. Stellar MLS
 - $625,0003 bd2 ba1.9k sqft13416 105TH AVENUE, LARGO, FL 33774For Sale
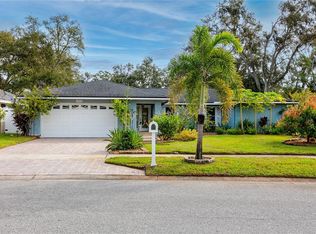 MLS ID #TB8464933, Juan Rodriguez, JUADOR REALTY INC. Stellar MLS
 - $675,0003 bd2 ba1.6k sqft14570 TANGLEWOOD DRIVE, LARGO, FL 33774For Sale
 MLS ID #TB8524902, Holly Swendson, REALTY EXPERTS. Stellar MLS
 - $664,0004 bd2 ba1.6k sqft13440 RUSTIC PINES BOULEVARD S, SEMINOLE, FL 33776For SaleMLS ID #TB8520436, Frank Ambrosio, THE AMBROSIO GROUP. Stellar MLS
- $525,0003 bd2 ba1.4k sqft13555 CROFT DRIVE N, LARGO, FL 33774For SaleMLS ID #TB8530995, Rachel Sartain Tenpenny, THE TENPENNY COLLECTION. Stellar MLS
- $649,9004 bd2 ba1.6k sqft9259 119TH WAY, SEMINOLE, FL 33772For SaleMLS ID #C7528055, Roberto Lee, PINNACLE PROPERTY GROUP. Stellar MLS
- $625,0004 bd3 ba1.8k sqft12596 93RD WAY, LARGO, FL 33773For SaleMLS ID #TB8512294, David Morales, REDFIN CORPORATION. Stellar MLS
- $490,0003 bd2 ba1.5k sqft1600 LORETTA AVENUE NW, LARGO, FL 33770For SaleMLS ID #TB8524077, Ena Ebanks, FUTURE HOME REALTY INC. Stellar MLS
- $574,9003 bd2 ba1.5k sqft9045 RIDGE ROAD, SEMINOLE, FL 33772For SaleMLS ID #TB8525557, Jake Snyder, ARK REALTY. Stellar MLS
- $675,0003 bd2 ba1.9k sqft10744 97TH STREET, LARGO, FL 33773For SaleMLS ID #TB8522027, Steve Iles, ILES REALTORS. Stellar MLS
- $679,0003 bd2 ba1.8k sqft9548 123RD WAY N, SEMINOLE, FL 33772For SaleMLS ID #TB8501305, Holly Frandeka, CHARLES RUTENBERG REALTY INC. Stellar MLS
- $604,9004 bd2 ba2k sqft12341 79TH PLACE, SEMINOLE, FL 33772For SaleMLS ID #TB8469333, Diane Bumiller, CENTURY 21 BEGGINS. Stellar MLS
- $649,5003 bd2 ba2k sqft6729 TEQUESTA DRIVE, SEMINOLE, FL 33777For SaleMLS ID #TB8525637, Sara Powell, DALTON WADE INC. Stellar MLS
- $729,9003 bd2 ba2k sqft9275 133RD STREET, SEMINOLE, FL 33776For SaleMLS ID #TB8477708, Regina Caton, CENTURY 21 BEGGINS. Stellar MLS
- $569,5003 bd2 ba1.4k sqft5676 WILLIAMS BOULEVARD, SEMINOLE, FL 33772For SaleMLS ID #TB8505975, Lee Young-Taylor, KELLER WILLIAMS ST PETE REALTY. Stellar MLS
- $699,9003 bd2 ba1.8k sqft5916 OAKHURST DRIVE, SEMINOLE, FL 33772For SaleMLS ID #TB8493825, Jennifer Gallace, LUXURY & BEACH REALTY INC. Stellar MLS
- $499,9004 bd2 ba1.6k sqft12465 MONARCH CIRCLE, SEMINOLE, FL 33772For SaleMLS ID #TB8494755, Janet Diamond PA, FUTURE HOME REALTY INC. Stellar MLS
- $550,0003 bd2 ba1.2k sqft1405 TEMPLE STREET, CLEARWATER, FL 33756For SaleMLS ID #TB8526937, Rene Parra, DALTON WADE INC. Stellar MLS
- $799,9994 bd2 ba1.8k sqft13801 87TH AVENUE, SEMINOLE, FL 33776For SaleMLS ID #TB8525599, Dawn Liedtke, REDFIN CORPORATION. Stellar MLS
