Welcome to this sophisticated Florida Dream Home that comes fully furnished and completely turnkey. Showcasing a highly desirable split bedroom floor plan and a seamless kitchen-and-family-room combination. This open-concept layout creates an inviting atmosphere that is perfectly tailored for both upscale entertaining and modern everyday living. The gourmet kitchen stands as the heart of the home, fully equipped with premium stone countertops, high-end Whirlpool appliances, and a built-in reverse osmosis water filtration system. Head outside into your own private sanctuary, where professionally curated, lush tropical landscaping frames a fully fenced backyard, a sparkling swimming pool, and an integrated, relaxing waterfall spa. The property has been meticulously maintained with significant capital improvements, including a newer roof (2021) and high-efficiency solar panels (2023) designed to optimize energy savings. Additional premium details include a pristine epoxy-finished garage floor and an abundance of dedicated storage space with oversized closets throughout, full pool heater, luxurious hot tub spa, outdoor bar/playhouse, vaulted screened in lanai, interior and exterior paint, landscaping, and tastefully decorating each room for the entertainers dream! Perfectly positioned in unincorporated Pinellas County, this property offers distinct tax advantages and is situated within the highly acclaimed, top-rated Seminole School District as well as being short term renter friendly. Furthermore, the home is located in Flood Zone X, ensuring peace of mind with no lender-required flood insurance. Located just minutes from the pristine, white-sand Gulf Beaches, this exceptional property perfectly blends structural integrity, modern luxury, and an unbeatable coastal lifestyle. Book your private tour today! Mortgage savings may be available for buyers of this listing.
For sale
Price cut: $50K (10/1)
$750,000
13801 87TH AVENUE, SEMINOLE, FL 33776
4beds
1,888sqft
Single Family Residence
Built in 1970
8,250 Square Feet Lot
$725,600 Zestimate®
$397/sqft
$-- HOA
What's special
Private sanctuaryInviting atmosphereFull pool heaterOversized closets throughoutLuxurious hot tub spaPristine epoxy-finished garage floorInterior and exterior paint
- 100 days
- 456
- 32
Zillow last checked:
Listing updated:
Listed by:
Dawn Liedtke 813-956-3829,
REDFIN CORPORATION 617-458-2883
Source: Stellar MLS,MLS#: TB8525599 Originating MLS: Suncoast Tampa
Originating MLS: Suncoast Tampa
Facts & features
Interior
Bedrooms & bathrooms
- Bedrooms: 4
- Bathrooms: 2
- Full bathrooms: 2
Primary bedroom
- Features: Walk-In Closet(s)
- Level: First
- Area: 154 Square Feet
- Dimensions: 14x11
Bedroom 2
- Features: Built-in Closet
- Level: First
- Area: 160 Square Feet
- Dimensions: 16x10
Bedroom 4
- Features: Built-in Closet
- Level: First
- Area: 144 Square Feet
- Dimensions: 12x12
Dining room
- Features: No Closet
- Level: First
- Area: 276 Square Feet
- Dimensions: 12x23
Kitchen
- Features: No Closet
- Level: First
- Area: 120 Square Feet
- Dimensions: 12x10
Living room
- Features: Other, No Closet
- Level: First
- Area: 234 Square Feet
- Dimensions: 13x18
Heating
- Central, Electric
Cooling
- Central Air, Ductless
Appliances
- Included: Dishwasher, Disposal, Dryer, Kitchen Reverse Osmosis System, Microwave, Range, Refrigerator, Tankless Water Heater, Washer
- Laundry: Electric Dryer Hookup, In Garage, Washer Hookup
Features
- Ceiling Fan(s), Crown Molding, Kitchen/Family Room Combo, Primary Bedroom Main Floor, Split Bedroom, Stone Counters, Thermostat
- Flooring: Tile
- Windows: Skylight(s), Hurricane Shutters
- Has fireplace: No
- Furnished: Yes
Interior area
- Total structure area: 2,716
- Total interior livable area: 1,888 sqft
Video & virtual tour
Property
Parking
- Total spaces: 2
- Parking features: Driveway
- Attached garage spaces: 2
- Has uncovered spaces: Yes
Features
- Levels: One
- Stories: 1
- Patio & porch: Enclosed, Front Porch, Rear Porch
- Exterior features: Garden, Irrigation System, Private Mailbox, Rain Gutters, Sprinkler Metered
- Has private pool: Yes
- Pool features: Auto Cleaner, Gunite, In Ground, Pool Sweep, Screen Enclosure
- Has spa: Yes
- Spa features: In Ground
- Fencing: Wood
Lot
- Size: 8,250 Square Feet
- Dimensions: 75 x 110
- Features: In County
- Residential vegetation: Trees/Landscaped
Details
- Additional structures: Shed(s)
- Parcel number: 193015627390030090
- Zoning: R-3
- Special conditions: None
Construction
Type & style
- Home type: SingleFamily
- Architectural style: Contemporary
- Property subtype: Single Family Residence
Materials
- Block
- Foundation: Slab
- Roof: Shingle
Condition
- New construction: No
- Year built: 1970
Utilities & green energy
- Sewer: Public Sewer
- Water: Public
- Utilities for property: Cable Available, Electricity Connected, Phone Available, Propane, Public, Sewer Connected, Street Lights, Water Connected
Community & HOA
Community
- Pet fee: $0 monthly
- Subdivision: OAKHURST PARK
HOA
- Has HOA: No
Location
- Region: Seminole
Financial & listing details
- Price per square foot: $397/sqft
- Tax assessed value: $467,191
- Annual tax amount: $4,931
- Date on market: 7/8/2026
- Cumulative days on market: 100 days
- Listing terms: Cash,Conventional,FHA,VA Loan
- Ownership: Fee Simple
- Total actual rent: 0
- Electric utility on property: Yes
- Road surface type: Asphalt
Estimated market value
$725,600
$689,000 - $762,000
$3,671/mo
Price history
| Date | Event | Price |
|---|---|---|
| 10/1/2026 | Price change | $750,000-6.2%$397/sqft |
Source:  Stellar MLS #TB8525599 Report a problem Stellar MLS #TB8525599 Report a problem | ||
| 7/8/2026 | Listed for sale | $799,999+28%$424/sqft |
Source: Stellar MLS #TB8525599 Report a problem | ||
| 12/10/2025 | Sold | $625,000$331/sqft |
Source: Stellar MLS #TB8439099 Report a problem | ||
| 10/31/2025 | Pending sale | $625,000$331/sqft |
Source: Stellar MLS #TB8439099 Report a problem | ||
| 10/23/2025 | Listed for sale | $625,000+90%$331/sqft |
Source: Stellar MLS #TB8439099 Report a problem | ||
| 5/23/2016 | Sold | $329,000+178.8%$174/sqft |
Source: Public Record Report a problem | ||
| 6/24/1997 | Sold | $118,000$63/sqft |
Source: Public Record Report a problem | ||
Public tax history
| Year | Property taxes | Tax assessment |
|---|---|---|
| 2025 | $4,932 +7.1% | $306,828 +2.9% |
| 2024 | $4,605 +3% | $298,181 +3% |
| 2023 | $4,472 +2.5% | $289,496 +3% |
| 2022 | $4,362 -1.7% | $281,064 +3% |
| 2021 | $4,439 -0.9% | $272,878 +1.4% |
| 2020 | $4,480 +1.7% | $269,110 +2.3% |
| 2019 | $4,404 | $263,060 +1.9% |
| 2018 | $4,404 +1.3% | $258,155 +2.1% |
| 2017 | $4,346 +101.6% | $252,845 +77.8% |
| 2016 | $2,155 -1.5% | $142,225 +0.7% |
| 2015 | $2,188 +0.7% | $141,236 +0.8% |
| 2014 | $2,173 +0.8% | $140,115 +1.5% |
| 2013 | $2,156 +8.2% | $138,044 +1.7% |
| 2012 | $1,992 | $135,736 -6.8% |
| 2011 | -- | $145,579 +1.5% |
| 2010 | -- | $143,428 +2.7% |
| 2009 | -- | $139,657 +0.1% |
| 2008 | $2,003 | $139,517 +3% |
| 2007 | -- | $135,453 -32.8% |
| 2005 | -- | $201,500 +12.9% |
| 2004 | $2,218 +1.2% | $178,400 +11.9% |
| 2003 | $2,192 +6.6% | $159,400 +12.9% |
| 2002 | $2,055 | $141,200 +7.7% |
| 2001 | $2,055 +5.3% | $131,100 +9.1% |
| 2000 | $1,951 | $120,200 |
Find assessor info on the county website
Monthly payment
Est. payment
Payment breakdown
Explore the cost of this home by adjusting the details. Changes won't be saved.Climate risks
Neighborhood: 33776
Nearby schools
Schools provided by the listing agent
- Elementary: Bauder Elementary-PN
- Middle: Seminole Middle-PN
- High: Seminole High-PN
Source: Stellar MLS. This data may not be complete. We recommend contacting the local school district to confirm school assignments for this home.
Similar homes
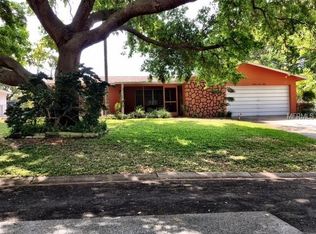
- $705,0004 bd2 ba1.9k sqft13347 88TH PLACE, SEMINOLE, FL 33776For Sale

 MLS ID #TB8543368, Jeff Hoyt, Jr, HOYT REALTY. Stellar MLS
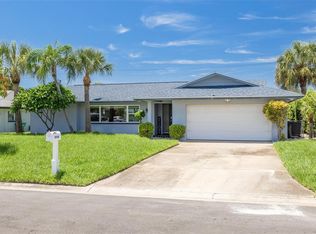
 - $600,0004 bd2 ba1.9k sqft8960 140TH STREET, SEMINOLE, FL 33776For Sale
 MLS ID #TB8537496, Dan Tumarkin, KELLER WILLIAMS REALTY PORTFOLIO COLLECTION. Stellar MLS
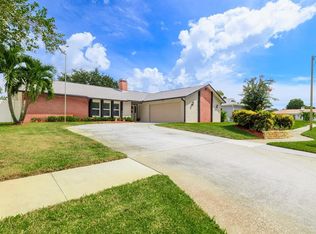
 - $695,0003 bd2 ba2k sqft9275 133RD STREET, SEMINOLE, FL 33776For Sale
 MLS ID #TB8477708, Regina Caton, CENTURY 21 BEGGINS. Stellar MLS
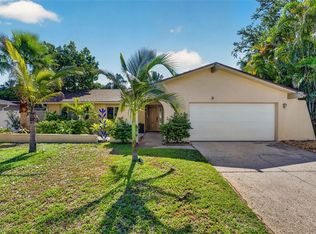
 - $629,9004 bd2 ba1.6k sqft9259 119TH WAY, SEMINOLE, FL 33772For Sale
 MLS ID #C7531883, Roberto Lee, PINNACLE PROPERTY GROUP. Stellar MLS
 - $499,9003 bd2 ba1.8k sqft13760 87TH PLACE, SEMINOLE, FL 33776For SaleMLS ID #TB8535102, Rich Rippetoe, COASTAL PROPERTIES GROUP INTERNATIONAL. Stellar MLS
- $725,0004 bd3 ba2.1k sqft6249 HILLSIDE AVENUE, SEMINOLE, FL 33772For SaleMLS ID #TB8531782, Steve Densa, KELLER WILLIAMS ST PETE REALTY. Stellar MLS
- $799,0004 bd2 ba1.9k sqft11555 PINE STREET, SEMINOLE, FL 33772For SaleMLS ID #W7889145, Pam Pampenella, PA, INVESTMENT FLORIDA REALTY LLC. Stellar MLS
- $809,0004 bd3 ba2.4k sqft10367 135TH STREET, LARGO, FL 33774For SaleMLS ID #TB8548970, Adrienne Dauses, SMITH & ASSOCIATES REAL ESTATE. Stellar MLS
- $674,0003 bd2 ba1.8k sqft9548 123RD WAY N, SEMINOLE, FL 33772For SaleMLS ID #TB8501305, Holly Frandeka, CHARLES RUTENBERG REALTY INC. Stellar MLS
- $664,5003 bd2 ba1.6k sqft14570 TANGLEWOOD DRIVE, LARGO, FL 33774For SaleMLS ID #TB8524902, Holly Swendson, REALTY EXPERTS. Stellar MLS
- $810,0003 bd3 ba2k sqft2015 PARK STREET N, ST PETERSBURG, FL 33710For SaleMLS ID #TB8557154, Julie Larsen, MICHAEL SAUNDERS & COMPANY. Stellar MLS
- $569,4504 bd2 ba1.9k sqft12321 82ND AVE, SEMINOLE, FL 33772For SaleMLS ID #TB8538588, Charmaine Martinez, BHHS FLORIDA PROPERTIES GROUP. Stellar MLS
- $599,9004 bd2 ba2k sqft12341 79TH PLACE, SEMINOLE, FL 33772For SaleMLS ID #TB8469333, Diane Bumiller, CENTURY 21 BEGGINS. Stellar MLS
- $550,0004 bd2 ba2k sqft7699 92ND STREET, SEMINOLE, FL 33777For SaleMLS ID #TB8550648, Eddie Wright, TAMPA LUXURY REAL ESTATE GROUP INC. Stellar MLS
- $564,9003 bd2 ba1.7k sqft5860 BAYSHORE DRIVE, SEMINOLE, FL 33772For SaleMLS ID #TB8553998, Christopher Featherston, ATLAS REALTY GROUP. Stellar MLS
- $644,9903 bd2 ba1.9k sqft10744 97TH STREET, LARGO, FL 33773For SaleMLS ID #TB8522027, Steve Iles, ILES REALTORS. Stellar MLS
- $515,0003 bd4 ba2.1k sqft14837 SEMINOLE TRAIL, SEMINOLE, FL 33776For SaleMLS ID #TB8501269, Coni DeRise, CHARLES RUTENBERG REALTY INC. Stellar MLS
- $449,0004 bd2 ba1.8k sqft8911 113TH STREET, SEMINOLE, FL 33772For SaleMLS ID #TB8545720, Susanne Jones, REDFIN CORPORATION. Stellar MLS
- $649,0004 bd2 ba2.3k sqft4720 WELCH CAUSEWAY, ST PETERSBURG, FL 33708For SaleMLS ID #TB8506335, Paris Faughn, CENTURY 21 BEGGINS. Stellar MLS
- $599,0003 bd2 ba2k sqft6729 TEQUESTA DRIVE, SEMINOLE, FL 33777For SaleMLS ID #TB8525637, Sara Powell, DALTON WADE INC. Stellar MLS
