Welcome to 4720 Welch Causeway, located in unincorporated Pinellas County and offering incredible flexibility as a main residence, second home, potential income-producing property, or live/work opportunity. This spacious home sits on an oversized 85’ x 150’ lot and features 4 bedrooms PLUS a bonus room that can be used as an office or den. With multiple living and entertaining spaces, including a large living room, family room, dining area, bar and game room, there is plenty of room for the entire family. Outside, enjoy a large fenced backyard, back deck and outdoor shower. Major updates include a 2023 HVAC system, 2016 roof, updated attic insulation, remodeled primary bathroom, plumbing improvements done in 2024, irrigation system and outdoor freshwater well/pump. One of the property’s most unique features is its P-1 zoning, which may provide additional flexibility for professional office and other professional uses—making this an exciting live/work opportunity near the beaches. Buyer to verify intended use and zoning requirements with Pinellas County. BONUS FOR BUYERS: A participating lender is offering qualified buyers a lender-paid permanent 1-point interest-rate buydown, subject to lender terms and qualification. Close to the beach, outside the high-risk flood zones, on an oversized lot, and offering residential, investment and potential professional-use opportunities—4720 Welch Causeway is truly a unique property!
For sale
$675,000
4720 WELCH CAUSEWAY, ST PETERSBURG, FL 33708
4beds
2,336sqft
Single Family Residence
Built in 1951
0.3 Acres Lot
$-- Zestimate®
$289/sqft
$-- HOA
What's special
Back deckFamily roomBar and game roomIrrigation systemLarge fenced backyardDining areaOutdoor shower
- 24 days
- 768
- 34
Zillow last checked:
Listing updated:
Listed by:
Paris Faughn 727-439-9429,
CENTURY 21 BEGGINS 800-541-9923
Source: Stellar MLS,MLS#: TB8506335 Originating MLS: Suncoast Tampa
Originating MLS: Suncoast Tampa
Facts & features
Interior
Bedrooms & bathrooms
- Bedrooms: 4
- Bathrooms: 2
- Full bathrooms: 2
Rooms
- Room types: Bonus Room, Den/Library/Office, Family Room, Living Room, Utility Room, Media Room
Primary bedroom
- Features: Walk-In Closet(s)
- Level: First
- Area: 168 Square Feet
- Dimensions: 14x12
Bedroom 2
- Features: Built-in Closet
- Level: Second
- Area: 156 Square Feet
- Dimensions: 12x13
Bedroom 3
- Features: Built-in Closet
- Level: Second
- Area: 156 Square Feet
- Dimensions: 12x13
Bonus room
- Features: Built-in Closet
- Level: First
- Area: 90 Square Feet
- Dimensions: 10x9
Kitchen
- Level: First
- Area: 135 Square Feet
- Dimensions: 15x9
Living room
- Level: First
- Area: 312 Square Feet
- Dimensions: 26x12
Heating
- Central
Cooling
- Central Air
Appliances
- Included: Dishwasher, Dryer, Microwave, Range, Refrigerator, Washer
- Laundry: Laundry Room
Features
- Built-in Features, Ceiling Fan(s), Stone Counters, Walk-In Closet(s)
- Flooring: Carpet, Concrete, Luxury Vinyl, Tile, Hardwood
- Doors: French Doors
- Has fireplace: No
Interior area
- Total structure area: 2,556
- Total interior livable area: 2,336 sqft
Video & virtual tour
Property
Parking
- Total spaces: 1
- Parking features: Garage - Attached
- Attached garage spaces: 1
Features
- Levels: Two
- Stories: 2
- Exterior features: Other, Private Yard
- Fencing: Wood
Lot
- Size: 0.3 Acres
- Dimensions: 85 x 150
- Features: Level
Details
- Parcel number: 033115249660000060
- Zoning: P-1
- Special conditions: None
Construction
Type & style
- Home type: SingleFamily
- Property subtype: Single Family Residence
Materials
- Block, Stucco
- Foundation: Slab
- Roof: Shingle
Condition
- New construction: No
- Year built: 1951
Utilities & green energy
- Sewer: Public Sewer
- Water: Public
- Utilities for property: Electricity Connected, Public, Sewer Connected, Water Connected
Community & HOA
Community
- Pet fee: $0 monthly
- Subdivision: EDGEWATER ESTATES
HOA
- Has HOA: No
Location
- Region: Saint Petersburg
Financial & listing details
- Price per square foot: $289/sqft
- Tax assessed value: $469,088
- Annual tax amount: $4,816
- Date on market: 5/7/2026
- Cumulative days on market: 150 days
- Listing terms: Cash,Conventional
- Ownership: Fee Simple
- Total actual rent: 0
- Electric utility on property: Yes
- Road surface type: Paved
Estimated market value
Not available
Estimated sales range
Not available
Not available
Price history
| Date | Event | Price |
|---|---|---|
| 9/17/2026 | Listed for sale | $675,000$289/sqft |
Source:  Stellar MLS #TB8506335 Report a problem Stellar MLS #TB8506335 Report a problem | ||
| 9/10/2026 | Listing removed | $675,000$289/sqft |
Source: Stellar MLS #TB8506335 Report a problem | ||
| 7/21/2026 | Price change | $675,000-3.4%$289/sqft |
Source: Stellar MLS #TB8506335 Report a problem | ||
| 6/1/2026 | Price change | $699,000-3.6%$299/sqft |
Source: Stellar MLS #TB8506335 Report a problem | ||
| 5/7/2026 | Listed for sale | $725,000+118.4%$310/sqft |
Source: Stellar MLS #TB8506335 Report a problem | ||
| 1/8/2026 | Listing removed | $5,000$2/sqft |
Source: Zillow Rentals Report a problem | ||
| 12/17/2025 | Listed for rent | $5,000-9.1%$2/sqft |
Source: Zillow Rentals Report a problem | ||
| 7/14/2025 | Listing removed | $5,500$2/sqft |
Source: Zillow Rentals Report a problem | ||
| 6/10/2025 | Listed for rent | $5,500+189.5%$2/sqft |
Source: Zillow Rentals Report a problem | ||
| 10/5/2018 | Sold | $332,000-2.1%$142/sqft |
Source: Public Record Report a problem | ||
| 7/18/2018 | Listed for sale | $339,000+97.1%$145/sqft |
Source: SOUTH BEACHES REAL ESTATE #U8009670 Report a problem | ||
| 12/12/2017 | Listing removed | $1,900$1/sqft |
Source: Owner Report a problem | ||
| 11/28/2017 | Listed for rent | $1,900$1/sqft |
Source: Owner Report a problem | ||
| 4/8/2014 | Sold | $172,000-1.7%$74/sqft |
Source: Public Record Report a problem | ||
| 1/22/2014 | Listed for sale | $174,900+169.1%$75/sqft |
Source: ERA Total Realty Services Inc #U7607386 Report a problem | ||
| 10/2/1996 | Sold | $65,000$28/sqft |
Source: Public Record Report a problem | ||
Public tax history
| Year | Property taxes | Tax assessment |
|---|---|---|
| 2025 | $4,816 +7.1% | $303,909 +2.9% |
| 2024 | $4,494 +1.6% | $295,344 +3% |
| 2023 | $4,423 +2.5% | $286,742 +3% |
| 2022 | $4,315 -1.7% | $278,390 +3% |
| 2021 | $4,391 -1.9% | $270,282 +0.6% |
| 2020 | $4,474 +1.7% | $268,801 +2.3% |
| 2019 | $4,398 | $262,758 +87.4% |
| 2018 | $4,398 +117.4% | $140,235 +2.1% |
| 2017 | $2,023 +1.1% | $137,351 +2.1% |
| 2016 | $2,001 -1.5% | $134,526 +0.7% |
| 2015 | $2,031 +68.6% | $133,591 +43.3% |
| 2014 | $1,204 +1.1% | $93,207 +1.5% |
| 2013 | $1,191 +13.9% | $91,830 +1.7% |
| 2012 | $1,046 | $90,295 -11.6% |
| 2011 | -- | $102,121 +1.5% |
| 2010 | -- | $100,612 +2.7% |
| 2009 | -- | $97,967 +0.1% |
| 2008 | $1,165 | $97,869 +3% |
| 2007 | -- | $95,018 -39.1% |
| 2005 | -- | $156,000 +8.6% |
| 2004 | $1,389 +1.5% | $143,600 +18.4% |
| 2003 | $1,369 +7.4% | $121,300 +6.5% |
| 2002 | $1,275 | $113,900 +15.2% |
| 2001 | $1,275 +5.9% | $98,900 +16.6% |
| 2000 | $1,204 | $84,800 |
Find assessor info on the county website
Monthly payment
Est. payment
Payment breakdown
Explore the cost of this home by adjusting the details. Changes won't be saved.Climate risks
Neighborhood: 33708
Nearby schools
Schools provided by the listing agent
- Elementary: Orange Grove Elementary-PN
- Middle: Osceola Middle-PN
- High: Seminole High-PN
Source: Stellar MLS. This data may not be complete. We recommend contacting the local school district to confirm school assignments for this home.
- $398,8002 bd2 ba1.4k sqft4730 Welch Cswy, Saint Petersburg, FL 33708Off Market
- $332,300-- bd1 ba1.8k sqft4710 Welch Cswy, Saint Petersburg, FL 33708Off Market
- $429,6003 bd2 ba1.4k sqft10852 Mohawk Rd, Saint Petersburg, FL 33708Off Market
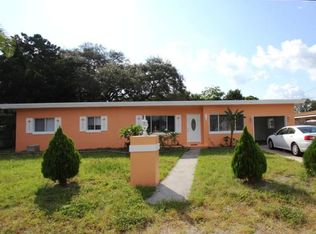
- $356,4002 bd1 ba924 sqft4740 Welch Cswy, Saint Petersburg, FL 33708Off Market
Similar homes
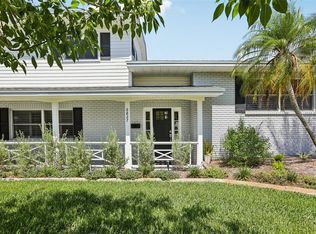
- $650,0004 bd2 ba2.2k sqft6827 TEQUESTA DRIVE, SEMINOLE, FL 33777For Sale
 MLS ID #TB8511577, Giuliana Cianfarani, KELLER WILLIAMS ST PETE REALTY. Stellar MLS
 - $725,0004 bd3 ba2.1k sqft6249 HILLSIDE AVENUE, SEMINOLE, FL 33772For Sale
 MLS ID #TB8531782, Steve Densa, KELLER WILLIAMS ST PETE REALTY. Stellar MLS
 - $585,0005 bd3 ba2.3k sqft8161 22ND AVENUE N, ST PETERSBURG, FL 33710For Sale
 MLS ID #TB8531479, Tammy Sweet, PLLC, ENGEL & VOLKERS TAMPA DOWNTOWN. Stellar MLS
 - $705,0004 bd2 ba1.9k sqft13347 88TH PLACE, SEMINOLE, FL 33776For Sale
 MLS ID #TB8543368, Jeff Hoyt, Jr, HOYT REALTY. Stellar MLS
 - $569,9005 bd3 ba2.5k sqft2415 51ST STREET N, ST PETERSBURG, FL 33710For SaleMLS ID #TB8553822, Roy Degoa, PHILLIP SCOTT MANAGEMENT & INV. Stellar MLS
- $695,0004 bd2 ba1.9k sqft4621 9TH AVENUE N, ST PETERSBURG, FL 33713For SaleMLS ID #TB8516604, Tami Pierce, PARTNER AGENT REALTY INC. Stellar MLS
- $825,0003 bd2 ba2k sqft1926 BURLINGTON AVENUE N, ST PETERSBURG, FL 33713For SaleMLS ID #TB8554533, Breanna Banaciski, REALTY ONE GROUP ADVANTAGE. Stellar MLS
- $569,4504 bd2 ba1.9k sqft12321 82ND AVE, SEMINOLE, FL 33772For SaleMLS ID #TB8538588, Charmaine Martinez, BHHS FLORIDA PROPERTIES GROUP. Stellar MLS
- $649,0003 bd2 ba2.3k sqft2518 GRANADA CIRCLE E, ST PETERSBURG, FL 33712For SaleMLS ID #TB8534198, Tyler Jones, PREMIER SOTHEBYS INTL REALTY. Stellar MLS
- $500,0003 bd2 ba1.8k sqft12120 81ST AVENUE, SEMINOLE, FL 33772For SaleMLS ID #TB8554073, Megan Weidenfeller, CHARLES RUTENBERG REALTY INC. Stellar MLS
- $550,0003 bd3 ba1.5k sqft166 PINELLAS WAY N, ST PETERSBURG, FL 33710For SaleMLS ID #TB8535164, Danielle Tringali, RE/MAX CHAMPIONS. Stellar MLS
- $525,0004 bd2 ba1.9k sqft11084 102ND TERRACE, SEMINOLE, FL 33778For SaleMLS ID #TB8547745, Regina Caton, CENTURY 21 BEGGINS. Stellar MLS
- $630,0003 bd2 ba1.6k sqft340 55TH AVENUE S, ST PETERSBURG, FL 33705For SaleMLS ID #TB8553028, Cam Moore, ARC REALTY GROUP. Stellar MLS
- $639,8004 bd2 ba1.9k sqft3944 49TH AVENUE S, ST PETERSBURG, FL 33711For SaleMLS ID #TB8458588, Scott Howell, LPT REALTY, LLC. Stellar MLS
- $569,9003 bd2 ba1.8k sqft5091 35TH TERRACE N, ST PETERSBURG, FL 33710For SaleMLS ID #TB8464723, Steven Sroufe, YOUR NEIGHBORHOOD REALTY ASSOC. Stellar MLS
- $740,0003 bd2 ba1.9k sqft13917 76TH TERRACE, SEMINOLE, FL 33776For SaleMLS ID #TB8491086, Melody Hunter, CHARLES RUTENBERG REALTY INC. Stellar MLS
- $535,0004 bd3 ba1.7k sqft4994 17TH AVENUE N, ST PETERSBURG, FL 33710For SaleMLS ID #TB8512149, Stefania Salazar, COLDWELL BANKER REALTY. Stellar MLS
- $509,0003 bd2 ba1.5k sqft3793 BENSON AVENUE N, ST PETERSBURG, FL 33713For SaleMLS ID #TB8553948, Christy Ryan, COLDWELL BANKER REALTY. Stellar MLS
- $539,9005 bd3 ba2k sqft1468 DRUID ROAD E, CLEARWATER, FL 33756For SaleMLS ID #TB8555282, Justin Johnson, FRANK ALBERT REALTY. Stellar MLS
- $495,0005 bd2 ba1.4k sqft1134 62ND STREET, ST PETERSBURG, FL 33710For SaleMLS ID #TB8550743, Monica Crawford, KELLER WILLIAMS ST PETE REALTY. Stellar MLS
