The perfect balance of space, comfort, and Florida living, all in the heart of Seminole! This 3-bedroom, 2-bathroom home offers over 1,800 square feet of living space, an open floor plan designed for gathering, and an inviting backyard that makes entertaining just as enjoyable outdoors as it is inside.As you enter, you're greeted by an open kitchen, living, and dining area that creates a comfortable space for everyday living. The kitchen features shaker-style cabinetry, granite countertops, stainless steel appliances, and an oversized island that provides plenty of room for meal preparation, cooking together, and gathering. Matching cabinetry and granite countertops can also be found in both bathrooms. Tile flooring in the kitchen and wet areas, along with laminate flooring in the bedrooms and bonus room, offers a practical combination of style and functionality. The split floor plan provides added privacy, with the primary suite featuring double sinks, a glass-enclosed walk-in shower, and a custom closet system designed to maximize storage. Two additional bedrooms are located on the opposite side of the home, near the second bathroom, which offers a tub and generous counter space. An oversized bonus room leads to the outdoor patio and provides plenty of flexibility for a second living area, home office, or whatever suits your needs. Step outside to a backyard that's truly an extension of the home, complete with a pole barn, entertaining area, and space to grill, garden, or simply unwind. A Wally Watt shed provides additional storage for tools, outdoor equipment, and more. Additional features include energy-efficient windows, a tile roof (2013), a single-car garage, and an oversized driveway for extra parking. Located in NON Flood Zone, NO HOA, with easy access to the Gulf beaches and highly regarded Pinellas County schools, this home offers a great combination of space, convenience, and Florida living.
For sale
Price cut: $5K (10/21)
$495,000
12120 81ST AVENUE, SEMINOLE, FL 33772
3beds
1,827sqft
Single Family Residence
Built in 1963
6,861 Square Feet Lot
$-- Zestimate®
$271/sqft
$-- HOA
What's special
- 20 days
- 856
- 60
Likely to sell faster than
Zillow last checked:
Listing updated:
Listed by:
Megan Weidenfeller 727-687-2119,
CHARLES RUTENBERG REALTY INC 727-538-9200
Source: Stellar MLS,MLS#: TB8554073 Originating MLS: Suncoast Tampa
Originating MLS: Suncoast Tampa
Facts & features
Interior
Bedrooms & bathrooms
- Bedrooms: 3
- Bathrooms: 2
- Full bathrooms: 2
Rooms
- Room types: Family Room, Great Room
Primary bedroom
- Features: Built-in Closet
- Level: First
- Area: 195 Square Feet
- Dimensions: 13x15
Bedroom 1
- Features: Built-in Closet
- Level: First
- Area: 196 Square Feet
- Dimensions: 14x14
Bedroom 2
- Features: Built-in Closet
- Level: First
- Area: 120 Square Feet
- Dimensions: 12x10
Primary bathroom
- Features: Shower No Tub
- Level: First
- Area: 240 Square Feet
- Dimensions: 15x16
Primary bathroom
- Level: First
- Area: 42 Square Feet
- Dimensions: 7x6
Bathroom 2
- Level: First
- Area: 48 Square Feet
- Dimensions: 8x6
Bonus room
- Features: No Closet
- Level: First
- Area: 266 Square Feet
- Dimensions: 19x14
Kitchen
- Features: Breakfast Bar, Kitchen Island
- Level: First
- Area: 120 Square Feet
- Dimensions: 10x12
Living room
- Level: First
- Area: 336 Square Feet
- Dimensions: 24x14
Heating
- Central, Electric
Cooling
- Central Air
Appliances
- Included: Dishwasher, Disposal, Electric Water Heater, Microwave, Range, Refrigerator
- Laundry: In Garage
Features
- Ceiling Fan(s), Stone Counters
- Flooring: Ceramic Tile, Laminate
- Windows: Window Treatments, Hurricane Shutters
- Has fireplace: No
Interior area
- Total structure area: 2,472
- Total interior livable area: 1,827 sqft
Video & virtual tour
Property
Parking
- Total spaces: 1
- Parking features: Garage Door Opener, Oversized, Parking Pad
- Attached garage spaces: 1
- Has uncovered spaces: Yes
Features
- Levels: One
- Stories: 1
- Patio & porch: Deck, Patio, Porch
- Exterior features: Lighting, Rain Gutters, Storage
Lot
- Size: 6,861 Square Feet
- Features: Near Public Transit
- Residential vegetation: Fruit Trees, Mature Landscaping
Details
- Additional structures: Shed(s), Storage
- Parcel number: 283015752580000740
- Zoning: R-3
- Special conditions: None
Construction
Type & style
- Home type: SingleFamily
- Architectural style: Traditional
- Property subtype: Single Family Residence
Materials
- Block
- Foundation: Slab
- Roof: Tile
Condition
- New construction: No
- Year built: 1963
Utilities & green energy
- Sewer: Public Sewer
- Water: Public
- Utilities for property: Cable Available, Electricity Connected, Public, Street Lights
Community & HOA
Community
- Pet fee: $0 monthly
- Subdivision: RIDGEWOOD GROVES
HOA
- Has HOA: No
Location
- Region: Seminole
Financial & listing details
- Price per square foot: $271/sqft
- Tax assessed value: $416,883
- Annual tax amount: $3,600
- Date on market: 10/2/2026
- Cumulative days on market: 21 days
- Listing terms: Cash,Conventional,FHA,VA Loan
- Ownership: Fee Simple
- Total actual rent: 0
- Electric utility on property: Yes
- Road surface type: Paved
Estimated market value
Not available
Estimated sales range
Not available
Not available
Price history
| Date | Event | Price |
|---|---|---|
| 10/21/2026 | Price change | $495,000-1%$271/sqft |
Source:  Stellar MLS #TB8554073 Report a problem Stellar MLS #TB8554073 Report a problem | ||
| 10/2/2026 | Listed for sale | $500,000+104.1%$274/sqft |
Source: Stellar MLS #TB8554073 Report a problem | ||
| 6/30/2016 | Sold | $245,000-7.5%$134/sqft |
Source: Stellar MLS #U7774231 Report a problem | ||
| 5/27/2016 | Pending sale | $264,900$145/sqft |
Source: RE/MAX REALTEC GROUP #U7774231 Report a problem | ||
| 5/7/2016 | Price change | $264,900-5.4%$145/sqft |
Source: RE/MAX REALTEC GROUP #U7774231 Report a problem | ||
| 3/19/2016 | Listed for sale | $279,900+9.8%$153/sqft |
Source: Owner Report a problem | ||
| 8/14/2015 | Listing removed | $254,900$140/sqft |
Source: Owner Report a problem | ||
| 8/13/2015 | Price change | $254,900+2.2%$140/sqft |
Source: Owner Report a problem | ||
| 8/12/2015 | Listed for sale | $249,500+17.1%$137/sqft |
Source: Owner Report a problem | ||
| 4/15/2014 | Sold | $213,000$117/sqft |
Source: Public Record Report a problem | ||
| 2/26/2014 | Listed for sale | $213,000$117/sqft |
Source: Owner Report a problem | ||
Public tax history
| Year | Property taxes | Tax assessment |
|---|---|---|
| 2025 | $3,974 +7.3% | $257,367 +2.9% |
| 2024 | $3,704 +3.1% | $250,114 +3% |
| 2023 | $3,593 +0.5% | $242,829 +3% |
| 2022 | $3,576 -1.5% | $235,756 +3% |
| 2021 | $3,629 -0.8% | $228,889 +1.4% |
| 2020 | $3,660 +1.8% | $225,729 +2.3% |
| 2019 | $3,596 | $220,654 +1.9% |
| 2018 | $3,596 +1.4% | $216,540 +2.1% |
| 2017 | $3,547 +22% | $212,086 +18.7% |
| 2016 | $2,908 -1.5% | $178,601 +0.7% |
| 2015 | $2,953 -3.5% | $177,359 +8.9% |
| 2014 | $3,061 +19% | $162,794 +39.6% |
| 2013 | $2,572 +7.1% | $116,599 +2% |
| 2012 | $2,402 | $114,266 -7% |
| 2011 | -- | $122,821 +2.2% |
| 2010 | -- | $120,126 -12.2% |
| 2009 | -- | $136,885 -16% |
| 2008 | $3,302 | $163,000 -13.3% |
| 2007 | -- | $187,900 +29.1% |
| 2005 | -- | $145,600 +18.4% |
| 2004 | $2,739 +0.6% | $123,000 +1.7% |
| 2003 | $2,723 +38.8% | $120,900 +23.7% |
| 2002 | $1,962 | $97,700 +10.4% |
| 2001 | $1,962 +5.4% | $88,500 +3.9% |
| 2000 | $1,862 | $85,200 |
Find assessor info on the county website
Monthly payment
Est. payment
Payment breakdown
Explore the cost of this home by adjusting the details. Changes won't be saved.Climate risks
Neighborhood: Ridgewood Groves
Nearby schools
Schools provided by the listing agent
- Elementary: Seminole Elementary-PN
- Middle: Osceola Middle-PN
- High: Seminole High-PN
Source: Stellar MLS. This data may not be complete. We recommend contacting the local school district to confirm school assignments for this home.

Similar homes
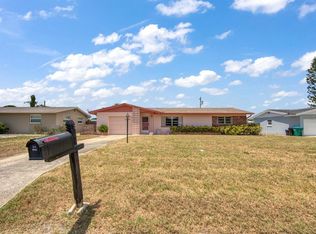
- $475,0003 bd3 ba1.9k sqft11399 80TH AVENUE, SEMINOLE, FL 33772For Sale

 MLS ID #TB8547021, Barbara Liberatore, CHARLES RUTENBERG REALTY INC. Stellar MLS
 - $569,4504 bd2 ba1.9k sqft12321 82ND AVE, SEMINOLE, FL 33772For Sale
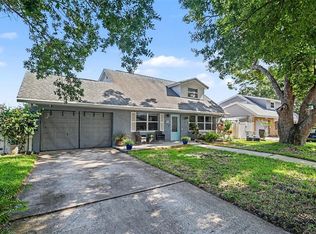 MLS ID #TB8538588, Charmaine Martinez, BHHS FLORIDA PROPERTIES GROUP. Stellar MLS
 - $625,0003 bd2 ba2k sqft12152 BONNIE TERRACE, SEMINOLE, FL 33772For Sale
 MLS ID #TB8543026, Nicole Harmon, RE/MAX REALTEC GROUP INC. Stellar MLS
 - $599,9004 bd2 ba2k sqft12341 79TH PLACE, SEMINOLE, FL 33772For Sale
 MLS ID #TB8469333, Diane Bumiller, CENTURY 21 BEGGINS. Stellar MLS
 - $629,9004 bd2 ba1.6k sqft9259 119TH WAY, SEMINOLE, FL 33772For SaleMLS ID #C7531883, Roberto Lee, PINNACLE PROPERTY GROUP. Stellar MLS
- $439,0004 bd2 ba1.7k sqft10748 VILLAGE GREEN AVE, SEMINOLE, FL 33772For SaleMLS ID #TB8526758, Mindy Artze, COASTAL PROPERTIES GROUP INTERNATIONAL. Stellar MLS
- $459,9993 bd2 ba1.7k sqft7719 91ST STREET, SEMINOLE, FL 33777For SaleMLS ID #TB8544895, Joli Pabon, LPT REALTY, LLC. Stellar MLS
- $525,0004 bd2 ba1.9k sqft11084 102ND TERRACE, SEMINOLE, FL 33778For SaleMLS ID #TB8547745, Regina Caton, CENTURY 21 BEGGINS. Stellar MLS
- $550,0004 bd2 ba2k sqft7699 92ND STREET, SEMINOLE, FL 33777For SaleMLS ID #TB8550648, Eddie Wright, TAMPA LUXURY REAL ESTATE GROUP INC. Stellar MLS
- $595,0003 bd2 ba1.4k sqft14304 91ST AVENUE, SEMINOLE, FL 33776For SaleMLS ID #TB8555550, Holly Frandeka, CHARLES RUTENBERG REALTY INC. Stellar MLS
- $725,0004 bd3 ba2.1k sqft6249 HILLSIDE AVENUE, SEMINOLE, FL 33772For SaleMLS ID #TB8531782, Steve Densa, KELLER WILLIAMS ST PETE REALTY. Stellar MLS
- $529,9003 bd2 ba1.9k sqft12543 108TH STREET, LARGO, FL 33778For SaleMLS ID #TB8532438, Jatnna Jimenez, LPT REALTY, LLC. Stellar MLS
- $675,0004 bd2 ba2.1k sqft7797 132ND WAY, SEMINOLE, FL 33776For SaleMLS ID #TB8530243, Ashley Dougherty, FLORIDA DRIVEN REAL ESTATE. Stellar MLS
- $599,9003 bd2 ba1.8k sqft8805 KENWOOD ROAD, SEMINOLE, FL 33777For SaleMLS ID #TB8534630, Jason Miller, RE/MAX ACTION FIRST OF FLORIDA. Stellar MLS
- $489,7003 bd2 ba1.6k sqft1830 WILLOW OAK DRIVE W, PALM HARBOR, FL 34683For SaleMLS ID #TB8560692, Heather Haviland, KELLER WILLIAMS ST PETE REALTY. Stellar MLS
- $522,5005 bd3 ba2k sqft55 VELMA DRIVE W, LARGO, FL 33770For SaleMLS ID #TB8536306, Lee Nguyen, DALTON WADE INC. Stellar MLS
- $499,0004 bd2 ba1.7k sqft2833 56TH LANE N, ST PETERSBURG, FL 33710For SaleMLS ID #TB8519482, Terri Labrie, EPIQUE REALTY INC.. Stellar MLS
- $495,0004 bd2 ba1.9k sqft2336 HARN BOULEVARD, CLEARWATER, FL 33764For SaleMLS ID #TB8549575, Kenny Hayslett, RE/MAX ACTION FIRST OF FLORIDA. Stellar MLS
- $450,0002 bd3 ba1.7k sqft1768 HARBOR CIRCLE E, LARGO, FL 33770For SaleMLS ID #TB8494574, Bonnie Lanners PA, SMITH & ASSOCIATES REAL ESTATE. Stellar MLS
- $740,0003 bd2 ba1.9k sqft13917 76TH TERRACE, SEMINOLE, FL 33776For SaleMLS ID #TB8491086, Melody Hunter, CHARLES RUTENBERG REALTY INC. Stellar MLS
