Welcome to this beautiful home in the highly sought-after Bardmoor Golf Course community! Enjoy your own private backyard oasis featuring a sparkling pool with a serene waterfall, fire pit, newly sodded lawn, covered patio area, and vinyl privacy fence—perfect for entertaining or relaxing year-round. The roof was replaced in 2020, A/C 2022, Electrical Panel 2022 and windows & doors in 2023. The desirable split floor plan offers both comfort and privacy. The primary suite features direct access to the backyard, private bathroom with walk-in shower, and built-in wall unit. The recently remodeled secondary bathroom adds modern appeal. Additional upgrades include electric blinds installed in 2024, an epoxy-coated two-car garage floor, an oversized driveway, and a deep well irrigation system with timer to keep the landscaping lush while helping reduce watering costs. Located in a non-flood zone, this home is just minutes from shopping, restaurants, beautiful Gulf beaches, and everyday conveniences. This move-in-ready home combines thoughtful updates, exceptional outdoor living, and an unbeatable location.
For sale
Price cut: $10K (8/24)
$614,900
8805 KENWOOD ROAD, SEMINOLE, FL 33777
3beds
1,800sqft
Single Family Residence
Built in 1973
10,864 Square Feet Lot
$601,200 Zestimate®
$342/sqft
$4/mo HOA
What's special
Epoxy-coated two-car garage floorRecently remodeled secondary bathroomVinyl privacy fenceElectric blindsPrivate backyard oasisFire pitDesirable split floor plan
- 58 days
- 347
- 33
Zillow last checked:
Listing updated:
Listed by:
Jason Miller 727-403-0206,
RE/MAX ACTION FIRST OF FLORIDA 727-531-2006
Source: Stellar MLS,MLS#: TB8534630 Originating MLS: Suncoast Tampa
Originating MLS: Suncoast Tampa
Facts & features
Interior
Bedrooms & bathrooms
- Bedrooms: 3
- Bathrooms: 2
- Full bathrooms: 2
Rooms
- Room types: Utility Room
Primary bedroom
- Features: Built-in Closet
- Level: First
- Area: 180 Square Feet
- Dimensions: 15x12
Bedroom 1
- Features: Built-in Closet
- Level: First
- Area: 143 Square Feet
- Dimensions: 11x13
Bedroom 2
- Features: Built-in Closet
- Level: First
- Area: 132 Square Feet
- Dimensions: 11x12
Dining room
- Level: First
- Area: 110 Square Feet
- Dimensions: 10x11
Family room
- Level: First
- Area: 252 Square Feet
- Dimensions: 21x12
Kitchen
- Level: First
- Area: 180 Square Feet
- Dimensions: 12x15
Living room
- Level: First
- Area: 266 Square Feet
- Dimensions: 19x14
Heating
- Central, Electric
Cooling
- Central Air
Appliances
- Included: Dishwasher, Disposal, Dryer, Electric Water Heater, Microwave, Range, Refrigerator, Washer, Water Softener
- Laundry: Electric Dryer Hookup, Inside
Features
- Ceiling Fan(s), Solid Wood Cabinets, Split Bedroom
- Flooring: Carpet, Tile
- Doors: French Doors
- Has fireplace: No
Interior area
- Total structure area: 2,534
- Total interior livable area: 1,800 sqft
Video & virtual tour
Property
Parking
- Total spaces: 2
- Parking features: Driveway, Garage Door Opener
- Attached garage spaces: 2
- Has uncovered spaces: Yes
- Details: Garage Dimensions: 19x21
Features
- Levels: One
- Stories: 1
- Patio & porch: Covered, Front Porch, Patio, Porch, Rear Porch
- Exterior features: Fire Pit, Irrigation System, Lighting, Private Mailbox, Private Yard, Rain Gutters, Sidewalk
- Has private pool: Yes
- Pool features: Gunite, In Ground, Lighting
- Fencing: Fenced,Vinyl
Lot
- Size: 10,864 Square Feet
- Dimensions: 90 x 120
- Features: Landscaped, Near Golf Course, Sidewalk
Details
- Parcel number: 243015027320060160
- Zoning: R-3
- Special conditions: None
Construction
Type & style
- Home type: SingleFamily
- Property subtype: Single Family Residence
Materials
- Block, Stucco
- Foundation: Slab
- Roof: Shingle
Condition
- New construction: No
- Year built: 1973
Utilities & green energy
- Sewer: Public Sewer
- Water: Public
- Utilities for property: BB/HS Internet Available, Cable Connected, Electricity Connected, Phone Available, Sewer Connected, Water Connected
Community & HOA
Community
- Pet fee: $0 monthly
- Subdivision: BARDMOOR GOLF VIEW ESTATE 3RD ADD
HOA
- Has HOA: Yes
- HOA fee: $4 monthly
Location
- Region: Seminole
Financial & listing details
- Price per square foot: $342/sqft
- Tax assessed value: $459,445
- Annual tax amount: $5,056
- Date on market: 8/1/2026
- Cumulative days on market: 50 days
- Listing terms: Cash,Conventional,FHA,VA Loan
- Ownership: Fee Simple
- Total actual rent: 0
- Electric utility on property: Yes
- Road surface type: Paved
Estimated market value
$601,200
$571,000 - $631,000
$3,486/mo
Price history
| Date | Event | Price |
|---|---|---|
| 8/24/2026 | Price change | $614,900-1.6%$342/sqft |
Source:  Stellar MLS #TB8534630 Report a problem Stellar MLS #TB8534630 Report a problem | ||
| 8/1/2026 | Listed for sale | $624,900+6.8%$347/sqft |
Source: Stellar MLS #TB8534630 Report a problem | ||
| 8/2/2024 | Sold | $585,000-2.5%$325/sqft |
Source: Stellar MLS #U8240581 Report a problem | ||
| 7/13/2024 | Pending sale | $599,900$333/sqft |
Source: Stellar MLS #U8240581 Report a problem | ||
| 7/2/2024 | Price change | $599,900-4%$333/sqft |
Source: Stellar MLS #U8240581 Report a problem | ||
| 6/27/2024 | Pending sale | $624,900$347/sqft |
Source: Stellar MLS #U8240581 Report a problem | ||
| 6/20/2024 | Listed for sale | $624,900+4.2%$347/sqft |
Source: Stellar MLS #U8240581 Report a problem | ||
| 6/12/2024 | Listing removed | -- |
Source: Stellar MLS #U8240581 Report a problem | ||
| 9/6/2022 | Sold | $600,000-1.6%$333/sqft |
Source: Public Record Report a problem | ||
| 7/31/2022 | Pending sale | $609,500$339/sqft |
Source: Stellar MLS #U8171176 Report a problem | ||
| 7/31/2022 | Listed for sale | $609,500$339/sqft |
Source: Stellar MLS #U8171176 Report a problem | ||
| 7/30/2022 | Pending sale | $609,500$339/sqft |
Source: Stellar MLS #U8171176 Report a problem | ||
| 7/25/2022 | Listed for sale | $609,500$339/sqft |
Source: Stellar MLS #U8171176 Report a problem | ||
| 7/25/2022 | Listing removed | -- |
Source: Owner Report a problem | ||
| 7/3/2022 | Listed for sale | $609,500+344.9%$339/sqft |
Source: Owner Report a problem | ||
| 10/9/1998 | Sold | $137,000+11.4%$76/sqft |
Source: Public Record Report a problem | ||
| 7/19/1994 | Sold | $123,000$68/sqft |
Source: Public Record Report a problem | ||
Public tax history
| Year | Property taxes | Tax assessment |
|---|---|---|
| 2025 | $5,056 +4% | $314,904 +0.4% |
| 2024 | $4,861 +1.5% | $313,530 +3% |
| 2023 | $4,791 +77.2% | $304,398 +65% |
| 2022 | $2,704 | $184,455 |
Find assessor info on the county website
Monthly payment
Est. payment
Payment breakdown
Explore the cost of this home by adjusting the details. Changes won't be saved.Climate risks
Neighborhood: 33777
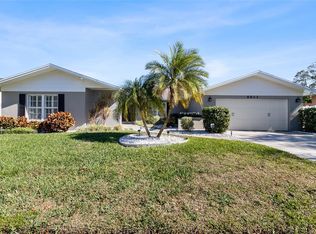
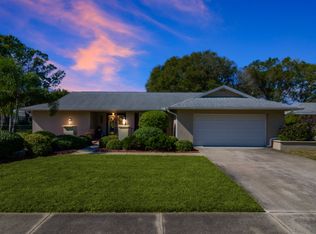
Similar homes
- $475,0003 bd2 ba1.7k sqft7719 91ST STREET, SEMINOLE, FL 33777For Sale
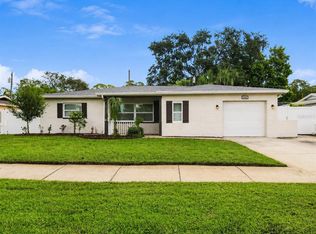
 MLS ID #TB8544895, Joli Pabon, LPT REALTY, LLC. Stellar MLS
 - $639,9003 bd2 ba1.9k sqft6225 43RD AVENUE N, KENNETH CITY, FL 33709For Sale
 MLS ID #TB8542146, Traci Emery-Jones, IVY LEAGUE REALTY. Stellar MLS
 - $535,0004 bd2 ba1.9k sqft11084 102ND TERRACE, SEMINOLE, FL 33778For Sale
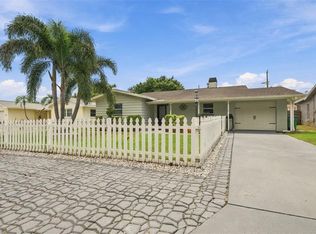 MLS ID #TB8547745, Regina Caton, CENTURY 21 BEGGINS. Stellar MLS
 - $584,9993 bd2 ba1.8k sqft5091 35TH TERRACE N, ST PETERSBURG, FL 33710For Sale
 MLS ID #TB8464723, Steven Sroufe, YOUR NEIGHBORHOOD REALTY ASSOC. Stellar MLS
 - $539,9003 bd2 ba1.9k sqft12543 108TH STREET, LARGO, FL 33778For SaleMLS ID #TB8532438, Jatnna Jimenez, LPT REALTY, LLC. Stellar MLS
- $550,0003 bd3 ba1.5k sqft166 PINELLAS WAY N, ST PETERSBURG, FL 33710For SaleMLS ID #TB8535164, Danielle Tringali, RE/MAX CHAMPIONS. Stellar MLS
- $615,0003 bd3 ba2.1k sqft4675 CHANCELLOR CIRCLE NE, ST PETERSBURG, FL 33703For SaleMLS ID #TB8544942, Kodja Schelte, REAL BROKER, LLC. Stellar MLS
- $649,9004 bd3 ba1.9k sqft3282 HONEYSUCKLE RD, LARGO, FL 33770For SaleMLS ID #TB8524853, Cara Bendeck, BLAKE REAL ESTATE INC. Stellar MLS
- $745,0003 bd2 ba1.9k sqft13917 76TH TERRACE, SEMINOLE, FL 33776For SaleMLS ID #TB8491086, Melody Hunter, CHARLES RUTENBERG REALTY INC. Stellar MLS
- $500,0004 bd3 ba2.3k sqft5967 102ND AVENUE N, PINELLAS PARK, FL 33782For SaleMLS ID #TB8475543, Donna Hastings, KELLER WILLIAMS REALTY PORTFOLIO COLLECTION. Stellar MLS
- $589,9003 bd2 ba1.5k sqft6010 BAYOU GRANDE BOULEVARD NE, ST PETERSBURG, FL 33703For SaleMLS ID #TB8524607, Han Bautista, WEICHERT, REALTORS - NEXON. Stellar MLS
- $575,0003 bd2 ba1.9k sqft2366 PEMBROOK DRIVE, CLEARWATER, FL 33764For SaleMLS ID #TB8447488, Carmell Fitch, FUTURE HOME REALTY INC. Stellar MLS
- $624,9003 bd3 ba1.9k sqft1583 REDWOOD AVENUE, DUNEDIN, FL 34698For SaleMLS ID #TB8533750, David Vose, DUNEDIN LIFE REALTY. Stellar MLS
- $549,9003 bd2 ba1.6k sqft3369 HUNT CLUB DRIVE, CLEARWATER, FL 33761For SaleMLS ID #TB8550727, Dennis Straight, KELLER WILLIAMS REALTY PORTFOLIO COLLECTION. Stellar MLS
- $575,0004 bd4 ba2.6k sqft1424 S EVERGREEN AVENUE, CLEARWATER, FL 33756For SaleMLS ID #TB8506983, Robert Johnson, REAL BROKER, LLC. Stellar MLS
- $540,0002 bd2 ba1.4k sqft13497 OVAL DRIVE E, LARGO, FL 33774For SaleMLS ID #TB8537695, Lynn Rice, FLORIDA WEST COAST HOMES, LLC. Stellar MLS
- $434,9003 bd2 ba1.3k sqft8037 POWDER HORN CIRCLE, LARGO, FL 33773For SaleMLS ID #TB8543900, Brunilda Finehirsh, FINEHIRSH REALTY POWERED BY SELLSTATE. Stellar MLS
- $675,0004 bd2 ba2.1k sqft1683 OAK PLACE, CLEARWATER, FL 33755For SaleMLS ID #TB8542984, Ryan Lehner, COASTAL PROPERTIES GROUP INTERNATIONAL. Stellar MLS
- $699,9003 bd2 ba2.2k sqft3033 82ND WAY N, ST PETERSBURG, FL 33710For SaleMLS ID #TB8438986, Catherine Williams, COASTAL PROPERTIES GROUP INTERNATIONAL. Stellar MLS
- $575,0003 bd2 ba1.7k sqft1690 PINEHURST ROAD, DUNEDIN, FL 34698For SaleMLS ID #TB8542470, Kristin Hallamek, ENGEL & VOLKERS BELLEAIR. Stellar MLS
