Stunning totally remodeled 3/2 with Pool! LOCATION LOCATION! So close to just about everything you would need....! If you’ve been searching for an open floor plan with your own private pool, this is the one. The home features gorgeous tile flooring throughout and a brand-new kitchen complete with stylish green cabinetry, a modern backsplash, and an oversized pantry. You’ll also enjoy the convenience of an inside laundry room along with designer interior doors and upgraded hardware. In the Primary en-suite there is a walk-in shower and a Broan exhaust fan with a heater. Every detail in this home was well thought out for functionality and decoration. Step outside to a spacious yard showcasing a stunning pool with a tranquil water feature—perfect for relaxation or entertaining. Feel free to cozy up in the large screened in porch and read your favorite book. There’s also a brand-new shed offering plenty of room for yard tools and extra storage. An oversized two-car garage provides even more space for vehicles, hobbies, or additional storage. This home truly has it all—style, comfort, and functionality in an ideal location. This home is located in an established neighborhood where owners tend to stay long-term. Many homeowners are renovating their properties, while others are tearing down older homes to build new custom residences. Water heater Nov 2025, HVAC Jan 2026, windows/siding and soffit 2012. This home is being sold as-is for seller convenience. Easy drive to famous Clearwater Beach, restaurants, and shopping. The neighborhood has a small water access that you can put paddleboards, kayaks, or even a jet ski in the water for use.
For sale
Price cut: $20K (5/6)
$575,000
2366 PEMBROOK DRIVE, CLEARWATER, FL 33764
3beds
1,922sqft
:
Get pre-qualified$3,892/mo
Single Family Residence
Built in 1979
8,050 Square Feet Lot
$562,900 Zestimate®
$299/sqft
$-- HOA
What's special
Private poolStylish green cabinetryOversized two-car garageSpacious yardOpen floor planBrand-new kitchenModern backsplash
- 255 days |
- 494 |
- 56 |
Zillow last checked:
Listing updated:
Listed by:
Carmell Fitch 217-242-2741,
FUTURE HOME REALTY INC 813-855-4982
Source: Stellar MLS,MLS#: TB8447488 Originating MLS: Suncoast Tampa
Originating MLS: Suncoast Tampa
Facts & features
Interior
Bedrooms & bathrooms
- Bedrooms: 3
- Bathrooms: 2
- Full bathrooms: 2
Primary bedroom
- Features: Walk-In Closet(s)
- Level: First
- Area: 165 Square Feet
- Dimensions: 11x15
Bedroom 1
- Features: Built-in Closet
- Level: First
- Area: 130 Square Feet
- Dimensions: 10x13
Bedroom 2
- Features: Built-in Closet
- Level: First
- Area: 195 Square Feet
- Dimensions: 13x15
Kitchen
- Level: First
- Area: 132 Square Feet
- Dimensions: 12x11
Living room
- Level: First
- Area: 625 Square Feet
- Dimensions: 25x25
Heating
- Central, Electric, Heat Pump
Cooling
- Central Air
Appliances
- Included: Cooktop, Dishwasher, Disposal, Electric Water Heater, Microwave, Range, Refrigerator
- Laundry: Laundry Room
Features
- Open Floorplan, Solid Surface Counters, Solid Wood Cabinets, Thermostat
- Flooring: Ceramic Tile
- Doors: Sliding Doors
- Has fireplace: Yes
- Fireplace features: Stone, Wood Burning
Interior area
- Total structure area: 2,668
- Total interior livable area: 1,922 sqft
Video & virtual tour
Property
Parking
- Total spaces: 2
- Parking features: Garage - Attached
- Attached garage spaces: 2
Features
- Levels: One
- Stories: 1
- Has private pool: Yes
- Pool features: In Ground
Lot
- Size: 8,050 Square Feet
- Dimensions: 60 x 135
Details
- Parcel number: 302916340740000300
- Zoning: R-3
- Special conditions: None
Construction
Type & style
- Home type: SingleFamily
- Property subtype: Single Family Residence
Materials
- Wood Frame
- Foundation: Slab
- Roof: Shingle
Condition
- New construction: No
- Year built: 1979
Utilities & green energy
- Sewer: Public Sewer
- Water: Public
- Utilities for property: BB/HS Internet Available, Public, Sewer Connected
Community & HOA
Community
- Pet fee: $0 monthly
- Subdivision: GULF BREEZE ESTATES
HOA
- Has HOA: No
Location
- Region: Clearwater
Financial & listing details
- Price per square foot: $299/sqft
- Tax assessed value: $369,313
- Annual tax amount: $4,601
- Date on market: 11/14/2025
- Cumulative days on market: 256 days
- Listing terms: Cash,Conventional,FHA,VA Loan
- Ownership: Fee Simple
- Total actual rent: 0
- Road surface type: Asphalt, Concrete
Estimated market value
$562,900
$535,000 - $591,000
$3,506/mo
Price history
| Date | Event | Price |
|---|---|---|
| 5/6/2026 | Price change | $575,000-3.4%$299/sqft |
Source:  Stellar MLS #TB8447488 Report a problem Stellar MLS #TB8447488 Report a problem | ||
| 1/3/2026 | Price change | $595,000-1.7%$310/sqft |
Source: Stellar MLS #TB8447488 Report a problem | ||
| 11/25/2025 | Price change | $605,000-2.4%$315/sqft |
Source: Stellar MLS #TB8447488 Report a problem | ||
| 11/14/2025 | Listed for sale | $620,000+77.1%$323/sqft |
Source: Stellar MLS #TB8447488 Report a problem | ||
| 8/18/2020 | Sold | $350,000-2.1%$182/sqft |
Source: Public Record Report a problem | ||
| 7/13/2020 | Pending sale | $357,500$186/sqft |
Source: Engel & Voelkers Belleair #U8089711 Report a problem | ||
| 7/2/2020 | Listed for sale | $357,500+336%$186/sqft |
Source: ENGEL & VOLKERS BELLEAIR #U8089711 Report a problem | ||
| 6/8/1993 | Sold | $82,000$43/sqft |
Source: Public Record Report a problem | ||
Public tax history
| Year | Property taxes | Tax assessment |
|---|---|---|
| 2024 | $4,602 -0.5% | $297,710 +3% |
| 2023 | $4,623 +1.1% | $289,039 +3% |
| 2022 | $4,573 -2.6% | $280,620 +3% |
| 2021 | $4,695 +219.1% | $272,447 +150.5% |
| 2020 | $1,471 +1.6% | $108,755 +2.3% |
| 2019 | $1,448 | $106,310 +1.9% |
| 2018 | $1,448 +1.1% | $104,328 +2.1% |
| 2017 | $1,433 +3.2% | $102,182 +2.1% |
| 2016 | $1,388 -1.3% | $100,080 +0.7% |
| 2015 | $1,407 +0.9% | $99,384 +0.8% |
| 2014 | $1,393 +1.2% | $98,595 +1.5% |
| 2013 | $1,377 +12.2% | $97,138 +1.7% |
| 2012 | $1,228 | $95,514 -16.4% |
| 2011 | -- | $114,262 +1.5% |
| 2010 | -- | $112,573 +2.7% |
| 2009 | -- | $109,613 +0.1% |
| 2008 | $1,395 | $109,503 +3% |
| 2007 | -- | $106,314 -39% |
| 2005 | -- | $174,400 +15.5% |
| 2004 | $1,704 +1.9% | $151,000 +14.5% |
| 2003 | $1,671 +9.9% | $131,900 +3.6% |
| 2002 | $1,521 | $127,300 +5.4% |
| 2001 | $1,521 +5.9% | $120,800 +27.3% |
| 2000 | $1,436 | $94,900 |
Find assessor info on the county website
Monthly payment
Est. payment
Payment breakdown
Explore the cost of this home by adjusting the details. Changes won't be saved.Climate risks
Neighborhood: 33764
Nearby schools
GreatSchools rating
- 7/10Belcher Elementary SchoolGrades: PK-5Distance: 0.5 mi
- 6/10Oak Grove Middle SchoolGrades: 6-8Distance: 1 mi
- 6/10Largo High SchoolGrades: PK,9-12Distance: 2.9 mi
- $256,7002 bd1 ba825 sqft2360 Pembrook Dr, Clearwater, FL 33764Off Market

- $394,3003 bd2 ba1.5k sqft2370 Pembrook Dr, Clearwater, FL 33764Off Market
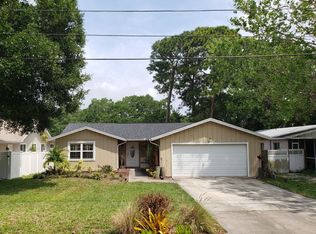
- $317,0001 bd1 ba450 sqft2376 Pembrook Dr, Clearwater, FL 33764Off Market

- $--1 bd1 ba171 sqft2376 Pembrook Dr #1, Clearwater, FL 33764Off Market
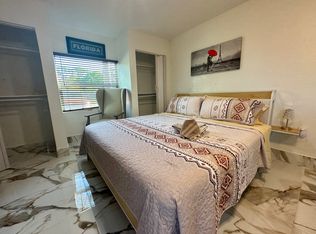
- $442,500-- bd2 ba2k sqft2350 Pembrook Dr, Clearwater, FL 33764Off Market
- $85,0003 bd1 ba1.8k sqft2382 Pembrook Dr, Clearwater, FL 33764Sold
- $85,0007,985 Square Feet2382 Pembrook Dr #33, Clearwater, FL 33764Sold
- $586,5003 bd2 ba1.8k sqft1710 Doncaster Rd, Clearwater, FL 33764Off Market
A local agent can set up tours, give advice and negotiate with sellers.
Similar homes
- $499,9903 bd2 ba1.9k sqft1950 ARVIS CIRCLE W, CLEARWATER, FL 33764For Sale
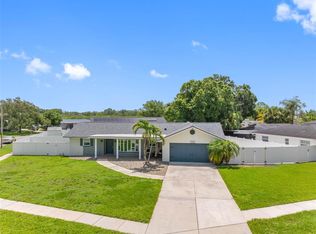
 MLS ID #TB8532164, Dylan Marinov, CHARLES RUTENBERG REALTY INC. Stellar MLS
 - $625,0003 bd2 ba2.3k sqft1963 BELLEAIR ROAD, CLEARWATER, FL 33764For Sale
 MLS ID #TB8518746, Courtney Stein, KELLER WILLIAMS ST PETE REALTY. Stellar MLS
 - $609,0003 bd2 ba2.1k sqft3097 HAVERFORD DRIVE, CLEARWATER, FL 33761For Sale
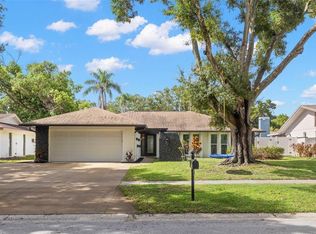 MLS ID #TB8530649, Cathy McCarthy, RE/MAX REALTEC GROUP INC. Stellar MLS
 - $525,0003 bd2 ba1.6k sqft3281 BEAVER DRIVE, CLEARWATER, FL 33761For Sale
 MLS ID #TB8531885, Juan Corredor Home, KELLER WILLIAMS SOUTH SHORE. Stellar MLS
 - $547,0003 bd2 ba1.6k sqft11145 BELLA LOMA DRIVE, LARGO, FL 33774For SaleMLS ID #TB8533270, Emmanuel Guirguis, REAL PROPERTY MANAGEMENT SUNSHINE CITY. Stellar MLS
- $515,0003 bd2 ba1.8k sqft570 CASLER AVENUE, CLEARWATER, FL 33755For SaleMLS ID #TB8490920, Jeffrey Tabares, WEALTH HAVEN REALTY. Stellar MLS
- $574,9003 bd2 ba1.5k sqft9045 RIDGE ROAD, SEMINOLE, FL 33772For SaleMLS ID #TB8525557, Jake Snyder, ARK REALTY. Stellar MLS
- $465,0003 bd3 ba1.8k sqft1618 BARRY ROAD, CLEARWATER, FL 33756For SaleMLS ID #TB8490958, Sabrina Westenbarger, CENTURY 21 CIRCLE. Stellar MLS
- $645,0003 bd2 ba1.5k sqft12620 138TH STREET N, LARGO, FL 33774For SaleMLS ID #TB8526002, Sarah Strobel, FLORIDA DRIVEN REAL ESTATE. Stellar MLS
- $565,0003 bd2 ba1.7k sqft1794 SANTA BARBARA DRIVE, DUNEDIN, FL 34698For SaleMLS ID #TB8501608, Andrea Valdes, PREMIER SOTHEBY'S INTL REALTY. Stellar MLS
- $490,0003 bd2 ba1.5k sqft1600 LORETTA AVENUE NW, LARGO, FL 33770For SaleMLS ID #TB8524077, Ena Ebanks, FUTURE HOME REALTY INC. Stellar MLS
- $569,5003 bd2 ba1.4k sqft5676 WILLIAMS BOULEVARD, SEMINOLE, FL 33772For SaleMLS ID #TB8505975, Lee Young-Taylor, KELLER WILLIAMS ST PETE REALTY. Stellar MLS
- $589,9003 bd2 ba1.5k sqft6010 BAYOU GRANDE BOULEVARD NE, ST PETERSBURG, FL 33703For SaleMLS ID #TB8524607, Han Bautista, WEICHERT, REALTORS - NEXON. Stellar MLS
- $420,0003 bd2 ba1.3k sqft2061 FAIR OAK DRIVE, CLEARWATER, FL 33763For SaleMLS ID #TB8522318, Jeffrey Borham, PA, EXP REALTY LLC. Stellar MLS
- $630,0004 bd2 ba2.2k sqft2089 SWAN LANE, SAFETY HARBOR, FL 34695For SaleMLS ID #TB8496442, Nicholas Saltzman, REAL BROKER, LLC. Stellar MLS
- $534,0003 bd2 ba2k sqft3011 LAKE ELLEN DRIVE, TAMPA, FL 33618For SaleMLS ID #TB8400623, Julie Brantley, MIHARA & ASSOCIATES INC.. Stellar MLS
- $627,0002 bd2 ba1.2k sqft1023 GRANADA STREET, CLEARWATER, FL 33755For SaleMLS ID #TB8523653, Angela Perry, LPT REALTY, LLC. Stellar MLS
- $419,9003 bd2 ba1.3k sqft1224 BELLEVUE BOULEVARD, CLEARWATER, FL 33756For SaleMLS ID #TB8508589, Denise Doone, DALTON WADE INC. Stellar MLS
- $625,0003 bd3 ba2.3k sqft1410 RIVERSIDE DRIVE, TARPON SPRINGS, FL 34689For SaleMLS ID #W7887403, Judi Pobst, KELLER WILLIAMS REALTY- PALM HARBOR. Stellar MLS
- $664,0004 bd2 ba1.6k sqft13440 RUSTIC PINES BOULEVARD S, SEMINOLE, FL 33776For SaleMLS ID #TB8520436, Frank Ambrosio, THE AMBROSIO GROUP. Stellar MLS
