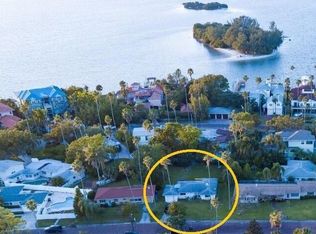
Tucked within one of Dunedin’s enchanting coastal enclaves, this exquisitely reimagined three-bedroom, two-bath home, respresents timeless charm and modern sophistication. Perfectly positioned on an oversized CORNER LOT along picturesque brick-lined streets, this home invites you into a lifestyle defined by walkability, water views and effortless elegance. Just one block from Mira Vista Park, your evenings transform into a ritual of breathtaking Gulf sunsets, no car required. The Pinellas Trail is only a block away, and within minutes you’ll find yourself on the Dunedin Causeway, with direct access to Honeymoon Island. Step inside to discover a home that has been masterfully redesigned for today’s lifestyle. The open-concept floor plan unfolds into a light-filled, airy sanctuary where a chef-inspired kitchen takes center stage, featuring gleaming quartz countertops, stainless steel appliances, and seamless flow into the living and dining spaces, perfect for both intimate gatherings and elevated entertaining. Every detail has been thoughtfully curated, from the stylishly updated baths with new vanities to the peace of mind provided by hurricane-impact windows (2024) and a professionally installed French drainage system plus a sump pump (2025) that helps to drain the terrain. Beyond the walls of your home lies the vibrant soul of Dunedin, a coastal town celebrated for its laid-back sophistication, award-winning restaurants, boutique shops, craft breweries, and a calendar full of festivals and waterfront events. Here, golf carts cruise to dinner, and neighbors become family. Welcome home! HWH 2025, Roof is 2012, AC 2024, Range Refrigerator and Dishwasher 2025. Completely updated Electrical 2024, Updated plumbing 2025. Per the city of Clearwater there is a gas line available off of Mira Vista Dr.
For sale
Price cut: $36K (8/14)
$529,000
1794 SANTA BARBARA DRIVE, DUNEDIN, FL 34698
3beds
1,742sqft
Single Family Residence
Built in 1952
9,901 Square Feet Lot
$519,800 Zestimate®
$304/sqft
$-- HOA
What's special
Gleaming quartz countertopsOpen-concept floor planWater viewsOversized corner lotBreathtaking gulf sunsetsChef-inspired kitchenLight-filled airy sanctuary
- 174 days
- 1,721
- 200
Zillow last checked:
Listing updated:
Listed by:
Andrea Valdes 813-716-4843,
PREMIER SOTHEBY'S INTL REALTY 727-595-1604
Source: Stellar MLS,MLS#: TB8501608 Originating MLS: Suncoast Tampa
Originating MLS: Suncoast Tampa
Facts & features
Interior
Bedrooms & bathrooms
- Bedrooms: 3
- Bathrooms: 2
- Full bathrooms: 2
Primary bedroom
- Features: Built-in Closet
- Level: First
- Area: 180 Square Feet
- Dimensions: 15x12
Bedroom 2
- Features: Built-in Closet
- Level: First
- Area: 120 Square Feet
- Dimensions: 10x12
Bedroom 3
- Features: Built-in Closet
- Level: First
- Area: 110 Square Feet
- Dimensions: 10x11
Kitchen
- Level: First
- Area: 110 Square Feet
- Dimensions: 11x10
Living room
- Level: First
- Area: 540 Square Feet
- Dimensions: 30x18
Heating
- Central
Cooling
- Central Air
Appliances
- Included: Dishwasher, Disposal, Dryer, Electric Water Heater, Microwave, Range, Range Hood, Refrigerator, Washer
- Laundry: In Garage
Features
- Ceiling Fan(s), Kitchen/Family Room Combo, Open Floorplan
- Flooring: Ceramic Tile
- Windows: Window Treatments
- Has fireplace: Yes
- Fireplace features: Living Room, Wood Burning
Interior area
- Total structure area: 2,362
- Total interior livable area: 1,742 sqft
Video & virtual tour
Property
Parking
- Total spaces: 1
- Parking features: Driveway, Garage Faces Side
- Attached garage spaces: 1
- Has uncovered spaces: Yes
Features
- Levels: One
- Stories: 1
- Patio & porch: Covered, Front Porch
- Exterior features: Irrigation System
Lot
- Size: 9,901 Square Feet
- Dimensions: 76 x 135
- Residential vegetation: Trees/Landscaped
Details
- Parcel number: 222815233100140040
- Special conditions: None
Construction
Type & style
- Home type: SingleFamily
- Property subtype: Single Family Residence
Materials
- Block
- Foundation: Slab
- Roof: Shingle
Condition
- New construction: No
- Year built: 1952
Utilities & green energy
- Sewer: Public Sewer
- Water: Public
- Utilities for property: Cable Available, Electricity Available, Electricity Connected, Water Available, Water Connected
Community & HOA
Community
- Pet fee: $0 monthly
- Subdivision: DUNEDIN ISLES 1
HOA
- Has HOA: No
Location
- Region: Dunedin
Financial & listing details
- Price per square foot: $304/sqft
- Tax assessed value: $304,385
- Annual tax amount: $5,357
- Date on market: 5/1/2026
- Cumulative days on market: 401 days
- Listing terms: Cash,Conventional
- Ownership: Fee Simple
- Total actual rent: 0
- Electric utility on property: Yes
- Road surface type: Brick
Estimated market value
$519,800
$494,000 - $546,000
$3,309/mo
Price history
| Date | Event | Price |
|---|---|---|
| 8/14/2026 | Price change | $529,000-6.4%$304/sqft |
Source:  Stellar MLS #TB8501608 Report a problem Stellar MLS #TB8501608 Report a problem | ||
| 7/1/2026 | Price change | $565,000-5.7%$324/sqft |
Source: Stellar MLS #TB8501608 Report a problem | ||
| 5/15/2026 | Price change | $599,000-7.8%$344/sqft |
Source: Stellar MLS #TB8501608 Report a problem | ||
| 5/1/2026 | Listed for sale | $650,000-11.9%$373/sqft |
Source: Stellar MLS #TB8501608 Report a problem | ||
| 4/18/2026 | Listing removed | $4,500$3/sqft |
Source: Zillow Rentals Report a problem | ||
| 4/17/2026 | Listing removed | $738,000$424/sqft |
Source: Stellar MLS #TB8443907 Report a problem | ||
| 4/8/2026 | Price change | $738,000-1.3%$424/sqft |
Source: Stellar MLS #TB8443907 Report a problem | ||
| 2/9/2026 | Price change | $748,000-1.3%$429/sqft |
Source: Stellar MLS #TB8443907 Report a problem | ||
| 1/19/2026 | Listed for rent | $4,500$3/sqft |
Source: Zillow Rentals Report a problem | ||
| 1/5/2026 | Listed for sale | $758,000-8.6%$435/sqft |
Source: Stellar MLS #TB8443907 Report a problem | ||
| 12/13/2025 | Listing removed | $829,000$476/sqft |
Source: Stellar MLS #TB8443907 Report a problem | ||
| 11/2/2025 | Listed for sale | $829,000$476/sqft |
Source: Stellar MLS #TB8443907 Report a problem | ||
| 10/29/2025 | Listing removed | $829,000$476/sqft |
Source: Stellar MLS #TB8426146 Report a problem | ||
| 10/10/2025 | Price change | $829,000-1.1%$476/sqft |
Source: Stellar MLS #TB8426146 Report a problem | ||
| 9/10/2025 | Listed for sale | $838,000-1.2%$481/sqft |
Source: Stellar MLS #TB8426146 Report a problem | ||
| 8/1/2025 | Listing removed | $848,000$487/sqft |
Source: Stellar MLS #TB8391756 Report a problem | ||
| 7/10/2025 | Price change | $848,000-4.5%$487/sqft |
Source: Stellar MLS #TB8391756 Report a problem | ||
| 6/29/2025 | Price change | $888,000-1.1%$510/sqft |
Source: Stellar MLS #TB8391756 Report a problem | ||
| 6/17/2025 | Price change | $898,000-6.3%$515/sqft |
Source: Stellar MLS #TB8391756 Report a problem | ||
| 5/31/2025 | Listed for sale | $958,000+80.8%$550/sqft |
Source: Stellar MLS #TB8391756 Report a problem | ||
| 6/5/2023 | Sold | $530,000-2.8%$304/sqft |
Source: Public Record Report a problem | ||
| 5/1/2023 | Pending sale | $545,000$313/sqft |
Source: Stellar MLS #U8191882 Report a problem | ||
| 4/10/2023 | Listed for sale | $545,000$313/sqft |
Source: Stellar MLS #U8191882 Report a problem | ||
| 4/3/2023 | Pending sale | $545,000$313/sqft |
Source: Stellar MLS #U8191882 Report a problem | ||
| 4/2/2023 | Listed for sale | $545,000+2625%$313/sqft |
Source: Stellar MLS #U8191882 Report a problem | ||
| 3/23/2023 | Listing removed | -- |
Source: Stellar MLS #U8191882 Report a problem | ||
| 12/15/1994 | Sold | $20,000$11/sqft |
Source: Public Record Report a problem | ||
Public tax history
| Year | Property taxes | Tax assessment |
|---|---|---|
| 2025 | $5,358 -30.7% | $304,385 -32.2% |
| 2024 | $7,726 +448.1% | $449,244 +268.3% |
| 2023 | $1,410 +4% | $121,965 +3% |
| 2022 | $1,356 -0.3% | $118,413 +3% |
| 2021 | $1,360 +0.7% | $114,964 +1.4% |
| 2020 | $1,350 +2.5% | $113,377 +2.3% |
| 2019 | $1,316 | $110,828 +1.9% |
| 2018 | $1,316 +2% | $108,762 +2.1% |
| 2017 | $1,290 +2.9% | $106,525 +2.1% |
| 2016 | $1,253 -1.7% | $104,334 +0.7% |
| 2015 | $1,275 +2.5% | $103,609 +0.8% |
| 2014 | $1,243 +1% | $102,787 +1.5% |
| 2013 | $1,231 +3.9% | $101,268 +1.7% |
| 2012 | $1,184 | $99,575 +3% |
| 2011 | -- | $96,675 +1.5% |
| 2010 | -- | $95,246 +2.7% |
| 2009 | -- | $92,742 +0.1% |
| 2008 | $1,020 | $92,649 +3% |
| 2007 | -- | $89,950 -52.1% |
| 2005 | -- | $187,800 +53.2% |
| 2004 | $1,249 +2.1% | $122,600 +6.4% |
| 2003 | $1,223 +6.1% | $115,200 +1.1% |
| 2002 | $1,153 | $114,000 -14.1% |
| 2001 | $1,153 +4.8% | $132,700 +6.6% |
| 2000 | $1,100 | $124,500 |
Find assessor info on the county website
Monthly payment
Est. payment
Payment breakdown
Explore the cost of this home by adjusting the details. Changes won't be saved.Climate risks
Neighborhood: 34698
Nearby schools
Schools provided by the listing agent
- Elementary: San Jose Elementary-PN
- Middle: Dunedin Highland Middle-PN
- High: Dunedin High-PN
Source: Stellar MLS. This data may not be complete. We recommend contacting the local school district to confirm school assignments for this home.


Similar homes
- $499,0002 bd2 ba1k sqft2425 BAYWOOD DRIVE E, DUNEDIN, FL 34698For Sale
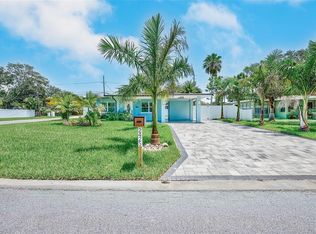
 MLS ID #TB8539560, Ben Taraj, IMAGINE REALTY LLC. Stellar MLS
 - $489,7003 bd2 ba1.6k sqft1830 WILLOW OAK DRIVE W, PALM HARBOR, FL 34683For Sale
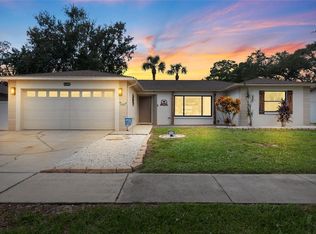 MLS ID #TB8560692, Heather Haviland, KELLER WILLIAMS ST PETE REALTY. Stellar MLS
 - $519,0003 bd2 ba1.4k sqft201 SOUTH STREET, PALM HARBOR, FL 34683For Sale
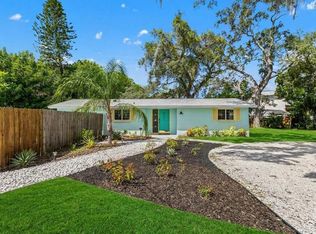 MLS ID #TB8552944, Amanda Lebiszczak, CHARLES RUTENBERG REALTY INC. Stellar MLS
 - $549,7003 bd3 ba1.7k sqft2291 GROVEWOOD ROAD, CLEARWATER, FL 33764For Sale
 MLS ID #TB8559360, Piro Poloska, CHARLES RUTENBERG REALTY INC. Stellar MLS
 - $720,0003 bd2 ba1.6k sqft1070 MCCARTY STREET, DUNEDIN, FL 34698For SaleMLS ID #TB8523853, Fatima Rapuano, TOTAL REALTY SERVICES INC. Stellar MLS
- $559,0003 bd2 ba2k sqft1948 BYRAM DRIVE, CLEARWATER, FL 33755For SaleMLS ID #TB8516056, Mark Longenecker, FUTURE HOME REALTY INC. Stellar MLS
- $424,9992 bd2 ba1.1k sqft670 KIRKLAND CIRCLE, DUNEDIN, FL 34698For SaleMLS ID #TB8532540, Marisol Terry, DALTON WADE INC. Stellar MLS
- $545,0004 bd2 ba1.5k sqft1207 S BELCHER ROAD, CLEARWATER, FL 33764For SaleMLS ID #TB8554708, Robert McDugald, FUTURE HOME REALTY INC. Stellar MLS
- $569,9004 bd2 ba1.9k sqft2520 FAWN COURT, CLEARWATER, FL 33761For SaleMLS ID #TB8549605, Bob Dean, CENTURY 21 BEGGINS. Stellar MLS
- $575,0003 bd3 ba1.7k sqft3276 FOX HILL DRIVE, CLEARWATER, FL 33761For SaleMLS ID #TB8543020, Debra Gross, BHHS FLORIDA PROPERTIES GROUP. Stellar MLS
- $574,9003 bd2 ba2k sqft525 WALKER ROAD, SAFETY HARBOR, FL 34695For SaleMLS ID #TB8529306, Jacy Jarrell, BLAKE REAL ESTATE INC. Stellar MLS
- $550,0003 bd2 ba1.2k sqft1405 TEMPLE STREET, CLEARWATER, FL 33756For SaleMLS ID #TB8526937, Rene Parra, DALTON WADE INC. Stellar MLS
- $474,5003 bd2 ba1.3k sqft1601 HARDWOOD DRIVE, CLEARWATER, FL 33756For SaleMLS ID #TB8544112, Dylan Marinov, CHARLES RUTENBERG REALTY INC. Stellar MLS
- $569,0004 bd2 ba1.6k sqft2475 GULFBREEZE CIRCLE, PALM HARBOR, FL 34683For SaleMLS ID #W7888304, Richard Bishop, III, LPT REALTY, LLC. Stellar MLS
- $549,0003 bd2 ba1.6k sqft8747 GLEN LAKES BOULEVARD N, ST PETERSBURG, FL 33702For SaleMLS ID #TB8558772, Patti Webster, DENNIS REALTY & INV. CORP.. Stellar MLS
- $499,9004 bd2 ba1.6k sqft2165 CAMPUS DRIVE, CLEARWATER, FL 33764For SaleMLS ID #TB8539186, Karina Furlin, PA, KELLER WILLIAMS REALTY- PALM HARBOR. Stellar MLS
- $574,9003 bd3 ba2.3k sqft2168 KENT AVENUE, CLEARWATER, FL 33764For SaleMLS ID #TB8557206, Jordan Danyluk, BHHS FLORIDA PROPERTIES GROUP. Stellar MLS
- $490,0003 bd2 ba1.5k sqft1600 LORETTA AVENUE NW, LARGO, FL 33770For SaleMLS ID #TB8524077, Ena Ebanks, FUTURE HOME REALTY INC. Stellar MLS
- $549,9003 bd3 ba2.2k sqft723 W BAYSHORE DRIVE, TARPON SPRINGS, FL 34689For SaleMLS ID #W7886657, Jenn Ott, DALTON WADE INC. Stellar MLS
- $585,0004 bd2 ba1.9k sqft1862 DEL ROBLES DRIVE, CLEARWATER, FL 33764For SaleMLS ID #A4702994, Valarie Gerbus, MANGROVE BAY REALTY LLC. Stellar MLS
