This home is an incredible deal! RENOVATED OZONA POOL HOME! Welcome to OZONA, where golf carts, boats, breweries, and backyard get-togethers are just part of the lifestyle. This FULLY RENOVATED 3 BED / 2 BATH POOL HOME gives you the fun of living in Palm Harbor’s most loved coastal communities. Inside, the SINGLE-STORY, SPLIT FLOOR PLAN is light, open, and completely renovated. The kitchen features NEW CABINETRY, GRANITE COUNTERS, STAINLESS STEEL APPLIANCES, and a LARGE ISLAND made for gathering. Luxury vinyl plank flooring runs throughout (NO CARPET), both bathrooms have been updated, and the list of improvements is BIG: NEW ROOF + FLASHING (2024), NEW ELECTRICAL PANEL (2025), NEW WATER HEATER (2025), NEW APPLIANCES (2025), and A/C (2020). Even the pool has been refreshed with a NEW POOL PUMP + HEATER (2025). Out back is your own little Florida playground: a PRIVATE HEATED POOL, fire pit, BBQ grill, outdoor dining, shaded seating, loungers, and a FULLY FENCED SIDE YARD. Morning coffee, afternoon swims, dinner outside, drinks around the fire pit…repeat as necessary. And then there’s OZONA. Golf cart to local restaurants and multiple marinas, hop on the Pinellas Trail, or head to nearby Downtown Palm Harbor, Dunedin, Honeymoon Island, and Tarpon Springs. The home is zoned for Ozona Elementary, Palm Harbor Middle, and Palm Harbor University High! NO HOA. NO CDD. And with its history as a successful short-term rental, this one offers options—primary home, Florida getaway, or investment property. Come for the pool. Stay because you found out why people LOVE living in Ozona.
For sale
Price cut: $11K (10/14)
$519,000
201 SOUTH STREET, PALM HARBOR, FL 34683
3beds
1,447sqft
Single Family Residence
Built in 1966
7,514 Square Feet Lot
$-- Zestimate®
$359/sqft
$-- HOA
What's special
- 24 days
- 1,082
- 92
Likely to sell faster than
Zillow last checked:
Listing updated:
Listed by:
Amanda Lebiszczak 912-655-2774,
CHARLES RUTENBERG REALTY INC 727-538-9200
Source: Stellar MLS,MLS#: TB8552944 Originating MLS: Suncoast Tampa
Originating MLS: Suncoast Tampa
Facts & features
Interior
Bedrooms & bathrooms
- Bedrooms: 3
- Bathrooms: 2
- Full bathrooms: 2
Rooms
- Room types: Florida Room, Utility Room
Primary bedroom
- Features: Ceiling Fan(s), Built-in Closet
- Level: First
- Area: 160 Square Feet
- Dimensions: 10x16
Bedroom 2
- Features: Ceiling Fan(s), Built-in Closet
- Level: First
- Area: 130 Square Feet
- Dimensions: 10x13
Bathroom 1
- Level: First
- Area: 70 Square Feet
- Dimensions: 10x7
Bathroom 2
- Level: First
- Area: 56 Square Feet
- Dimensions: 8x7
Great room
- Features: Ceiling Fan(s)
- Level: First
- Area: 204 Square Feet
- Dimensions: 17x12
Kitchen
- Features: Granite Counters, Kitchen Island
- Level: First
- Area: 63 Square Feet
- Dimensions: 9x7
Heating
- Electric
Cooling
- Central Air
Appliances
- Included: Dishwasher, Disposal, Dryer, Electric Water Heater, Microwave, Range, Refrigerator, Washer
- Laundry: Electric Dryer Hookup, Inside, Washer Hookup
Features
- Ceiling Fan(s), Eating Space In Kitchen, Kitchen/Family Room Combo, Living Room/Dining Room Combo, Open Floorplan, Primary Bedroom Main Floor, Solid Surface Counters, Solid Wood Cabinets, Thermostat
- Flooring: Vinyl
- Has fireplace: No
Interior area
- Total structure area: 1,447
- Total interior livable area: 1,447 sqft
Video & virtual tour
Property
Features
- Levels: One
- Stories: 1
- Exterior features: Private Mailbox
- Has private pool: Yes
- Pool features: Gunite, Heated, In Ground
- Fencing: Vinyl
- Has view: Yes
- View description: Pool
- Waterfront features: Gulf/Ocean Front, Waterfront
Lot
- Size: 7,514 Square Feet
- Dimensions: 109 x 75
- Features: Cleared, FloodZone, In County, Landscaped, Level, Near Golf Course, Near Marina, Near Public Transit, Street Dead-End
Details
- Parcel number: 102815650340090050
- Zoning: R-3
- Special conditions: None
Construction
Type & style
- Home type: SingleFamily
- Architectural style: Florida,Ranch
- Property subtype: Single Family Residence
Materials
- Block, Stucco
- Foundation: Slab
- Roof: Shingle
Condition
- Completed
- New construction: No
- Year built: 1966
Utilities & green energy
- Sewer: Public Sewer
- Water: Public
- Utilities for property: Cable Available, Cable Connected, Electricity Connected, Sewer Connected, Water Connected
Community & HOA
Community
- Features: Dock, Fishing, Gulf/Ocean Front, Waterfront, Golf Carts OK, Irrigation-Reclaimed Water, Restaurant
- Pet fee: $0 monthly
- Subdivision: OZONA SHORES 1ST ADD
HOA
- Has HOA: No
Location
- Region: Palm Harbor
Financial & listing details
- Price per square foot: $359/sqft
- Tax assessed value: $346,112
- Annual tax amount: $7,556
- Date on market: 10/3/2026
- Cumulative days on market: 388 days
- Listing terms: Cash,Conventional,FHA,VA Loan
- Ownership: Fee Simple
- Total actual rent: 0
- Electric utility on property: Yes
- Road surface type: Paved
Estimated market value
Not available
Estimated sales range
Not available
Not available
Price history
| Date | Event | Price |
|---|---|---|
| 10/14/2026 | Price change | $519,000-2.1%$359/sqft |
Source:  Stellar MLS #TB8552944 Report a problem Stellar MLS #TB8552944 Report a problem | ||
| 10/3/2026 | Listed for sale | $530,000-2.7%$366/sqft |
Source: Stellar MLS #TB8552944 Report a problem | ||
| 8/22/2026 | Listing removed | $544,900$377/sqft |
Source: Stellar MLS #TB8478891 Report a problem | ||
| 6/16/2026 | Price change | $544,900-0.9%$377/sqft |
Source: Stellar MLS #TB8478891 Report a problem | ||
| 4/23/2026 | Price change | $549,900-1.8%$380/sqft |
Source: Stellar MLS #TB8478891 Report a problem | ||
| 3/23/2026 | Price change | $559,900-0.9%$387/sqft |
Source: Stellar MLS #TB8478891 Report a problem | ||
| 2/24/2026 | Listed for sale | $564,900-3.4%$390/sqft |
Source: Stellar MLS #TB8478891 Report a problem | ||
| 1/3/2026 | Listing removed | $584,900$404/sqft |
Source: Stellar MLS #TB8399886 Report a problem | ||
| 10/31/2025 | Price change | $584,900-2.5%$404/sqft |
Source: Stellar MLS #TB8399886 Report a problem | ||
| 9/9/2025 | Price change | $599,900-4%$415/sqft |
Source: Stellar MLS #TB8399886 Report a problem | ||
| 7/29/2025 | Price change | $624,900-3.8%$432/sqft |
Source: Stellar MLS #TB8399886 Report a problem | ||
| 6/26/2025 | Listed for sale | $649,900+42.8%$449/sqft |
Source: Stellar MLS #TB8399886 Report a problem | ||
| 1/5/2024 | Sold | $455,000-6.4%$314/sqft |
Source: Stellar MLS #U8210049 Report a problem | ||
| 11/27/2023 | Pending sale | $486,000$336/sqft |
Source: Stellar MLS #U8210049 Report a problem | ||
| 11/10/2023 | Listing removed | -- |
Source: Stellar MLS #U8210049 Report a problem | ||
| 10/30/2023 | Pending sale | $486,000$336/sqft |
Source: Stellar MLS #U8210049 Report a problem | ||
| 8/25/2023 | Price change | $486,000-9.2%$336/sqft |
Source: Stellar MLS #U8210049 Report a problem | ||
| 8/11/2023 | Listed for sale | $535,000+59.7%$370/sqft |
Source: Stellar MLS #U8210049 Report a problem | ||
| 1/13/2021 | Sold | $335,000+76.3%$232/sqft |
Source: Public Record Report a problem | ||
| 9/1/2009 | Sold | $190,000+22.6%$131/sqft |
Source: Public Record Report a problem | ||
| 12/20/2007 | Sold | $155,000$107/sqft |
Source: Stellar MLS #U7309119 Report a problem | ||
Public tax history
| Year | Property taxes | Tax assessment |
|---|---|---|
| 2025 | $6,382 -15.5% | $346,112 -15.3% |
| 2024 | $7,556 +4.8% | $408,538 +10% |
| 2023 | $7,209 +13.1% | $371,398 +10% |
| 2022 | $6,372 +7.4% | $337,635 +10% |
| 2021 | $5,935 +39.5% | $306,941 +51.8% |
| 2020 | $4,254 +14% | $202,266 +10% |
| 2019 | $3,730 | $183,878 +10% |
| 2018 | $3,730 +10.2% | $167,162 +1.5% |
| 2017 | $3,385 +10.7% | $164,648 +4.2% |
| 2016 | $3,058 +10.1% | $158,005 +18.3% |
| 2015 | $2,777 +10.8% | $133,594 +14.6% |
| 2014 | $2,506 +8.9% | $116,542 +11.6% |
| 2013 | $2,301 +0.2% | $104,436 -4.9% |
| 2012 | $2,296 | $109,820 -1.5% |
| 2011 | -- | $111,448 -2.8% |
| 2010 | -- | $114,663 +25% |
| 2009 | -- | $91,750 -32.1% |
| 2008 | $2,702 | $135,200 +48.2% |
| 2007 | -- | $91,217 -40% |
| 2005 | -- | $152,100 +16.4% |
| 2004 | $1,289 +2.1% | $130,700 +1.4% |
| 2003 | $1,263 +6.2% | $128,900 +10.7% |
| 2002 | $1,189 | $116,400 +1.8% |
| 2001 | $1,189 +6.4% | $114,300 +12.8% |
| 2000 | $1,118 | $101,300 |
Find assessor info on the county website
Monthly payment
Est. payment
Payment breakdown
Explore the cost of this home by adjusting the details. Changes won't be saved.Climate risks
Neighborhood: 34683
Nearby schools
Schools provided by the listing agent
- Elementary: Ozona Elementary-PN
- Middle: Palm Harbor Middle-PN
- High: Palm Harbor Univ High-PN
Source: Stellar MLS. This data may not be complete. We recommend contacting the local school district to confirm school assignments for this home.
Similar homes
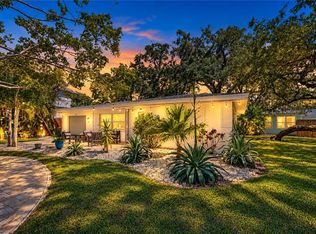
- $489,7003 bd2 ba1.6k sqft1830 WILLOW OAK DRIVE W, PALM HARBOR, FL 34683For Sale
 MLS ID #TB8560692, Heather Haviland, KELLER WILLIAMS ST PETE REALTY. Stellar MLS
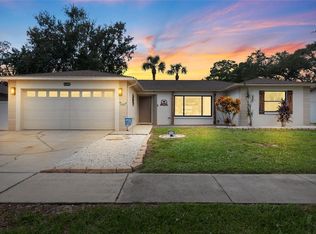
 - $475,0003 bd3 ba1.6k sqft3427 GLOSSY IBIS CT, PALM HARBOR, FL 34683For Sale
 MLS ID #TB8559159, Kelly Dixon, RE/MAX ACTION FIRST OF FLORIDA. Stellar MLS
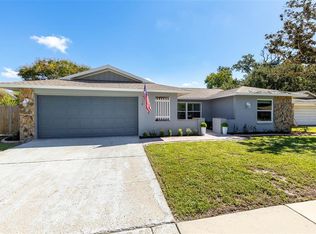
 - $569,0004 bd2 ba1.6k sqft2475 GULFBREEZE CIRCLE, PALM HARBOR, FL 34683For Sale
 MLS ID #W7888304, Richard Bishop, III, LPT REALTY, LLC. Stellar MLS
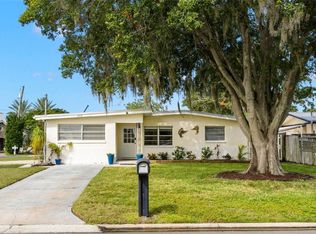
 - $650,0003 bd2 ba1.6k sqft332 WESTWINDS DRIVE, PALM HARBOR, FL 34683For Sale
 MLS ID #TB8554334, Jodi Avery, KELLER WILLIAMS SOUTH TAMPA. Stellar MLS
 - $399,9003 bd2 ba1.3k sqft1335 15TH STREET, PALM HARBOR, FL 34683For SaleMLS ID #TB8523979, Connie Beal, FUTURE HOME REALTY INC. Stellar MLS
- $529,0003 bd2 ba1.7k sqft1794 SANTA BARBARA DRIVE, DUNEDIN, FL 34698For SaleMLS ID #TB8501608, Andrea Valdes, PREMIER SOTHEBY'S INTL REALTY. Stellar MLS
- $469,9004 bd2 ba1.4k sqft7 GEORGIA AVENUE, CRYSTAL BEACH, FL 34681For SaleMLS ID #TB8512723, Chapin Richards, REAL BROKER, LLC. Stellar MLS
- $420,0003 bd2 ba1.3k sqft314 INDIANA AVENUE, CRYSTAL BEACH, FL 34681For SaleMLS ID #TB8517747, Roberta Celiberti, COASTAL PROPERTIES GROUP INTERNATIONAL. Stellar MLS
- $450,0003 bd2 ba1.8k sqft3376 SHORNCLIFFE LANE, PALM HARBOR, FL 34684For SaleMLS ID #TB8533153, Todd Edwards, REDFIN CORPORATION. Stellar MLS
- $460,0003 bd2 ba1.3k sqft1623 SAN MATEO DRIVE, DUNEDIN, FL 34698For SaleMLS ID #TB8542065, Jennifer Patterson, DALTON WADE INC. Stellar MLS
- $400,0002 bd2 ba1.4k sqft179 SUNSHINE DR, PALM HARBOR, FL 34684For SaleMLS ID #TB8554601, Kelly Dixon, RE/MAX ACTION FIRST OF FLORIDA. Stellar MLS
- $499,9004 bd2 ba1.6k sqft2165 CAMPUS DRIVE, CLEARWATER, FL 33764For SaleMLS ID #TB8539186, Karina Furlin, PA, KELLER WILLIAMS REALTY- PALM HARBOR. Stellar MLS
- $517,7773 bd2 ba1.6k sqft8401 BOULDER PLACE, TAMPA, FL 33615For SaleMLS ID #TB8554274, Mileddy Albo, FUTURE HOME REALTY INC. Stellar MLS
- $485,0003 bd2 ba1.3k sqft1565 S EVERGREEN AVENUE, CLEARWATER, FL 33756For SaleMLS ID #O6397679, Richard Gailey, GAILEY ENTERPRISES REAL ESTATE. Stellar MLS
- $559,0003 bd2 ba2k sqft1948 BYRAM DRIVE, CLEARWATER, FL 33755For SaleMLS ID #TB8516056, Mark Longenecker, FUTURE HOME REALTY INC. Stellar MLS
- $495,0002 bd2 ba1.7k sqft2335 HERON CIRCLE, CLEARWATER, FL 33762For SaleMLS ID #TB8560097, Jason Miller, RE/MAX ACTION FIRST OF FLORIDA. Stellar MLS
- $425,0003 bd2 ba1.5k sqft1704 HIBISCUS CIRCLE S, OLDSMAR, FL 34677For SaleMLS ID #TB8555053, Sid Vehabovic, AMERICAN HERITAGE REALTY, INC.. Stellar MLS
- $550,0003 bd2 ba1.2k sqft1405 TEMPLE STREET, CLEARWATER, FL 33756For SaleMLS ID #TB8526937, Rene Parra, DALTON WADE INC. Stellar MLS
- $449,9004 bd2 ba1.6k sqft1344 SPRINGDALE STREET, CLEARWATER, FL 33755For SaleMLS ID #N6145451, Garrett Sedlacek, KELLER WILLIAMS ON THE WATER S. Stellar MLS
- $539,9005 bd3 ba2k sqft1468 DRUID ROAD E, CLEARWATER, FL 33756For SaleMLS ID #TB8555282, Justin Johnson, FRANK ALBERT REALTY. Stellar MLS
