Welcome to your Florida retreat in the heart of Palm Harbor! This beautifully maintained 4-bedroom, 2-bath home offers the perfect blend of comfort, style, and outdoor living. The spacious floor plan features generous living areas, a well-appointed kitchen, and plenty of natural light throughout, making it ideal for both everyday living and entertaining. Step outside to your private backyard oasis, where a sparkling pool invites you to relax, unwind, or host family and friends year-round. Before the solar lease, the electric bill was over $600 a month. Best of all, a leased solar system keeps energy costs remarkably low year-round, covering the majority of the home's electricity, with typical bills averaging around just $30 to Duke Energy and $200 to the solar company, even with the pool heater running through the winter months. The fully fenced yard provides space for pets, play, and outdoor gatherings while offering privacy and tranquility. Conveniently located near top-rated schools, beautiful Gulf beaches, parks, shopping, dining, and golf courses, this home combines the best of Florida living with an unbeatable Palm Harbor location. Whether you're looking for a primary residence, vacation home, or investment opportunity, this property is ready to welcome you home.
For sale
$580,000
2475 GULFBREEZE CIRCLE, PALM HARBOR, FL 34683
4beds
1,648sqft
Single Family Residence
Built in 1988
7,414 Square Feet Lot
$-- Zestimate®
$352/sqft
$-- HOA
What's special
Fully fenced yardPrivacy and tranquilityPrivate backyard oasisSparkling poolSpacious floor planWell-appointed kitchen
- 34 days
- 476
- 31
Likely to sell faster than
Zillow last checked:
Listing updated:
Listed by:
Richard Bishop, III 727-488-4961,
LPT REALTY, LLC 877-366-2213
Source: Stellar MLS,MLS#: W7888304 Originating MLS: Orlando Regional
Originating MLS: Orlando Regional
Facts & features
Interior
Bedrooms & bathrooms
- Bedrooms: 4
- Bathrooms: 2
- Full bathrooms: 2
Primary bedroom
- Features: Built-in Closet
- Level: First
- Area: 132 Square Feet
- Dimensions: 11x12
Kitchen
- Features: Built-in Closet
- Level: First
- Area: 80 Square Feet
- Dimensions: 8x10
Living room
- Level: First
- Area: 150 Square Feet
- Dimensions: 10x15
Heating
- Central
Cooling
- Central Air
Appliances
- Included: Dishwasher, Dryer, Electric Water Heater, Microwave, Range, Refrigerator, Washer
- Laundry: Laundry Room
Features
- Primary Bedroom Main Floor
- Flooring: Luxury Vinyl
- Doors: Sliding Doors
- Has fireplace: No
Interior area
- Total structure area: 2,141
- Total interior livable area: 1,648 sqft
Video & virtual tour
Property
Parking
- Total spaces: 1
- Parking features: Garage - Attached
- Attached garage spaces: 1
Features
- Levels: One
- Stories: 1
- Exterior features: Sidewalk
- Has private pool: Yes
- Pool features: In Ground
Lot
- Size: 7,414 Square Feet
- Dimensions: 75 x 98
Details
- Parcel number: 352715198700000750
- Zoning: R-3
- Special conditions: None
Construction
Type & style
- Home type: SingleFamily
- Property subtype: Single Family Residence
Materials
- Stucco, Wood Frame
- Foundation: Slab
- Roof: Shingle
Condition
- Completed
- New construction: No
- Year built: 1988
Utilities & green energy
- Sewer: Public Sewer
- Water: Public
- Utilities for property: Cable Connected, Electricity Connected, Sewer Connected, Water Connected
Community & HOA
Community
- Pet fee: $0 monthly
- Subdivision: CRYSTAL BEACH ESTATES
HOA
- Has HOA: No
Location
- Region: Palm Harbor
Financial & listing details
- Price per square foot: $352/sqft
- Tax assessed value: $433,441
- Annual tax amount: $8,007
- Date on market: 8/5/2026
- Cumulative days on market: 35 days
- Listing terms: Cash,Conventional,FHA,VA Loan
- Ownership: Fee Simple
- Total actual rent: 0
- Electric utility on property: Yes
- Road surface type: Asphalt
Estimated market value
Not available
Estimated sales range
Not available
Not available
Price history
| Date | Event | Price |
|---|---|---|
| 8/5/2026 | Listed for sale | $580,000+7.4%$352/sqft |
Source:  Stellar MLS #W7888304 Report a problem Stellar MLS #W7888304 Report a problem | ||
| 3/6/2023 | Sold | $539,900$328/sqft |
Source: Public Record Report a problem | ||
| 2/2/2023 | Pending sale | $539,900$328/sqft |
Source: Stellar MLS #T3423733 Report a problem | ||
| 1/30/2023 | Listed for sale | $539,900+35%$328/sqft |
Source: Stellar MLS #T3423733 Report a problem | ||
| 12/1/2022 | Sold | $400,000+129.9%$243/sqft |
Source: Public Record Report a problem | ||
| 3/23/2013 | Listing removed | $174,000+3.6%$106/sqft |
Source: RE/MAX REALTEC GROUP #U7557433 Report a problem | ||
| 3/22/2013 | Sold | $167,900-3.5%$102/sqft |
Source: Stellar MLS #U7557433 Report a problem | ||
| 8/30/2012 | Listed for sale | $174,000$106/sqft |
Source: RE/MAX REALTEC GROUP INC. #U7557433 Report a problem | ||
Public tax history
| Year | Property taxes | Tax assessment |
|---|---|---|
| 2025 | $8,007 +5.2% | $433,441 +2.8% |
| 2024 | $7,615 -0.4% | $421,655 +1.5% |
| 2023 | $7,644 +145.8% | $415,580 +103.3% |
| 2022 | $3,109 -0.5% | $204,396 +3% |
| 2021 | $3,126 +0.3% | $198,443 +1.4% |
| 2020 | $3,116 +1.8% | $195,703 +2.3% |
| 2019 | $3,061 | $191,303 +1.9% |
| 2018 | $3,061 +1.5% | $187,736 +2.1% |
| 2017 | $3,018 +1.9% | $183,875 +2.1% |
| 2016 | $2,960 -10.3% | $180,093 +18.1% |
| 2015 | $3,298 +8.8% | $152,445 +9.7% |
| 2014 | $3,032 +46.8% | $138,925 +5.6% |
| 2013 | $2,066 +8.1% | $131,605 +1.7% |
| 2012 | $1,910 | $129,405 +0.5% |
| 2011 | -- | $128,785 +1.5% |
| 2010 | -- | $126,882 +2.7% |
| 2009 | -- | $123,546 +0.1% |
| 2008 | $1,708 | $123,423 +3% |
| 2007 | -- | $119,828 -29.1% |
| 2005 | -- | $168,900 +9% |
| 2004 | $1,881 +1.9% | $154,900 +12% |
| 2003 | $1,846 +6.6% | $138,300 +0.9% |
| 2002 | $1,732 | $137,100 +18.5% |
| 2001 | $1,732 +5.9% | $115,700 +5.2% |
| 2000 | $1,636 | $110,000 |
Find assessor info on the county website
Monthly payment
Est. payment
Payment breakdown
Explore the cost of this home by adjusting the details. Changes won't be saved.Climate risks
Neighborhood: 34683
Nearby schools
Schools provided by the listing agent
- Elementary: Ozona Elementary-PN
- Middle: Palm Harbor Middle-PN
- High: Palm Harbor Univ High-PN
Source: Stellar MLS. This data may not be complete. We recommend contacting the local school district to confirm school assignments for this home.
- $522,3003 bd2 ba1.6k sqft2469 Gulfbreeze Cir, Palm Harbor, FL 34683Off Market
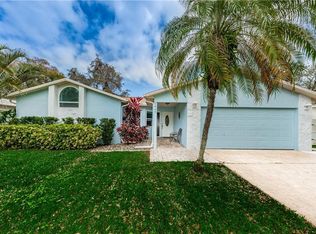
- $450,0003 bd2 ba1.6k sqft2521 Gulfbreeze Cir, Palm Harbor, FL 34683Sold

- $454,500-- bd2 ba1.7k sqft2527 Gulfbreeze Cir, Palm Harbor, FL 34683Off Market
- $438,6003 bd2 ba1.5k sqft2463 Gulfbreeze Cir, Palm Harbor, FL 34683Off Market

Similar homes
- $539,0003 bd2 ba1.5k sqft2460 BEACON GROVES BOULEVARD, PALM HARBOR, FL 34683For Sale
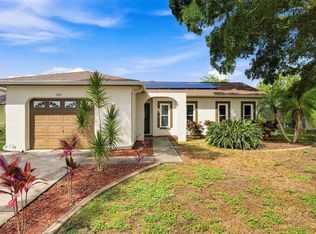
 MLS ID #W7888142, Richard Bishop, III, LPT REALTY, LLC. Stellar MLS
 - $524,9003 bd2 ba1.7k sqft2069 KINGFISHER DRIVE, PALM HARBOR, FL 34683For Sale
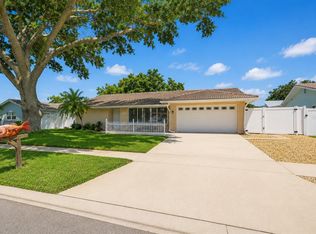 MLS ID #TB8537740, Christina Paolillo, CHARLES RUTENBERG REALTY INC. Stellar MLS
 - $538,0004 bd2 ba1.6k sqft5585 GREYSTON STREET, PALM HARBOR, FL 34685For Sale
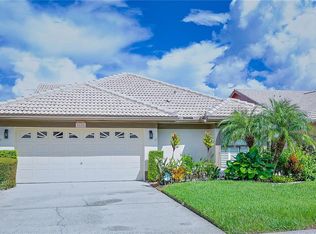 MLS ID #TB8545296, Ida Young, KELLER WILLIAMS REALTY - ELITE PARTNERS II. Stellar MLS
 - $494,5003 bd2 ba1.6k sqft1830 WILLOW OAK DRIVE W, PALM HARBOR, FL 34683For Sale
 MLS ID #TB8535221, Chris Winckel, IMPACT REALTY TAMPA BAY. Stellar MLS
 - $555,0004 bd2 ba1.6k sqft2816 RUSTIC OAKS DRIVE, PALM HARBOR, FL 34684For SaleMLS ID #W7884575, Richard Bishop, III, LPT REALTY, LLC. Stellar MLS
- $419,0003 bd2 ba1.3k sqft1335 15TH STREET, PALM HARBOR, FL 34683For SaleMLS ID #TB8523979, Connie Beal, FUTURE HOME REALTY INC. Stellar MLS
- $599,0003 bd3 ba2.3k sqft1410 RIVERSIDE DRIVE, TARPON SPRINGS, FL 34689For SaleMLS ID #W7887403, Judi Pobst, KELLER WILLIAMS REALTY- PALM HARBOR. Stellar MLS
- $529,0004 bd3 ba2.2k sqft901 VIRGINIA AVENUE, TARPON SPRINGS, FL 34689For SaleMLS ID #TB8497027, Marilyn Glaus, KELLER WILLIAMS REALTY- PALM HARBOR. Stellar MLS
- $414,9002 bd2 ba1.4k sqft4712 SIMCOE STREET, PALM HARBOR, FL 34683For SaleMLS ID #TB8524117, Donald Fazio, EZ CHOICE REALTY. Stellar MLS
- $514,9002 bd2 ba1.4k sqft1308 GILLESPIE DRIVE, PALM HARBOR, FL 34684For SaleMLS ID #TB8533480, Matthew Brashear, RE/MAX ELITE REALTY. Stellar MLS
- $550,0003 bd2 ba1.6k sqft3369 HUNT CLUB DRIVE, CLEARWATER, FL 33761For SaleMLS ID #TB8533037, Olivia Finnegan, LPT REALTY, LLC. Stellar MLS
- $611,0003 bd3 ba1.7k sqft13108 ROYAL GEORGE AVE, ODESSA, FL 33556For SaleMLS ID #TB8526014, Conor ONeill, BLAKE REAL ESTATE INC. Stellar MLS
- $459,9003 bd2 ba1.8k sqft3376 SHORNCLIFFE LANE, PALM HARBOR, FL 34684For SaleMLS ID #TB8533153, Todd Edwards, REDFIN CORPORATION. Stellar MLS
- $599,9003 bd2 ba2k sqft525 WALKER ROAD, SAFETY HARBOR, FL 34695For SaleMLS ID #TB8529306, Jacy Jarrell, BLAKE REAL ESTATE INC. Stellar MLS
- $585,0004 bd2 ba2.4k sqft16502 CAYMAN DRIVE, TAMPA, FL 33624For SaleMLS ID #TB8538788, Robbyn Quandt PLLC, FUTURE HOME REALTY INC. Stellar MLS
- $520,0003 bd2 ba1.4k sqft2221 COLONIAL DRIVE, DUNEDIN, FL 34698For SaleMLS ID #TB8529426, Stacy Allen, KELLER WILLIAMS ST PETE REALTY. Stellar MLS
- $559,0003 bd2 ba2k sqft1948 BYRAM DRIVE, CLEARWATER, FL 33755For SaleMLS ID #TB8516056, Mark Longenecker, FUTURE HOME REALTY INC. Stellar MLS
- $415,0004 bd2 ba1.6k sqft1640 COUNTRYWOOD STREET, TARPON SPRINGS, FL 34689For SaleMLS ID #TB8488914, Margot Toomey, COASTAL PROPERTIES GROUP INTERNATIONAL. Stellar MLS
- $459,5003 bd2 ba2k sqft3225 HEARTHSTONE COURT, HOLIDAY, FL 34691For SaleMLS ID #TB8542967, Bobbie Coleman, SUNCOAST GROUP REALTORS LLC. Stellar MLS
- $515,0004 bd2 ba1.3k sqft549 LONGWOOD CIRCLE, OLDSMAR, FL 34677For SaleMLS ID #A4692285, Susan Kolesnikov, REALTY ONE GROUP MVP. Stellar MLS
