Location, location, location! Prepare to fall in love with this 3-bedroom, 2-bathroom POOL oasis right in the heart of Countryside. Move-in ready and meticulously maintained, this home is calling your name. Step inside to find porcelain tile plank flooring leading the way to the kitchen of your culinary dreams. Adorned with stunning white shaker cabinets, Cambria Quartz countertops, a modern white backsplash, and LED recessed lighting, this kitchen is a chef's masterpiece, crowned with top-of-the-line stainless steel appliances boasting an induction cooktop. As you explore further, a beautiful wood-burning fireplace steals the spotlight, framed by a classic shiplap surround and a leather-textured granite hearth, adding warmth and character to the living space. The owner's suite screams relaxation, featuring an en-suite bathroom with a step-in shower and a cedar wood-lined walk-in closet – a perfect blend of luxury and practicality. French doors beckon you to a backyard paradise – a gorgeous saltwater pool awaits, embraced by a spacious screened lanai and adorned with beautiful pavers. The water softener and water heater are newer, and the roof was replaced in 2018 ensuring peace of mind for years to come. Nestled just 3 blocks from the Duke Energy/Pinellas trail, 4 miles from the pristine beaches of Honeymoon and Caladesi Islands, and a stone's throw away from Countryside Mall, this home is a gateway to entertainment, shopping, and natural beauty. Join the Countryside Country Club down the street for pickleball, tennis, swimming, golf, fitness, and dining with both old and new friends. Country Hollow and Forest Run parks are close by, offering fun for all ages. What more can you ask for? Your dream home in Countryside awaits – schedule your showing today!
Sold for $530,000
$530,000
3369 HUNT CLUB DRIVE, CLEARWATER, FL 33761
3beds
1,605sqft
Single Family Residence
Built in 1980
7,954 Square Feet Lot
$552,600 Zestimate®
$330/sqft
$3,361 Estimated rent
Home value
$552,600
$525,000 - $580,000
$3,361/mo
Zestimate® history
Owner options
List your home for rent
$3,361/mo
Rent Zestimate®
Find your next renter with Zillow Rental Manager. Plus, with online applications, you can quickly screen prospective tenants – for free.
$3,361/mo
Rent Zestimate®
Refinance and save
$3,699/mo
Est. payment
Refinancing to a lower rate could help reduce your monthly payments and save thousands over the life of the loan.
$3,699/mo
Est. payment
Explore your selling options
Work with a Zillow partner agent
Leverage their expertise and Zillow's premium Showcase listings to get your home seen by more buyers.
Get startedList with your own agent
Get your home in front of millions of buyers by listing it on Zillow.
Learn how to do itSell it yourself
Take full control of how buyers see your home on Zillow by listing For Sale by Owner (FSBO).
List your homeWhat's special
Modern white backsplashLed recessed lightingSpacious screened lanaiFrench doorsClassic shiplap surroundStep-in showerGorgeous saltwater pool
Zillow last checked:
Listing updated:
Listed by:
Brittany Cheek 727-420-6972,
MAVREALTY 727-314-3942
Bought with:
Tammie Lindsay, 3475095
DOUGLAS REALTY, LLC
Source: Stellar MLS,MLS#: U8223068 Originating MLS: Tampa
Originating MLS: Tampa
Facts & features
Interior
Bedrooms & bathrooms
- Bedrooms: 3
- Bathrooms: 2
- Full bathrooms: 2
Primary bedroom
- Features: Built-in Closet
- Level: First
- Dimensions: 16x12
Bedroom 2
- Features: Built-in Closet
- Level: First
- Dimensions: 15x10
Bathroom 3
- Level: First
- Dimensions: 13x10
Kitchen
- Level: First
- Dimensions: 10x14
Living room
- Level: First
- Dimensions: 18x24
Heating
- Electric
Cooling
- Central Air
Appliances
- Included: Dishwasher, Disposal, Dryer, Microwave, Range, Refrigerator, Washer, Water Softener
Features
- Ceiling Fan(s), Stone Counters
- Flooring: Porcelain Tile
- Doors: French Doors
- Has fireplace: Yes
Interior area
- Total structure area: 2,502
- Total interior livable area: 1,605 sqft
Property
Parking
- Total spaces: 2
- Parking features: Garage Door Opener
- Attached garage spaces: 2
- Details: Garage Dimensions: 24x16
Features
- Levels: One
- Stories: 1
- Exterior features: Irrigation System, Rain Gutters
- Has private pool: Yes
- Pool features: In Ground, Salt Water, Screen Enclosure
- Fencing: Fenced
Lot
- Size: 7,954 Square Feet
- Dimensions: 72 x 110
Details
- Parcel number: 172816186470000140
- Special conditions: None
Construction
Type & style
- Home type: SingleFamily
- Property subtype: Single Family Residence
Materials
- Block
- Foundation: Slab
- Roof: Shingle
Condition
- New construction: No
- Year built: 1980
Utilities & green energy
- Sewer: Public Sewer
- Water: Public
- Utilities for property: BB/HS Internet Available, Public
Community & HOA
Community
- Pet fee: $0 monthly
- Subdivision: COUNTRYSIDE TR 58
HOA
- Has HOA: No
Location
- Region: Clearwater
Financial & listing details
- Price per square foot: $330/sqft
- Tax assessed value: $470,836
- Annual tax amount: $5,067
- Date on market: 12/8/2023
- Cumulative days on market: 27 days
- Listing terms: Cash,Conventional,FHA,VA Loan
- Ownership: Fee Simple
- Total actual rent: 0
- Road surface type: Asphalt
Price history
| Date | Event | Price |
|---|---|---|
| 2/9/2024 | Sold | $530,000-0.9%$330/sqft |
Source:  Stellar MLS #U8223068 Report a problem Stellar MLS #U8223068 Report a problem | ||
| 1/11/2024 | Pending sale | $535,000$333/sqft |
Source: Stellar MLS #U8223068 Report a problem | ||
| 1/8/2024 | Listed for sale | $535,000$333/sqft |
Source: Stellar MLS #U8223068 Report a problem | ||
| 1/2/2024 | Pending sale | $535,000$333/sqft |
Source: Stellar MLS #U8223068 Report a problem | ||
| 12/19/2023 | Price change | $535,000-2.7%$333/sqft |
Source: Stellar MLS #U8223068 Report a problem | ||
| 12/8/2023 | Listed for sale | $550,000+52.8%$343/sqft |
Source: Stellar MLS #U8223068 Report a problem | ||
| 4/29/2020 | Listing removed | $360,000$224/sqft |
Source: KELLER WILLIAMS REALTY #U8074024 Report a problem | ||
| 4/29/2020 | Listed for sale | $360,000$224/sqft |
Source: KELLER WILLIAMS REALTY #U8074024 Report a problem | ||
| 4/28/2020 | Sold | $360,000$224/sqft |
Source: Public Record Report a problem | ||
| 3/9/2020 | Pending sale | $360,000$224/sqft |
Source: KELLER WILLIAMS REALTY #U8074024 Report a problem | ||
| 3/6/2020 | Listed for sale | $360,000+14.3%$224/sqft |
Source: KELLER WILLIAMS REALTY #U8074024 Report a problem | ||
| 3/20/2018 | Sold | $315,000-3.1%$196/sqft |
Source: Public Record Report a problem | ||
| 2/2/2018 | Listed for sale | $324,999+160%$202/sqft |
Source: Owner Report a problem | ||
| 12/5/2001 | Sold | $125,000+29.5%$78/sqft |
Source: Public Record Report a problem | ||
| 11/2/1993 | Sold | $96,500$60/sqft |
Source: Public Record Report a problem | ||
Public tax history
| Year | Property taxes | Tax assessment |
|---|---|---|
| 2024 | $5,301 +1.7% | $322,099 +3% |
| 2023 | $5,213 +2.9% | $312,717 +3% |
| 2022 | $5,067 -1.3% | $303,609 +3% |
| 2021 | $5,132 -1.4% | $294,766 +16.6% |
| 2020 | $5,203 -6.3% | $252,751 -5.5% |
| 2019 | $5,554 | $267,578 +21.5% |
| 2018 | $5,554 +20.6% | $220,201 +5.5% |
| 2017 | $4,606 +132.7% | $208,735 +52.7% |
| 2016 | $1,979 -1.5% | $136,698 +0.7% |
| 2015 | $2,010 +0.7% | $135,748 +0.8% |
| 2014 | $1,996 +0.9% | $134,671 +1.5% |
| 2013 | $1,979 +2.2% | $132,681 +1.7% |
| 2012 | $1,936 | $130,463 +5.2% |
| 2011 | -- | $124,072 -15.3% |
| 2010 | -- | $146,564 -4% |
| 2009 | -- | $152,718 -13.4% |
| 2008 | $3,591 | $176,400 -12.2% |
| 2007 | -- | $201,000 +22.6% |
| 2005 | -- | $164,000 +21.4% |
| 2004 | $2,529 +10.5% | $135,100 +8.9% |
| 2003 | $2,288 +56.7% | $124,100 +12.6% |
| 2002 | $1,460 | $110,200 +7% |
| 2001 | $1,460 +4.6% | $103,000 +9.5% |
| 2000 | $1,396 | $94,100 |
Find assessor info on the county website
Neighborhood: 33761
Nearby homes
- $434,500-- bd2 ba1.4k sqft3375 Hunt Club Dr, Clearwater, FL 33761Off Market
- $444,5004 bd2 ba1.4k sqft3363 Hunt Club Dr, Clearwater, FL 33761Off Market

- $412,5003 bd2 ba1.4k sqft3357 Hunt Club Dr, Clearwater, FL 33761Sold
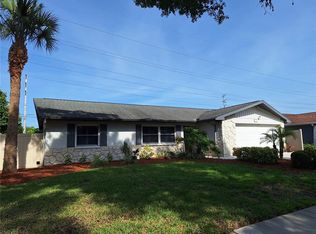
- $499,2003 bd2 ba1.5k sqft3381 Hunt Club Dr, Clearwater, FL 33761Off Market

- $425,200-- bd2 ba1.6k sqft3368 Hunt Club Dr, Clearwater, FL 33761Off Market
- $452,800-- bd2 ba1.6k sqft3374 Hunt Club Dr, Clearwater, FL 33761Off Market
- $533,100-- bd-- ba1.4k sqft3362 Hunt Club Dr, Clearwater, FL 33761Off Market
- $553,5004 bd3 ba1.7k sqft3351 Hunt Club Dr, Clearwater, FL 33761Off Market
Nearby schools
GreatSchools rating
- 8/10Curlew Creek Elementary SchoolGrades: PK-5Distance: 0.7 mi
- 6/10Safety Harbor Middle SchoolGrades: 6-8Distance: 3.6 mi
- 5/10Countryside High SchoolGrades: PK,9-12Distance: 1.6 mi
Schools provided by the listing agent
- Elementary: Curlew Creek Elementary-PN
- Middle: Safety Harbor Middle-PN
- High: Countryside High-PN
Source: Stellar MLS. This data may not be complete. We recommend contacting the local school district to confirm school assignments for this home.
Get a cash offer in 3 minutes
Find out how much your home could sell for in as little as 3 minutes with a no-obligation cash offer.
Estimated market value
$552,600
Get a cash offer in 3 minutes
Find out how much your home could sell for in as little as 3 minutes with a no-obligation cash offer.
Estimated market value
$552,600
- Florida
- Pinellas County
- Clearwater
- 33761
- 3369 HUNT CLUB DRIVE
Nearby cities
Nearby neighborhoods
Nearby zip codes
Other Clearwater Topics
