OWNER MOTIVATED! 3 bedrooms, split plan for added privacy, 2 baths, each renovated with soft colors, and a 2 car garage w/opener all of which is nestled in desirable Countryside, which is known for its mature trees and landscaping, contributing to a sense of tranquility and natural beauty. The neighborhood's namesake golf club, Countryside Country Club, provides residents with golfing opportunities along with tennis and a fitness center and a clubhouse for social events. Westfield shopping center offers a wide array of stores and reataurants, making it a convenient location for residents. This inviting property offers the perfect blend of comfort and natural beauty. The lushly landscaped backyard is enclosed with durable vinyl fencing, ensuring both privacy and low maintenance. A paved open patio with table, chairs, umbrella and grill provides an ideal spot for outdoor relaxation or entertaining. Whether you're enjoying the Florida sunshine or stargazing in the tranquil evening this home is a peaceful retreat just minutes from a full range of services and amenities. Lovely screened porch with laminate flooring offering access from the rear yard and interior family room. Permitted items: Vinyl fencing 2019, 2020, 2023, May 2022 duct work, Oct. 2023 HVAC, June 2006 hurricane rated windows/slider replaced, Oct. 2012 shingle roof replaced. Hot Water Heater May 2025. Seller performed a pre-list 4 Point Home Inspection. Clear report is in the MLS Attachments. Enjoy an updated kitchen with modern finishes such as stainless steel appliances, and granite counter tops, along with an integrated breakfast bar for casual dining. The tile flooring through out the home adds durability and easy maintenance, with a unique mix of styles giving each space character, perfect for comfortable living. The 72' x 110' lot has a 4 zone sprinkler system fed by a well. This property backs up to the 22.5 (round trip) miles long Duke Energy Bike/Pedestrian Trail, which connects to the existing Pinellas Trail~offering homeowners direct access to outdoor activity and an active lifestyle. 2-10 1 Year Home Warranty included with purchase. Vivint security system, with doorbell, and exterior cameras. Come see why this is more than just a home.
Sold for $412,500
$412,500
3357 Hunt Club Dr, Clearwater, FL 33761
3beds
1,407sqft
Single Family Residence
Built in 1980
7,950 Square Feet Lot
$473,400 Zestimate®
$293/sqft
$2,668 Estimated rent
Home value
$473,400
$445,000 - $502,000
$2,668/mo
Zestimate® history
Owner options
List your home for rent
$2,668/mo
Rent Zestimate®
Find your next renter with Zillow Rental Manager. Plus, with online applications, you can quickly screen prospective tenants – for free.
$2,668/mo
Rent Zestimate®
Refinance and save
$2,878/mo
Est. payment
Refinancing to a lower rate could help reduce your monthly payments and save thousands over the life of the loan.
$2,878/mo
Est. payment
Explore your selling options
Work with a Zillow partner agent
Leverage their expertise and Zillow's premium Showcase listings to get your home seen by more buyers.
Get startedList with your own agent
Get your home in front of millions of buyers by listing it on Zillow.
Learn how to do itSell it yourself
Take full control of how buyers see your home on Zillow by listing For Sale by Owner (FSBO).
List your homeWhat's special
Zillow last checked:
Listing updated:
Listed by:
Lori Pickens 727-458-7004,
BHHS FLORIDA PROPERTIES GROUP 727-799-2227
Bought with:
Odette Godin, 617356
RE/MAX REALTEC GROUP INC
Source: Stellar MLS,MLS#: TB8385506 Originating MLS: Suncoast Tampa
Originating MLS: Suncoast Tampa
Facts & features
Interior
Bedrooms & bathrooms
- Bedrooms: 3
- Bathrooms: 2
- Full bathrooms: 2
Rooms
- Room types: Family Room, Living Room
Primary bedroom
- Features: En Suite Bathroom, Walk-In Closet(s)
- Level: First
- Area: 192 Square Feet
- Dimensions: 16x12
Kitchen
- Features: Granite Counters, No Closet
- Level: First
- Area: 100 Square Feet
- Dimensions: 10x10
Living room
- Features: No Closet
- Level: First
- Area: 235.84 Square Feet
- Dimensions: 17.6x13.4
Heating
- Central, Electric
Cooling
- Central Air
Appliances
- Included: Dishwasher, Disposal, Dryer, Electric Water Heater, Exhaust Fan, Ice Maker, Microwave, Range, Refrigerator, Washer
- Laundry: Electric Dryer Hookup, In Garage, Washer Hookup
Features
- Ceiling Fan(s), Kitchen/Family Room Combo, L Dining, Split Bedroom, Thermostat, Walk-In Closet(s)
- Flooring: Laminate, Tile
- Doors: Outdoor Grill, Sliding Doors
- Windows: Double Pane Windows, Shutters, Window Treatments
- Has fireplace: No
Interior area
- Total structure area: 2,112
- Total interior livable area: 1,407 sqft
Property
Parking
- Total spaces: 2
- Parking features: Driveway, Garage Door Opener, On Street, Workshop in Garage
- Attached garage spaces: 2
- Has uncovered spaces: Yes
Features
- Levels: One
- Stories: 1
- Patio & porch: Covered, Front Porch, Patio, Rear Porch, Screened
- Exterior features: Irrigation System, Outdoor Grill, Rain Gutters, Sidewalk, Sprinkler Metered
- Fencing: Fenced,Vinyl
Lot
- Size: 7,950 Square Feet
- Dimensions: 72 x 110
- Features: Cleared, City Lot, Landscaped, Level, Sidewalk
- Residential vegetation: Mature Landscaping, Oak Trees, Trees/Landscaped
Details
- Additional structures: Shed(s)
- Parcel number: 172816186470000120
- Zoning: RES
- Special conditions: None
Construction
Type & style
- Home type: SingleFamily
- Architectural style: Ranch
- Property subtype: Single Family Residence
Materials
- Block, Stucco
- Foundation: Slab
- Roof: Shingle
Condition
- Completed
- New construction: No
- Year built: 1980
Details
- Warranty included: Yes
Utilities & green energy
- Sewer: Public Sewer
- Water: None
- Utilities for property: BB/HS Internet Available, Cable Connected, Electricity Connected, Fire Hydrant, Public, Sewer Connected, Sprinkler Well, Street Lights, Underground Utilities, Water Connected
Community & HOA
Community
- Features: Sidewalks
- Security: Security System, Security System Owned, Smoke Detector(s)
- Pet fee: $0 monthly
- Subdivision: COUNTRYSIDE TR 58
HOA
- Has HOA: Yes
- HOA fee: $2 monthly
Location
- Region: Clearwater
Financial & listing details
- Price per square foot: $293/sqft
- Tax assessed value: $411,335
- Annual tax amount: $2,017
- Date on market: 5/23/2025
- Cumulative days on market: 83 days
- Listing terms: Cash,Conventional,FHA,VA Loan
- Ownership: Fee Simple
- Total actual rent: 0
- Electric utility on property: Yes
- Road surface type: Paved, Asphalt
Price history
| Date | Event | Price |
|---|---|---|
| 12/11/2025 | Listing removed | $2,600$2/sqft |
Source: Zillow Rentals Report a problem | ||
| 11/13/2025 | Price change | $2,600-3.7%$2/sqft |
Source: Zillow Rentals Report a problem | ||
| 10/17/2025 | Price change | $2,700-3.6%$2/sqft |
Source: Zillow Rentals Report a problem | ||
| 10/14/2025 | Listed for rent | $2,800$2/sqft |
Source: Zillow Rentals Report a problem | ||
| 8/26/2025 | Sold | $412,500-4%$293/sqft |
Source:  Stellar MLS #TB8385506 Report a problem Stellar MLS #TB8385506 Report a problem | ||
| 8/15/2025 | Pending sale | $429,900$306/sqft |
Source: Stellar MLS #TB8385506 Report a problem | ||
| 7/18/2025 | Price change | $429,900-6.5%$306/sqft |
Source: Stellar MLS #TB8385506 Report a problem | ||
| 5/23/2025 | Listed for sale | $459,900+253.8%$327/sqft |
Source: Stellar MLS #TB8385506 Report a problem | ||
| 12/11/2000 | Sold | $130,000$92/sqft |
Source: Public Record Report a problem | ||
Public tax history
| Year | Property taxes | Tax assessment |
|---|---|---|
| 2024 | $2,017 +2.5% | $148,776 +3% |
| 2023 | $1,969 +3.7% | $144,443 +3% |
| 2022 | $1,899 -0.5% | $140,236 +3% |
| 2021 | $1,909 +0.7% | $136,151 +1.4% |
| 2020 | $1,896 +2.4% | $134,271 +2.3% |
| 2019 | $1,851 | $131,252 +1.9% |
| 2018 | $1,851 +1.9% | $128,805 +2.1% |
| 2017 | $1,816 +6.4% | $126,156 +2.1% |
| 2016 | $1,707 -1.5% | $123,561 +0.7% |
| 2015 | $1,733 +0.7% | $122,702 +0.8% |
| 2014 | $1,721 +1% | $121,728 +1.5% |
| 2013 | $1,705 +2.3% | $119,929 +1.7% |
| 2012 | $1,667 | $117,924 +3% |
| 2011 | -- | $114,489 -1.4% |
| 2010 | -- | $116,150 +2.7% |
| 2009 | -- | $113,096 +0.1% |
| 2008 | $1,484 | $112,983 +3% |
| 2007 | -- | $109,692 -26.9% |
| 2005 | -- | $150,100 +22.9% |
| 2004 | $1,743 +2.1% | $122,100 +7.2% |
| 2003 | $1,708 +5.4% | $113,900 +11.2% |
| 2002 | $1,621 | $102,400 +7.6% |
| 2001 | $1,621 +46.6% | $95,200 +13.6% |
| 2000 | $1,106 | $83,800 |
Find assessor info on the county website
Neighborhood: 33761
Nearby homes
- $444,5004 bd2 ba1.4k sqft3363 Hunt Club Dr, Clearwater, FL 33761Off Market

- $553,5004 bd3 ba1.7k sqft3351 Hunt Club Dr, Clearwater, FL 33761Off Market
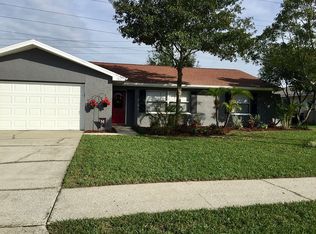
- $530,0003 bd2 ba1.6k sqft3369 Hunt Club Dr, Clearwater, FL 33761Sold
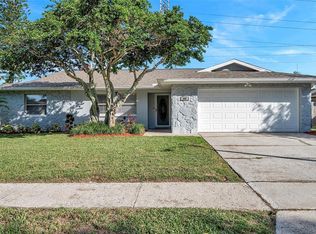
- $425,200-- bd2 ba1.4k sqft3345 Hunt Club Dr, Clearwater, FL 33761Off Market
- $444,800-- bd2 ba1.5k sqft3356 Hunt Club Dr, Clearwater, FL 33761Off Market
- $520,100-- bd-- ba1.4k sqft3362 Hunt Club Dr, Clearwater, FL 33761Off Market
- $506,2003 bd2 ba1.6k sqft3350 Hunt Club Dr, Clearwater, FL 33761Off Market
- $434,500-- bd2 ba1.4k sqft3375 Hunt Club Dr, Clearwater, FL 33761Off Market
Nearby schools
GreatSchools rating
- 8/10Curlew Creek Elementary SchoolGrades: PK-5Distance: 0.7 mi
- 6/10Safety Harbor Middle SchoolGrades: 6-8Distance: 3.6 mi
- 5/10Countryside High SchoolGrades: PK,9-12Distance: 1.5 mi
Schools provided by the listing agent
- Elementary: Curlew Creek Elementary-PN
- Middle: Safety Harbor Middle-PN
- High: Countryside High-PN
Source: Stellar MLS. This data may not be complete. We recommend contacting the local school district to confirm school assignments for this home.
Get a cash offer in 3 minutes
Find out how much your home could sell for in as little as 3 minutes with a no-obligation cash offer.
Estimated market value
$473,400
Get a cash offer in 3 minutes
Find out how much your home could sell for in as little as 3 minutes with a no-obligation cash offer.
Estimated market value
$473,400
- Florida
- Pinellas County
- Clearwater
- 33761
- 3357 Hunt Club Dr
Nearby cities
Nearby neighborhoods
Nearby zip codes
Other Clearwater Topics
