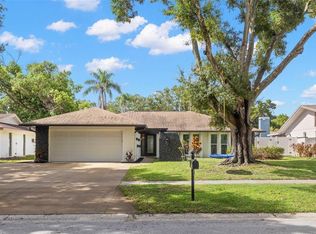
SELLER INCENTIVE! Seller is now offering up to $15,000 toward a rate buy-down or buyer’s closing costs!!! Life is better in Safety Harbor—and this move-in-ready home gives you plenty of reasons why. Set on an oversized, nearly quarter-acre lot in one of Safety Harbor’s most desirable neighborhoods, this beautifully updated 3-bedroom, 2-bath home offers 2,046 heated square feet, a versatile bonus room, expansive backyard, two-car garage, and thoughtfully upgraded living spaces inside and out. Step through the front door to soaring cathedral ceilings, an open and inviting layout, and luxury vinyl flooring that flows throughout the home. At the heart of the house is a remodeled kitchen featuring new appliances, modern finishes, and plenty of room for everyday living and entertaining. The spacious living room is centered around a cozy fireplace, while a dedicated laundry room adds convenience. Need more room to spread out? The large sunroom provides valuable additional living space and is perfect for entertaining, a playroom, reading room, hobby space, or simply relaxing and enjoying the Florida lifestyle. The primary suite offers its own private retreat with a beautifully updated, spa-inspired bathroom featuring dual vanities and elegant finishes. Just off the primary bedroom, the bonus room gives you even more flexibility—use it as a home office, nursery, workout room, sitting room, or transform it into an incredible custom walk-in closet. The guest bathroom has also been beautifully renovated. Beyond the cosmetic updates, many of the big-ticket improvements have already been completed, including a new roof (2020), water heater (2021), and HVAC system (2024). Additional upgrades include a high-end Lennox iComfort S40 smart thermostat, multi-gig fiber internet, smart irrigation controller (2025), and new garage door opener (2025). Outside, the oversized backyard is a blank canvas for creating your own Florida oasis. With nearly a quarter acre, there is plenty of room to add a custom pool, outdoor kitchen, garden, entertaining area, or a combination of them all. And then there’s the location. Zoned for highly regarded schools and just minutes from the heart of Safety Harbor, you can spend your weekends enjoying locally owned restaurants and boutiques, waterfront parks, farmers markets, festivals, and year-round community events. It’s the small-town atmosphere and vibrant lifestyle that make Safety Harbor such a special place to call home. With 3 bedrooms, 2 bathrooms, a flexible bonus room, large sunroom, two-car garage, major system updates, remodeled interior spaces, and an oversized lot with room for a pool, this home offers the space, updates, and location buyers are looking for. Come take another look—you may have just found your Safety Harbor home.
For sale
Price cut: $30K (8/6)
$599,900
525 WALKER ROAD, SAFETY HARBOR, FL 34695
3beds
2,046sqft
Single Family Residence
Built in 1984
10,080 Square Feet Lot
$-- Zestimate®
$293/sqft
$13/mo HOA
What's special
Modern finishesTwo-car garageVersatile bonus roomExpansive backyardOpen and inviting layoutOversized nearly quarter-acre lotSoaring cathedral ceilings
- 64 days
- 1,361
- 100
Likely to sell faster than
Zillow last checked:
Listing updated:
Listed by:
Jacy Jarrell 813-454-8266,
BLAKE REAL ESTATE INC 727-359-0388
Source: Stellar MLS,MLS#: TB8529306 Originating MLS: Suncoast Tampa
Originating MLS: Suncoast Tampa
Facts & features
Interior
Bedrooms & bathrooms
- Bedrooms: 3
- Bathrooms: 2
- Full bathrooms: 2
Rooms
- Room types: Bonus Room, Florida Room
Primary bedroom
- Features: Walk-In Closet(s)
- Level: First
- Area: 165 Square Feet
- Dimensions: 11x15
Bedroom 2
- Features: Built-in Closet
- Level: First
- Area: 132 Square Feet
- Dimensions: 11x12
Bedroom 3
- Features: Built-in Closet
- Level: First
- Area: 110 Square Feet
- Dimensions: 11x10
Bonus room
- Features: No Closet
- Level: First
- Area: 170 Square Feet
- Dimensions: 10x17
Dining room
- Level: First
- Area: 130 Square Feet
- Dimensions: 10x13
Kitchen
- Level: First
Living room
- Level: First
- Area: 208 Square Feet
- Dimensions: 13x16
Heating
- Heat Pump
Cooling
- Central Air
Appliances
- Included: Dishwasher, Range, Range Hood
- Laundry: Laundry Room
Features
- Attic Fan, Ceiling Fan(s), High Ceilings, Open Floorplan, Solid Wood Cabinets, Split Bedroom, Thermostat, Walk-In Closet(s)
- Flooring: Ceramic Tile, Luxury Vinyl
- Windows: Window Treatments
- Has fireplace: Yes
- Fireplace features: Family Room, Wood Burning
Interior area
- Total structure area: 2,591
- Total interior livable area: 2,046 sqft
Video & virtual tour
Property
Parking
- Total spaces: 2
- Parking features: Garage Door Opener, Off Street
- Attached garage spaces: 2
Features
- Levels: One
- Stories: 1
- Patio & porch: Other
- Exterior features: Irrigation System, Sidewalk
Lot
- Size: 10,080 Square Feet
- Dimensions: 80 x 126
- Features: City Lot, Level, Oversized Lot
- Residential vegetation: Mature Landscaping
Details
- Parcel number: 272816112800000270
- Special conditions: None
Construction
Type & style
- Home type: SingleFamily
- Architectural style: Ranch
- Property subtype: Single Family Residence
Materials
- Block
- Foundation: Slab
- Roof: Shingle
Condition
- New construction: No
- Year built: 1984
Utilities & green energy
- Sewer: Public Sewer
- Water: None
- Utilities for property: Cable Connected, Electricity Connected, Public, Street Lights
Green energy
- Energy efficient items: HVAC, Thermostat
Community & HOA
Community
- Pet fee: $0 monthly
- Subdivision: BRIDGEPORT ESTATES
HOA
- Has HOA: Yes
- HOA fee: $13 monthly
- HOA name: James O’Rourke
Location
- Region: Safety Harbor
Financial & listing details
- Price per square foot: $293/sqft
- Tax assessed value: $494,360
- Annual tax amount: $6,362
- Date on market: 7/15/2026
- Cumulative days on market: 64 days
- Listing terms: Cash,Conventional,FHA,VA Loan
- Ownership: Fee Simple
- Total actual rent: 0
- Electric utility on property: Yes
- Road surface type: Paved
Estimated market value
Not available
Estimated sales range
Not available
Not available
Price history
| Date | Event | Price |
|---|---|---|
| 8/6/2026 | Price change | $599,900-4.8%$293/sqft |
Source:  Stellar MLS #TB8529306 Report a problem Stellar MLS #TB8529306 Report a problem | ||
| 7/15/2026 | Listed for sale | $629,900+48.2%$308/sqft |
Source: Stellar MLS #TB8529306 Report a problem | ||
| 7/12/2024 | Listing removed | $425,000$208/sqft |
Source: Stellar MLS #U8123509 Report a problem | ||
| 6/24/2021 | Sold | $425,000$208/sqft |
Source: Public Record Report a problem | ||
| 5/20/2021 | Pending sale | $425,000$208/sqft |
Source: Stellar MLS #U8123509 Report a problem | ||
| 5/15/2021 | Listed for sale | $425,000$208/sqft |
Source: Stellar MLS #U8123509 Report a problem | ||
| 4/22/2015 | Listing removed | $1,400$1/sqft |
Source: iHOUSEweb, Inc. #U7731174 Report a problem | ||
| 3/31/2015 | Listed for rent | $1,400+5.7%$1/sqft |
Source: CENTURY 21 EAST LAKE REALTY #U7731174 Report a problem | ||
| 4/4/2012 | Listing removed | $1,325$1/sqft |
Source: Century 21 East Lake Realty #U7542072 Report a problem | ||
| 3/20/2012 | Listed for rent | $1,325$1/sqft |
Source: Century 21 East Lake Realty #U7542072 Report a problem | ||
| 12/1/2011 | Listing removed | $1,325$1/sqft |
Source: Century 21 East Lake Realty #U7526644 Report a problem | ||
| 10/4/2011 | Listed for rent | $1,325$1/sqft |
Source: Century 21 East Lake Realty #U7526644 Report a problem | ||
Public tax history
| Year | Property taxes | Tax assessment |
|---|---|---|
| 2025 | $6,363 +5.7% | $406,748 +2.9% |
| 2024 | $6,020 +1.4% | $395,285 +3% |
| 2023 | $5,936 +2.7% | $383,772 +3% |
| 2022 | $5,781 +3.6% | $372,594 +22.3% |
| 2021 | $5,580 -0.2% | $304,658 +1.2% |
| 2020 | $5,594 +9% | $301,025 +10% |
| 2019 | $5,132 | $273,688 +2.6% |
| 2018 | $5,132 +1.8% | $266,686 +2.8% |
| 2017 | $5,043 +6.6% | $259,490 +6.4% |
| 2016 | $4,732 +7.4% | $243,943 +11.1% |
| 2015 | $4,407 +5.5% | $219,628 +4.4% |
| 2014 | $4,179 +11.5% | $210,446 +12.7% |
| 2013 | $3,748 +3.3% | $186,724 +0.9% |
| 2012 | $3,629 | $185,020 +10.9% |
| 2011 | -- | $166,894 -4.3% |
| 2010 | -- | $174,440 -9.1% |
| 2009 | -- | $191,802 -15.5% |
| 2008 | $4,180 | $227,000 -9.8% |
| 2007 | -- | $251,600 +21.8% |
| 2005 | -- | $206,500 +14.6% |
| 2004 | $1,992 +0.6% | $180,200 +12.5% |
| 2003 | $1,979 +3% | $160,200 +4.8% |
| 2002 | $1,921 | $152,900 +16.2% |
| 2001 | $1,921 +3.1% | $131,600 +6% |
| 2000 | $1,862 | $124,100 |
Find assessor info on the county website
Monthly payment
Est. payment
Payment breakdown
Explore the cost of this home by adjusting the details. Changes won't be saved.Climate risks
Neighborhood: 34695
Nearby schools
Schools provided by the listing agent
- Elementary: Leila G Davis Elementary-PN
- Middle: Safety Harbor Middle-PN
- High: Countryside High-PN
Source: Stellar MLS. This data may not be complete. We recommend contacting the local school district to confirm school assignments for this home.
Similar homes
- $559,9003 bd2 ba1.5k sqft300 N BAY HILLS BOULEVARD, SAFETY HARBOR, FL 34695For Sale

 MLS ID #TB8545318, Micaela Morenz, PA, BLAKE REAL ESTATE INC. Stellar MLS
 - $569,9004 bd3 ba2.1k sqft4163 MALLARD DRIVE, SAFETY HARBOR, FL 34695For Sale
 MLS ID #TB8522494, Michelle Garcia, CENTURY 21 EXECUTIVE TEAM. Stellar MLS
 - $599,0003 bd3 ba2.1k sqft918 WOODBRIDGE COURT, SAFETY HARBOR, FL 34695For Sale
 MLS ID #TB8481400, Leticia Cruz, FATHOM REALTY FL LLC. Stellar MLS
 - $594,9003 bd2 ba2.1k sqft3097 HAVERFORD DRIVE, CLEARWATER, FL 33761For Sale
 MLS ID #TB8530649, Cathy McCarthy, RE/MAX REALTEC GROUP INC. Stellar MLS
 - $650,0003 bd2 ba2.1k sqft3558 OAK LAKE DRIVE, PALM HARBOR, FL 34684For SaleMLS ID #TB8543377, Julie Kelsey, COLDWELL BANKER REALTY. Stellar MLS
- $899,0004 bd3 ba2.7k sqft1120 1ST AVENUE N, SAFETY HARBOR, FL 34695For SaleMLS ID #TB8538391, Chris Arata, COLDWELL BANKER REALTY. Stellar MLS
- $574,9003 bd3 ba2k sqft3948 ORCHARD HILL CIRCLE, PALM HARBOR, FL 34684For SaleMLS ID #A4697490, Debra Briscoe, FINE PROPERTIES. Stellar MLS
- $395,0003 bd2 ba1.5k sqft345 COUNTRY CLUB DRIVE, OLDSMAR, FL 34677For SaleMLS ID #TB8549823, Aime Alfonso, VITA LUXURY REALTY LLC. Stellar MLS
- $611,0003 bd3 ba1.7k sqft13108 ROYAL GEORGE AVE, ODESSA, FL 33556For SaleMLS ID #TB8526014, Conor ONeill, BLAKE REAL ESTATE INC. Stellar MLS
- $519,9003 bd2 ba1.6k sqft647 BONNIE BOULEVARD, PALM HARBOR, FL 34684For SaleMLS ID #TB8532414, Nataliya Fillers, FUTURE HOME REALTY INC. Stellar MLS
- $675,0004 bd2 ba2.1k sqft1683 OAK PLACE, CLEARWATER, FL 33755For SaleMLS ID #TB8542984, Ryan Lehner, COASTAL PROPERTIES GROUP INTERNATIONAL. Stellar MLS
- $595,0003 bd2 ba1.5k sqft3052 HERON PLACE, CLEARWATER, FL 33762For SaleMLS ID #TB8508069, Sandra Steenberg, LPT REALTY, LLC.. Stellar MLS
- $350,0002 bd2 ba1k sqft1923 BAYSHORE COURT, SAFETY HARBOR, FL 34695For SaleMLS ID #TB8517650, Pamela Smith, COASTAL PROPERTIES GROUP INTERNATIONAL. Stellar MLS
- $624,9994 bd3 ba2.4k sqft809 WOODCREST AVENUE, CLEARWATER, FL 33756For SaleMLS ID #TB8531841, Amalia Calle-Coronel, KELLER WILLIAMS SOUTH TAMPA. Stellar MLS
- $539,9993 bd3 ba2.1k sqft210 EDGEWOOD AVENUE, CLEARWATER, FL 33755For SaleMLS ID #TB8525751, Collier Cundiff, SUNCOAST SHORES REALTY. Stellar MLS
- $459,9003 bd2 ba1.8k sqft3376 SHORNCLIFFE LANE, PALM HARBOR, FL 34684For SaleMLS ID #TB8533153, Todd Edwards, REDFIN CORPORATION. Stellar MLS
- $620,0003 bd3 ba1.8k sqft14462 91ST AVENUE, SEMINOLE, FL 33776For SaleMLS ID #TB8545382, Ryan Strong, REAL PROPERTY MANAGEMENT SUNSHINE CITY. Stellar MLS
- $529,0003 bd2 ba1.7k sqft1794 SANTA BARBARA DRIVE, DUNEDIN, FL 34698For SaleMLS ID #TB8501608, Andrea Valdes, PREMIER SOTHEBY'S INTL REALTY. Stellar MLS
- $575,0003 bd2 ba1.9k sqft2366 PEMBROOK DRIVE, CLEARWATER, FL 33764For SaleMLS ID #TB8447488, Carmell Fitch, FUTURE HOME REALTY INC. Stellar MLS
- $590,0003 bd2 ba1.3k sqft5017 STOLLS AVENUE, TAMPA, FL 33615For SaleMLS ID #TB8465538, Cuc Dinh, DALTON WADE INC. Stellar MLS
