A RARE SAFETY HARBOR FIND—NEARLY HALF AN ACRE, A PRIVATE POOL OASIS, AND AN ENVIABLE CUL-DE-SAC LOCATION! Discover an exceptional blend of privacy, space, and modern Florida living in one of Safety Harbor's most desirable neighborhoods. Perfectly positioned at the end of a quiet cul-de-sac, this beautifully updated 3-bedroom, 2-bath home sits on an expansive .45-acre lot backing onto a picturesque natural preserve, creating a peaceful, secluded setting just minutes from the vibrant heart of Downtown Safety Harbor. Inside, an inviting open-concept floor plan seamlessly connects the kitchen, living room, dining area, and Florida room, creating a bright, welcoming atmosphere ideal for both everyday living and entertaining. Luxury vinyl flooring flows throughout, complemented by updated Lutron lighting, window shades, interior doors, and hardware. The renovated kitchen features custom epoxy countertops, new appliances, and a double convection oven with air-fry functionality, combining distinctive style with modern convenience. Designed for effortless indoor-outdoor living, the Florida room overlooks a sparkling heated saltwater pool, surrounded by an expansive deck with multiple seating areas perfect for hosting gatherings or enjoying a relaxing afternoon. A spacious screened lanai extends the living space outdoors, while the oversized backyard offers endless possibilities for recreation, gardening, or simply enjoying nature. A vinyl fence adds privacy, and two generously sized storage sheds, including one with electricity that can be used as a workshop, provide excellent flexibility for hobbies and storage. Thoughtful improvements include impact-resistant windows and doors (2019), roof (2020), HVAC (2017), whole-house repiping (2022), 200-amp electrical service, tankless water heater, and water softener. LOCATION, LOCATION, LOCATION! Just a few blocks from Downtown Safety Harbor and less than five minutes from Philippe Park, enjoy easy access to waterfront trails, majestic oak trees, boutique shopping, local restaurants, coffee shops, and year-round community events. Experience the charm of this beloved coastal community while enjoying the convenience of nearby parks and Tampa Bay's scenic shoreline.
For sale
$549,000
665 PALM PLACE, SAFETY HARBOR, FL 34695
3beds
1,340sqft
Single Family Residence
Built in 1963
0.45 Acres Lot
$-- Zestimate®
$410/sqft
$-- HOA
What's special
Renovated kitchenPeaceful secluded settingSparkling heated saltwater poolBright welcoming atmosphereUpdated lutron lightingNew appliancesPrivate pool oasis
- 9 hours
- 220
- 28
Zillow last checked:
Listing updated:
Listed by:
Aaron Hunt 727-262-7920,
YOUR HOME SOLD GUARANTEED REALTY-AVALON GROUP 727-262-7920,
Yvette Kim 818-402-5678,
YOUR HOME SOLD GUARANTEED REALTY-AVALON GROUP
Source: Stellar MLS,MLS#: TB8564017 Originating MLS: Suncoast Tampa
Facts & features
Interior
Bedrooms & bathrooms
- Bedrooms: 3
- Bathrooms: 2
- Full bathrooms: 2
Rooms
- Room types: Florida Room
Primary bedroom
- Features: Ceiling Fan(s), En Suite Bathroom, Built-in Closet
- Level: First
- Area: 140 Square Feet
- Dimensions: 10x14
Bedroom 2
- Features: Ceiling Fan(s), Built-in Closet
- Level: First
- Area: 120 Square Feet
- Dimensions: 10x12
Bedroom 3
- Features: Ceiling Fan(s), Built-in Closet
- Level: First
- Area: 100 Square Feet
- Dimensions: 10x10
Dining room
- Features: Ceiling Fan(s)
- Level: First
- Area: 126 Square Feet
- Dimensions: 9x14
Florida room
- Features: Ceiling Fan(s)
- Level: First
- Area: 186 Square Feet
- Dimensions: 12x15.5
Kitchen
- Features: Breakfast Bar, Built-In Shelving, Pantry
- Level: First
- Area: 139.5 Square Feet
- Dimensions: 9x15.5
Living room
- Features: Ceiling Fan(s)
- Level: First
- Area: 195 Square Feet
- Dimensions: 13x15
Heating
- Central, Electric
Cooling
- Central Air
Appliances
- Included: Dishwasher, Disposal, Dryer, Microwave, Range, Refrigerator, Tankless Water Heater, Washer, Water Softener
- Laundry: Laundry Room
Features
- Built-in Features, Ceiling Fan(s), Kitchen/Family Room Combo, Living Room/Dining Room Combo
- Flooring: Ceramic Tile, Luxury Vinyl
- Windows: Window Treatments
- Has fireplace: No
Interior area
- Total structure area: 1,722
- Total interior livable area: 1,340 sqft
Video & virtual tour
Property
Features
- Levels: One
- Stories: 1
- Patio & porch: Covered, Deck, Enclosed, Front Porch, Patio, Screened
- Exterior features: Lighting, Private Yard, Storage
- Has private pool: Yes
- Pool features: In Ground, Deck, Heated, Salt Water
- Fencing: Fenced,Vinyl
Lot
- Size: 0.45 Acres
- Dimensions: 92 x 155
- Features: Cul-De-Sac, Oversized Lot
Details
- Additional structures: Shed(s), Workshop
- Parcel number: 032916658440000050
- Special conditions: None
Construction
Type & style
- Home type: SingleFamily
- Property subtype: Single Family Residence
Materials
- Block, Stucco
- Foundation: Slab
- Roof: Shingle
Condition
- New construction: No
- Year built: 1963
Utilities & green energy
- Sewer: Public Sewer
- Water: Public
- Utilities for property: Cable Connected, Electricity Connected, Natural Gas Connected, Sewer Connected, Water Connected
Community & HOA
Community
- Pet fee: $0 monthly
- Subdivision: PALM VIEW TERRACE
HOA
- Has HOA: No
Location
- Region: Safety Harbor
Financial & listing details
- Price per square foot: $410/sqft
- Tax assessed value: $541,310
- Annual tax amount: $6,589
- Date on market: 11/4/2026
- Listing terms: Cash,Conventional,FHA,VA Loan
- Ownership: Fee Simple
- Total actual rent: 0
- Electric utility on property: Yes
- Road surface type: Asphalt
Estimated market value
Not available
Estimated sales range
Not available
Not available
Price history
| Date | Event | Price |
|---|---|---|
| 11/4/2026 | Listed for sale | $549,000+17.1%$410/sqft |
Source:  Stellar MLS #TB8564017 Report a problem | ||
| 8/29/2022 | Sold | $469,000$350/sqft |
Source: Public Record Report a problem | ||
| 8/7/2022 | Pending sale | $469,000$350/sqft |
Source: Stellar MLS #U8172238 Report a problem | ||
| 8/3/2022 | Listed for sale | $469,000+501.3%$350/sqft |
Source: Stellar MLS #U8172238 Report a problem | ||
| 1/5/2000 | Sold | $78,000$58/sqft |
Source: Public Record Report a problem | ||
Public tax history
| Year | Property taxes | Tax assessment |
|---|---|---|
| 2025 | $6,864 +5.7% | $435,502 +2.9% |
| 2024 | $6,495 +1.4% | $423,228 +3% |
| 2023 | $6,407 +317.9% | $410,901 +217.8% |
| 2022 | $1,533 -0.5% | $129,288 +3% |
| 2021 | $1,541 +3.6% | $125,522 +3.4% |
| 2020 | $1,488 +2.4% | $121,428 +2.3% |
| 2019 | $1,453 | $118,698 +1.9% |
| 2018 | $1,453 +1.9% | $116,485 +2.1% |
| 2017 | $1,425 +2.7% | $114,089 +2.1% |
| 2016 | $1,388 -2.1% | $111,742 +0.7% |
| 2015 | $1,417 +0.8% | $110,965 +0.8% |
| 2014 | $1,407 +2.3% | $110,084 +1.5% |
| 2013 | $1,375 +3.9% | $108,457 +1.7% |
| 2012 | $1,324 | $106,644 +3% |
| 2011 | -- | $103,538 +1.5% |
| 2010 | -- | $102,008 +2.7% |
| 2009 | -- | $99,326 +22.5% |
| 2008 | $774 | $81,084 +3% |
| 2007 | -- | $78,722 -50.5% |
| 2005 | -- | $158,900 +13.6% |
| 2004 | $924 +1.1% | $139,900 +34.6% |
| 2003 | $913 +4.1% | $103,900 +22.4% |
| 2002 | $878 | $84,900 +24.9% |
| 2001 | $878 +4% | $68,000 +3.8% |
| 2000 | $844 | $65,500 |
Find assessor info on the county website
Monthly payment
Est. payment
Payment breakdown
Explore the cost of this home by adjusting the details. Changes won't be saved.Climate risks
Neighborhood: 34695
Nearby schools
Schools provided by the listing agent
- Elementary: Safety Harbor Elementary-PN
- Middle: Safety Harbor Middle-PN
- High: Countryside High-PN
Source: Stellar MLS. This data may not be complete. We recommend contacting the local school district to confirm school assignments for this home.


Similar homes
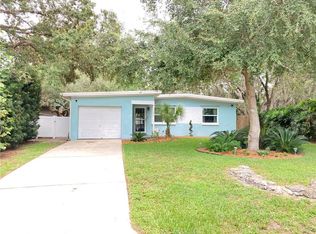
- $470,0003 bd2 ba1.4k sqft403 Pine St, Safety Harbor, FL 34695For Sale By Owner
- $558,0003 bd2 ba1.6k sqft2831 LONG VIEW DRIVE, CLEARWATER, FL 33761For Sale
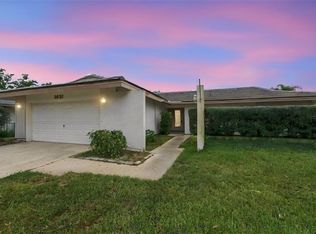
 MLS ID #TB8564230, Lucile Casey LLC, BHHS FLORIDA PROPERTIES GROUP. Stellar MLS
- $500,0004 bd2 ba1.5k sqft375 10TH AVENUE N, SAFETY HARBOR, FL 34695For Sale
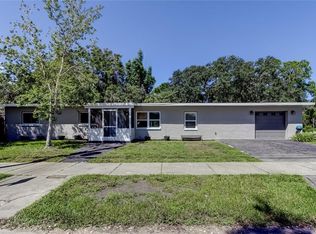 MLS ID #TB8539857, Alissa Caputo, FUTURE HOME REALTY INC. Stellar MLS
- $479,0003 bd2 ba1.1k sqft630 6TH AVENUE N, SAFETY HARBOR, FL 34695For Sale
 MLS ID #TB8553638, Damon Lister, SOUTHERN LIFE REALTY. Stellar MLS
- $549,0003 bd2 ba1.5k sqft300 N BAY HILLS BOULEVARD, SAFETY HARBOR, FL 34695For SaleMLS ID #TB8545318, Micaela Morenz, PA, BLAKE REAL ESTATE INC. Stellar MLS
- $525,0003 bd2 ba1.9k sqft112 PEACOCK CIRCLE, SAFETY HARBOR, FL 34695For SaleMLS ID #TB8560004, Sara LaRock, LAROCK REALTY & PROPERTY MGMT.. Stellar MLS
- $564,9003 bd2 ba1.6k sqft105 N BAY HILLS BOULEVARD, SAFETY HARBOR, FL 34695For SaleMLS ID #TB8542214, Marie Baethke, CORCORAN DWELLINGS. Stellar MLS
- $625,0003 bd2 ba1.5k sqft415 DR ML KING JR STREET N, SAFETY HARBOR, FL 34695For SaleMLS ID #TB8511572, Kristi Estes Peacock, COASTAL PROPERTIES GROUP INTERNATIONAL. Stellar MLS
- $400,0003 bd2 ba1.4k sqft615 5TH AVENUE N, SAFETY HARBOR, FL 34695For SaleMLS ID #TB8541174, Joe Koebel, RE/MAX REALTEC GROUP INC. Stellar MLS
- $615,0003 bd2 ba1.8k sqft2406 COUNTRY TRAILS DRIVE, SAFETY HARBOR, FL 34695For SaleMLS ID #TB8557275, Jill Majewski, HOMEFRONT REALTY. Stellar MLS
- $275,0002 bd2 ba1k sqft1125 THAYER STREET, SAFETY HARBOR, FL 34695For SaleMLS ID #TB8563481, Chris Sauger, CHARLES RUTENBERG REALTY INC. Stellar MLS
- $489,9003 bd2 ba1.6k sqft2704 WOODVIEW COURT, CLEARWATER, FL 33761For SaleMLS ID #TB8562651, Michael Manna, 54 REALTY LLC. Stellar MLS
- $324,9972 bd2 ba1k sqft1564 NANTUCKET ST, SAFETY HARBOR, FL 34695For SaleMLS ID #TB8564477, Natalie Barone, BLAKE REAL ESTATE INC. Stellar MLS
- $599,9006 bd2 ba1.8k sqft420 MAPLE WAY, SAFETY HARBOR, FL 34695For SaleMLS ID #TB8546245, Jacqueline Hammond, PLLC, ALIGN RIGHT REALTY LLC. Stellar MLS
- $529,0003 bd3 ba2k sqft107 COUNTRY VILLAS DRIVE, SAFETY HARBOR, FL 34695For SaleMLS ID #TB8492502, Richard Madore, DALTON WADE INC. Stellar MLS
- $325,0003 bd1 ba1.1k sqft645 10TH PLACE, SAFETY HARBOR, FL 34695For SaleMLS ID #O6450276, Karen Albright, OPENDOOR BROKERAGE LLC. Stellar MLS
- $444,0003 bd3 ba1.8k sqft206 HILLCREST DRIVE, SAFETY HARBOR, FL 34695For SaleMLS ID #TB8561006, Kevin McArdle, ORCHARD BROKERAGE, LLC. Stellar MLS
