CLICK 3D TOUR LINK to EXPERIENCE IMMERSIVE TOUR!! Have a BOAT & RV to Store–SAVE $$ Look No Further! -->> MOVE IN READY 3bd + DEN, 2ba, 2cg, Block Construction 1,915sf Home, Positioned on an OVERSIZED ¼ Acre ‘Cul-de-Sac’ Lot, NO Rear Neighbors! Optional HOA, Excellent School Districts, in Flood Zone X, NON-EVACUATION Zone! FULLY FENCED BACKYARD! Being a ¼ Acre Lot, Spacious Front & Back Yards (+Plenty Area for POOL)! Let Dogs Run About • Add a Swing-Set so Kiddos Can Go Play Outside • There’s a Garden Zone w/Top Notch Soil & Auto Watering System to Grow Your Own Food + Herb Garden w/ Abundance of Basil! 2 Fruit Trees; 1 is Grafted to Bear Various Fruits! ALL THIS & MORE - Come SEE Yourself! Country Villas is a Quaint Development w/244-Homes; One-Way In, One-Way Out! Coming Home Instills a Sense of Tranquility as You Enter on Country Villas Dr., Under a Tree-Lined Canopy! LOCATION LOCATION! A+ Convenience Rating! Extremely Versatile Floor Plan! Enter a Front Living Room/Foyer Space w/Large Storage Closet! From There, Travel into a Combo Family/Dining/Kitchen Area (GREAT ROOM) w/a Excellent Views of 900sf Covered, Screened Lanai w/Brick Pavers, a Hot Tub & a Never Ending Backyard!! DEDICATED BONUS ROOM/DEN -Use as YOU Wish! Split Floorplan has Hallway to 2-Bedrms + Bath #2, Like a Jack n Jill Bath w/1 Access in Hallway, w/1 Private from Bedrm #2! x2 Closets in Hallway w/ New Shelving • STORAGE ABOUNDS & MOST CLOSETS are BUILT-OUT! Primary Bedrm in Rear of Home for Ultimate Peace/Quiet Features a Built Out, Walk-in-Closet, FULLY UPDATED En-Suite Bathrm w/Shower Stall (*EVERY ROOM HAS OVERSIZED SLIDERS TO LANAI, Except Front Bed/Living Room!) •Updates/Improvements• MAIN ROOF: Owens Corning 2026 + METAL LANAI ROOF • Rheem 2.5 ton HVAC 2024 • 50g Water Heater 2022 • GE Electric Panel • Impact Glass Windows Throughout (Except Glass Sliders, Bath, DR) 2022 • FRESHLY PAINTED FULL INTERIOR & EXTERIOR – Including Garage/Lanai Ceilings, 2-Tier Patio w/Non Slip Texture Paint, & Lanai Frame w/Metal Paint 2026 • STAINLESS Convection/Air-Fry Range & Fridge 2026, Dishwasher 2025 • Wood Fence w/2 Side Gates, + 1 Rear Gate to Utility Easement 2022 • Luxury Vinyl Floors Throughout Most Areas, Front LR Hardwood, Bedrms #2/#3 Carpeted, Hallway/Bath #2 Tiled • Impact Garage Door 2023 • PAVER Investment was MASSIVE: HUGE 4-Car Driveway, up into Courtyard Entry, Around Side via Wide Sidewalk to Side Garage Door, then to Fence Gate $$$ • MASSIVE Landscaping Update 2026 • Lighting 2026 (Most Interior Fixtures – Incl. Garage Lighting + ALL Exterior) • High Quality, Remote Control Ceiling Fans w/LED Lights THROUGHOUT HOME • Window Treatments/Mini-Blinds 2026 • Decorative Solid Wood Trim Embellish Windows/Sliders • Diagonal Wood Plank Accent Wall in Great Room Adds Modern Aesthetic • LARGE METAL Shed w/Elevated Concrete Slab, Extending Outward in Front of Shed, Keeps Storage High/Dry • Hot Tub Works GREAT, Feels AWESOME, New Pump & Heater 2024 • BOAT/RV STORAGE!!! Owner Stored 19’ Boat & 26’ Class C Motor Home w/Plenty of Room Around Them to Load/Unload = Back In Through DOUBLE GATES tht Open 12’ Wide; SAVE $$$ On STORAGE FEES or RENT the Space Out, if You Don’t Have a Boat/RV- for Supplemental Income • Well, Pump, Irrigation Present, Not Warranted • Click on 3D Tour Link to Experience Functionality of This A+ Floorplan! • Owner Invested in Big-Ticket Improvements to Keep Your Insurance Rates Low & Offer a MOVE IN READY HOME! • CALL TODAY for Your Private Showing!!
For sale
$525,000
112 PEACOCK CIRCLE, SAFETY HARBOR, FL 34695
3beds
1,915sqft
Single Family Residence
Built in 1979
10,768 Square Feet Lot
$509,500 Zestimate®
$274/sqft
$4/mo HOA
What's special
- 1 day
- 470
- 59
Likely to sell faster than
Zillow last checked:
Listing updated:
Listed by:
Sara LaRock 727-831-7446,
LAROCK REALTY & PROPERTY MGMT. 727-998-2040
Source: Stellar MLS,MLS#: TB8560004 Originating MLS: Suncoast Tampa
Facts & features
Interior
Bedrooms & bathrooms
- Bedrooms: 3
- Bathrooms: 2
- Full bathrooms: 2
Rooms
- Room types: Attic, Den/Library/Office, Family Room, Great Room, Utility Room, Storage Rooms
Primary bedroom
- Features: Ceiling Fan(s), En Suite Bathroom, Walk-In Closet(s)
- Level: First
- Area: 204.45 Square Feet
- Dimensions: 14.1x14.5
Bedroom 2
- Features: Ceiling Fan(s), En Suite Bathroom, Walk-In Closet(s)
- Level: First
- Area: 175.5 Square Feet
- Dimensions: 11.7x15
Bedroom 3
- Features: Ceiling Fan(s), Built-in Closet
- Level: First
- Area: 141.9 Square Feet
- Dimensions: 11x12.9
Primary bathroom
- Features: Built-In Shelving, En Suite Bathroom, Exhaust Fan, Shower No Tub, Single Vanity, Tall Countertops, No Closet
- Level: First
- Area: 39.69 Square Feet
- Dimensions: 4.9x8.1
Bathroom 2
- Features: Dual Sinks, En Suite Bathroom, Exhaust Fan, Jack & Jill Bathroom, Makeup/Vanity Space, Split Vanities, Tub With Shower, Window/Skylight in Bath, Linen Closet
- Level: First
- Area: 72.8 Square Feet
- Dimensions: 7x10.4
Balcony porch lanai
- Features: Other, No Closet
- Level: First
- Area: 918 Square Feet
- Dimensions: 27x34
Bonus room
- Features: Built-In Shelving, Walk-In Closet(s)
- Level: First
- Area: 40.32 Square Feet
- Dimensions: 6.3x6.4
Den
- Features: Ceiling Fan(s), No Closet
- Level: First
- Area: 111.93 Square Feet
- Dimensions: 12.3x9.1
Dining room
- Features: Built-In Shelving, Ceiling Fan(s), Built-in Closet
- Level: First
- Area: 115.2 Square Feet
- Dimensions: 12.8x9
Family room
- Features: Ceiling Fan(s), No Closet
- Level: First
- Area: 190.89 Square Feet
- Dimensions: 18.9x10.1
Foyer
- Features: Storage Closet
- Level: First
- Area: 75 Square Feet
- Dimensions: 5x15
Great room
- Features: Built-In Shelving, Ceiling Fan(s), Walk-In Closet(s)
- Level: First
- Area: 529 Square Feet
- Dimensions: 23x23
Kitchen
- Features: Breakfast Bar, Pantry, Walk-In Closet(s)
- Level: First
- Area: 114.68 Square Feet
- Dimensions: 9.4x12.2
Laundry
- Features: Built-In Shelving, No Closet
- Level: First
- Area: 52.2 Square Feet
- Dimensions: 5.8x9
Living room
- Features: Ceiling Fan(s), Coat Closet
- Level: First
- Area: 190.5 Square Feet
- Dimensions: 12.7x15
Heating
- Electric
Cooling
- Central Air
Appliances
- Included: Convection Oven, Dishwasher, Dryer, Electric Water Heater, Ice Maker, Microwave, Range, Refrigerator, Washer
- Laundry: Electric Dryer Hookup, Laundry Room, Washer Hookup
Features
- Built-in Features, Ceiling Fan(s), Eating Space In Kitchen, Kitchen/Family Room Combo, Laminate Counters, Open Floorplan, Primary Bedroom Main Floor, Solid Surface Counters, Split Bedroom, Thermostat, Walk-In Closet(s)
- Flooring: Carpet, Ceramic Tile, Luxury Vinyl, Hardwood
- Doors: Sliding Doors, Sliding Doors
- Windows: Double Hung, Window Treatments
- Has fireplace: No
Interior area
- Total structure area: 2,807
- Total interior livable area: 1,915 sqft
Video & virtual tour
Property
Parking
- Total spaces: 2
- Parking features: Boat, Curb Parking, Driveway, Garage Door Opener, On Street, Oversized, RV Access/Parking
- Attached garage spaces: 2
- Has uncovered spaces: Yes
- Details: Garage Dimensions: 19x19
Features
- Levels: One
- Stories: 1
- Patio & porch: Covered, Enclosed, Front Porch, Patio, Screened, Side Porch
- Exterior features: Private Mailbox, Private Yard, Rain Gutters, Sidewalk, Storage
- Has spa: Yes
- Spa features: Heated, In Ground
- Fencing: Fenced,Vinyl,Wood
- Has view: Yes
- View description: Garden, Trees/Woods
Lot
- Size: 10,768 Square Feet
- Dimensions: 78 x 110
- Features: Cleared, Cul-De-Sac, City Lot, Landscaped, Near Golf Course, Near Marina, Near Public Transit, Oversized Lot, Sidewalk, Sloped, Above Flood Plain, Veg. (Productive) Garden
- Residential vegetation: Fruit Trees, Mature Landscaping, Trees/Landscaped
Details
- Additional structures: Shed(s)
- Parcel number: 212816186390000320
- Zoning: RES
- Special conditions: None
Construction
Type & style
- Home type: SingleFamily
- Architectural style: Ranch
- Property subtype: Single Family Residence
Materials
- Block, Stucco
- Foundation: Slab
- Roof: Metal,Shingle
Condition
- New construction: No
- Year built: 1979
Utilities & green energy
- Sewer: Public Sewer
- Water: Public
- Utilities for property: BB/HS Internet Available, Cable Connected, Electricity Connected, Public, Sewer Connected, Street Lights, Underground Utilities, Water Connected
Green energy
- Energy efficient items: Appliances, Windows
- Indoor air quality: No/Low VOC Flooring, No/Low VOC Paint/Finish
- Water conservation: Drip Irrigation, Fl. Friendly/Native Landscape
Community & HOA
Community
- Features: Deed Restrictions
- Security: Security Lights, Security System, Smoke Detector(s)
- Pet fee: $0 monthly
- Subdivision: COUNTRY VILLAS
HOA
- Has HOA: Yes
- Services included: Other
- HOA fee: $4 monthly
- HOA name: http://www.countryvillas.org/
- HOA phone: 727-724-1545
Location
- Region: Safety Harbor
Financial & listing details
- Price per square foot: $274/sqft
- Tax assessed value: $394,507
- Annual tax amount: $6,690
- Date on market: 10/23/2026
- Cumulative days on market: 2 days
- Listing terms: Cash,Conventional,FHA,VA Loan
- Ownership: Fee Simple
- Total actual rent: 0
- Electric utility on property: Yes
- Road surface type: Paved
Estimated market value
$509,500
$484,000 - $535,000
$3,347/mo
Price history
| Date | Event | Price |
|---|---|---|
| 10/23/2026 | Listed for sale | $525,000+341.2%$274/sqft |
Source:  Stellar MLS #TB8560004 Report a problem | ||
| 4/25/2011 | Sold | $119,000-16.1%$62/sqft |
Source: Public Record Report a problem | ||
| 4/7/2011 | Price change | $141,900-1.4%$74/sqft |
Source: Charles Rutenberg Realty, Inc. #7478839 Report a problem | ||
| 4/4/2011 | Price change | $143,900-3.9%$75/sqft |
Source: Charles Rutenberg Realty, Inc. #7478839 Report a problem | ||
| 4/3/2011 | Price change | $149,750-8.4%$78/sqft |
Source: Charles Rutenberg Realty, Inc. #7478839 Report a problem | ||
| 4/1/2011 | Price change | $163,500-2.6%$85/sqft |
Source: Charles Rutenberg Realty, Inc. #7478839 Report a problem | ||
| 2/26/2011 | Listed for sale | $167,900$88/sqft |
Source: Charles Rutenberg Realty, Inc. #7478839 Report a problem | ||
| 12/20/2010 | Pending sale | $167,900$88/sqft |
Source: Charles Rutenberg Realty, Inc. #7478839 Report a problem | ||
| 12/8/2010 | Price change | $167,900-1.2%$88/sqft |
Source: Charles Rutenberg Realty, Inc. #7478839 Report a problem | ||
| 12/1/2010 | Price change | $169,900-5.5%$89/sqft |
Source: Charles Rutenberg Realty, Inc. #7478839 Report a problem | ||
| 11/18/2010 | Price change | $179,700-0.1%$94/sqft |
Source: Charles Rutenberg Realty, Inc. #7478839 Report a problem | ||
| 11/8/2010 | Price change | $179,900-1.6%$94/sqft |
Source: Charles Rutenberg Realty, Inc. #7478839 Report a problem | ||
| 11/6/2010 | Price change | $182,900-1.1%$96/sqft |
Source: Charles Rutenberg Realty, Inc. #7478839 Report a problem | ||
| 10/24/2010 | Price change | $184,900-0.5%$97/sqft |
Source: Charles Rutenberg Realty, Inc. #7478839 Report a problem | ||
| 10/10/2010 | Price change | $185,900-2.1%$97/sqft |
Source: Charles Rutenberg Realty, Inc. #7478839 Report a problem | ||
| 10/8/2010 | Price change | $189,900-2.5%$99/sqft |
Source: Charles Rutenberg Realty, Inc. #7478839 Report a problem | ||
| 9/29/2010 | Price change | $194,850-2.5%$102/sqft |
Source: Charles Rutenberg Realty, Inc. #7478839 Report a problem | ||
| 9/21/2010 | Price change | $199,850-4.8%$104/sqft |
Source: Charles Rutenberg Realty, Inc. #7478839 Report a problem | ||
| 9/18/2010 | Price change | $209,900-4.5%$110/sqft |
Source: Charles Rutenberg Realty, Inc. #7478839 Report a problem | ||
| 9/9/2010 | Price change | $219,900-4.3%$115/sqft |
Source: Charles Rutenberg Realty, Inc. #7478839 Report a problem | ||
| 9/2/2010 | Price change | $229,900-4.2%$120/sqft |
Source: Charles Rutenberg Realty, Inc. #7478839 Report a problem | ||
| 8/31/2010 | Listed for sale | $239,900-5.9%$125/sqft |
Source: Charles Rutenberg Realty, Inc. #7478839 Report a problem | ||
| 11/13/2007 | Sold | $255,000$133/sqft |
Source: Public Record Report a problem | ||
Public tax history
| Year | Property taxes | Tax assessment |
|---|---|---|
| 2025 | $6,691 +6.8% | $378,272 +10% |
| 2024 | $6,264 +8.5% | $343,884 +10% |
| 2023 | $5,775 +11% | $312,622 +10% |
| 2022 | $5,201 +9.9% | $284,202 +10% |
| 2021 | $4,732 +1.7% | $258,365 +4% |
| 2020 | $4,652 +4.4% | $248,458 +10% |
| 2019 | $4,455 | $225,871 -5.1% |
| 2018 | $4,455 +8.6% | $237,918 +6.8% |
| 2017 | $4,102 +12.8% | $222,733 +3.9% |
| 2016 | $3,638 +11.9% | $214,298 +23% |
| 2015 | $3,250 +11.6% | $174,214 +15.1% |
| 2014 | $2,913 +13.8% | $151,302 +18.7% |
| 2013 | $2,559 +1.6% | $127,498 -0.3% |
| 2012 | $2,520 | $127,866 -9.5% |
| 2011 | -- | $141,338 -6.9% |
| 2010 | -- | $151,765 -4.4% |
| 2009 | -- | $158,775 -19% |
| 2008 | $2,890 | $196,000 +65.3% |
| 2007 | -- | $118,561 -34.1% |
| 2005 | -- | $180,000 +22.3% |
| 2004 | $1,678 +0.7% | $147,200 +7.4% |
| 2003 | $1,667 +3.2% | $137,100 +5.2% |
| 2002 | $1,615 | $130,300 +5% |
| 2001 | $1,615 +3.3% | $124,100 +10.3% |
| 2000 | $1,562 | $112,500 |
Find assessor info on the county website
Monthly payment
Est. payment
Payment breakdown
Explore the cost of this home by adjusting the details. Changes won't be saved.Climate risks
Neighborhood: 34695
Nearby schools
Schools provided by the listing agent
- Elementary: Curlew Creek Elementary-PN
- Middle: Safety Harbor Middle-PN
- High: Countryside High-PN
Source: Stellar MLS. This data may not be complete. We recommend contacting the local school district to confirm school assignments for this home.


Similar homes
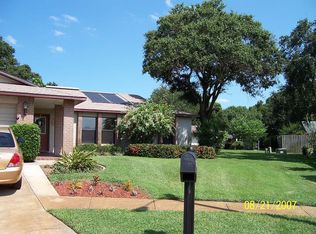
- $560,0003 bd2 ba1.6k sqft3120 SWAN LANE, SAFETY HARBOR, FL 34695For Sale
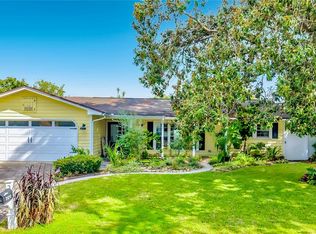
 MLS ID #TB8560657, Jeff Wise, CHARLES RUTENBERG REALTY INC. Stellar MLS
- $559,9003 bd3 ba2.4k sqft3328 BRIARWOOD CIRCLE, SAFETY HARBOR, FL 34695For Sale
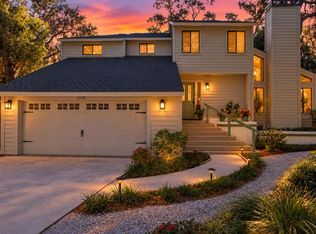 MLS ID #TB8560594, Donna Nettestad, RE/MAX ACTION FIRST OF FLORIDA. Stellar MLS
- $529,0003 bd3 ba2k sqft107 COUNTRY VILLAS DRIVE, SAFETY HARBOR, FL 34695For Sale
 MLS ID #TB8492502, Richard Madore, DALTON WADE INC. Stellar MLS
- $551,5004 bd3 ba2.1k sqft4163 MALLARD DRIVE, SAFETY HARBOR, FL 34695For Sale
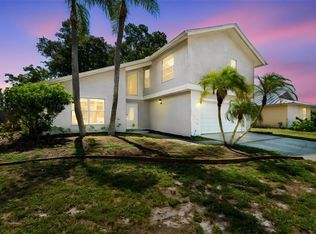 MLS ID #TB8522494, Michelle Garcia, CENTURY 21 EXECUTIVE TEAM. Stellar MLS
- $574,9003 bd2 ba2k sqft525 WALKER ROAD, SAFETY HARBOR, FL 34695For SaleMLS ID #TB8529306, Jacy Jarrell, BLAKE REAL ESTATE INC. Stellar MLS
- $549,0003 bd2 ba1.5k sqft300 N BAY HILLS BOULEVARD, SAFETY HARBOR, FL 34695For SaleMLS ID #TB8545318, Micaela Morenz, PA, BLAKE REAL ESTATE INC. Stellar MLS
- $480,0003 bd2 ba1.6k sqft112 MEADOWCROSS DRIVE, SAFETY HARBOR, FL 34695For SaleMLS ID #TB8448836, Nathanael Brown, PARK PROPERTY GROUP. Stellar MLS
- $465,0003 bd3 ba1.9k sqft203 HILLCREST DRIVE, SAFETY HARBOR, FL 34695For SaleMLS ID #TB8548870, Robert Porter, LOMBARDO TEAM REAL ESTATE LLC. Stellar MLS
- $579,0003 bd3 ba2k sqft104 NESTLEBRANCH DRIVE, SAFETY HARBOR, FL 34695For SaleMLS ID #TB8520501, Petra Byers, RENTICR REALTY. Stellar MLS
- $564,9003 bd2 ba1.6k sqft105 N BAY HILLS BOULEVARD, SAFETY HARBOR, FL 34695For SaleMLS ID #TB8542214, Marie Baethke, CORCORAN DWELLINGS. Stellar MLS
- $560,0003 bd3 ba2.1k sqft1633 SHADY OAKS DRIVE, OLDSMAR, FL 34677For SaleMLS ID #TB8560142, Bryan Coward PA, KELLER WILLIAMS REALTY- PALM HARBOR. Stellar MLS
- $659,0003 bd2 ba2k sqft3 SUMMIT LANE, SAFETY HARBOR, FL 34695For SaleMLS ID #TB8555770, Bel Whitten, SELECT PROPERTIES INC. Stellar MLS
- $424,9003 bd3 ba1.5k sqft1210 HOUNDS RUN, SAFETY HARBOR, FL 34695For SaleMLS ID #TB8559785, Patricia Collins, ASSURANCE PROPERTY & REALTY SERVICES, INC.. Stellar MLS
- $584,9994 bd2 ba2.2k sqft56 BAY WOODS DRIVE, SAFETY HARBOR, FL 34695For SaleMLS ID #O6414635, Emmanuel Barrios, BRIDGEWATER HOMES REALTY. Stellar MLS
- $625,0003 bd2 ba2.3k sqft3314 ENTERPRISE ROAD E, SAFETY HARBOR, FL 34695For SaleMLS ID #TB8554012, Michael Lauer, FUTURE HOME REALTY INC. Stellar MLS
- $420,0003 bd1 ba1.2k sqft2941 BAY VIEW DRIVE, SAFETY HARBOR, FL 34695For SaleMLS ID #TB8542181, Scarleth Johnson, KELLER WILLIAMS REALTY- PALM HARBOR. Stellar MLS
- $549,0003 bd2 ba1.6k sqft2661 PEBBLE BEACH DRIVE, CLEARWATER, FL 33761For SaleMLS ID #TB8555397, Mariya Kuzmina, KELLER WILLIAMS TAMPA PROPERTIES. Stellar MLS
- $369,9003 bd3 ba1.5k sqft(Undisclosed Address), OLDSMAR, FL 34677For SaleMLS ID #TB8561223, Manuel Ruiz, RUIZ REALTY SERVICES INC.. Stellar MLS
- $524,9003 bd2 ba1.5k sqft3047 CASCADE DRIVE, CLEARWATER, FL 33761For SaleMLS ID #TB8530550, Danielle Cockman, KELLER WILLIAMS REALTY- PALM HARBOR. Stellar MLS
