Safety Harbor - Harbor Woods Village - Welcome to this inviting 3-bedroom, 2-bath pool home, offering nearly 2,400 square feet of comfortable living space. Designed with versatility in mind, the flexible floor plan seamlessly adapts to both everyday living and easy entertaining. Step inside to a sun-drenched living room where expansive sliding doors open to a charming front atrium, filling the space with natural light and creating a warm, airy ambiance. The living room seamlessly transitions into the dining area, which features a lighted built-in cabinet - perfect for displaying your favorite dishes or collectibles. From there, the open layout leads into the kitchen and an adjacent bonus room for added flexibility. The kitchen is a chef’s delight, boasting bright cabinetry, butcher-block-look countertops, stainless steel appliances, a custom backsplash, and a convenient breakfast bar for casual meals. Overlooking the family room, bonus room, and the outdoor living area, the kitchen truly serves as the heart of the home. The inviting family room centers around a cozy wood-burning fireplace with an elegant tile surround, perfect for relaxing with family and friends. Throughout the main living areas, engineered teak flooring adds warmth and continuity, while tile flooring in the kitchen and bonus room ensures easy maintenance. Plush carpeting in the bedrooms offers comfort underfoot. The spacious primary suite is a private retreat, featuring a wall of closets plus a separate walk-in closet, an expansive en suite bath, and sliding doors that provide direct access to the sparkling pool and outdoor living space. The en suite bath is beautifully updated with a dual-sink quartz-topped vanity, a modern soaking tub, and a custom-tiled walk-in shower with a glass enclosure - offering a spa-like experience at home. Two generously sized secondary bedrooms share a stylish, well-appointed guest bath, while the versatile bonus room can easily serve as a home office, hobby space, game room, or additional living area to suit your needs. Step outside to enjoy the best of Florida living in your private screened pool area, complete with a paver surround, covered outdoor sitting area, and tranquil views of the fenced backyard. Whether you’re relaxing poolside, hosting lively gatherings, or unwinding with a quiet evening outdoors, this inviting setting seamlessly extends your living space. Additional highlights include a spacious 2-car garage, secondary parking pad, and impact windows and sliding doors installed in 2023 for peace of mind and added energy efficiency. This exceptional home is situated in a golf cart-friendly community and offers a wonderful opportunity to embrace the Florida lifestyle. Experience the vibrant pulse of Safety Harbor - enjoy lively festivals, monthly gatherings, delightful art walks, and an array of restaurants, charming bars, unique shops, and a flourishing local arts scene. Don’t miss your chance to make this stunning Harbor Woods Village residence your next home. Come take a look…You’ll like what you see!
For sale
Price cut: $25K (10/23)
$625,000
3314 ENTERPRISE ROAD E, SAFETY HARBOR, FL 34695
3beds
2,390sqft
Single Family Residence
Built in 1983
9,500 Square Feet Lot
$609,300 Zestimate®
$262/sqft
$3/mo HOA
What's special
Versatile bonus roomFlexible floor planWarm airy ambianceStylish well-appointed guest bathCovered outdoor sitting areaInviting family roomOpen layout
- 38 days
- 878
- 76
Likely to sell faster than
Zillow last checked:
Listing updated:
Listed by:
Michael Lauer 727-744-0144,
FUTURE HOME REALTY INC 813-855-4982
Source: Stellar MLS,MLS#: TB8554012 Originating MLS: Suncoast Tampa
Facts & features
Interior
Bedrooms & bathrooms
- Bedrooms: 3
- Bathrooms: 2
- Full bathrooms: 2
Rooms
- Room types: Family Room
Primary bedroom
- Features: Ceiling Fan(s), Dual Sinks, En Suite Bathroom, Garden Bath, Stone Counters, Tub with Separate Shower Stall, Window/Skylight in Bath, Dual Closets
- Level: First
- Area: 240 Square Feet
- Dimensions: 20x12
Bedroom 2
- Features: Ceiling Fan(s), Built-in Closet
- Level: First
- Area: 137.5 Square Feet
- Dimensions: 12.5x11
Bedroom 3
- Features: Ceiling Fan(s), Built-in Closet
- Level: First
- Area: 138 Square Feet
- Dimensions: 12x11.5
Bonus room
- Features: Ceiling Fan(s), No Closet
- Level: First
- Area: 240 Square Feet
- Dimensions: 20x12
Dining room
- Level: First
- Area: 130 Square Feet
- Dimensions: 13x10
Family room
- Features: Ceiling Fan(s)
- Level: First
- Area: 266 Square Feet
- Dimensions: 19x14
Kitchen
- Level: First
- Area: 132 Square Feet
- Dimensions: 12x11
Living room
- Level: First
- Area: 260 Square Feet
- Dimensions: 20x13
Heating
- Central, Electric
Cooling
- Central Air
Appliances
- Included: Dishwasher, Dryer, Electric Water Heater, Microwave, Range, Range Hood, Refrigerator, Washer
- Laundry: In Garage
Features
- Ceiling Fan(s), Kitchen/Family Room Combo, Living Room/Dining Room Combo, Primary Bedroom Main Floor, Split Bedroom, Walk-In Closet(s)
- Flooring: Carpet, Engineered Hardwood, Tile
- Doors: Sliding Doors
- Has fireplace: Yes
- Fireplace features: Family Room, Wood Burning
Interior area
- Total structure area: 3,342
- Total interior livable area: 2,390 sqft
Video & virtual tour
Property
Parking
- Total spaces: 2
- Parking features: Garage Door Opener, Parking Pad
- Attached garage spaces: 2
- Has uncovered spaces: Yes
Features
- Levels: One
- Stories: 1
- Patio & porch: Patio, Rear Porch
- Exterior features: Sidewalk
- Has private pool: Yes
- Pool features: In Ground, Screen Enclosure
- Fencing: Vinyl
Lot
- Size: 9,500 Square Feet
- Features: Corner Lot, City Lot, Sidewalk
- Residential vegetation: Mature Landscaping
Details
- Parcel number: 282816366870000070
- Special conditions: None
Construction
Type & style
- Home type: SingleFamily
- Property subtype: Single Family Residence
Materials
- Block
- Foundation: Slab
- Roof: Shingle
Condition
- New construction: No
- Year built: 1983
Utilities & green energy
- Sewer: Public Sewer
- Water: Public
- Utilities for property: Cable Connected, Electricity Connected, Public, Sewer Connected, Water Connected
Community & HOA
Community
- Pet fee: $0 monthly
- Subdivision: HARBOR WOODS VILLAGE
HOA
- Has HOA: Yes
- HOA fee: $3 monthly
- HOA name: Harbor Woods Village HOA
- HOA phone: 941-960-5000
Location
- Region: Safety Harbor
Financial & listing details
- Price per square foot: $262/sqft
- Tax assessed value: $448,749
- Annual tax amount: $3,052
- Date on market: 10/2/2026
- Cumulative days on market: 39 days
- Listing terms: Cash,Conventional,FHA,VA Loan
- Ownership: Fee Simple
- Total actual rent: 0
- Electric utility on property: Yes
- Road surface type: Paved
Estimated market value
$609,300
$579,000 - $640,000
$4,655/mo
Price history
| Date | Event | Price |
|---|---|---|
| 10/23/2026 | Price change | $625,000-3.8%$262/sqft |
Source:  Stellar MLS #TB8554012 Report a problem | ||
| 10/2/2026 | Listed for sale | $650,000+336.2%$272/sqft |
Source: Stellar MLS #TB8554012 Report a problem | ||
| 6/30/1999 | Sold | $149,000$62/sqft |
Source: Public Record Report a problem | ||
Public tax history
| Year | Property taxes | Tax assessment |
|---|---|---|
| 2025 | $3,052 +6.1% | $216,660 +2.9% |
| 2024 | $2,877 +1.8% | $210,554 +3% |
| 2023 | $2,826 +3.1% | $204,421 +3% |
| 2022 | $2,741 -1.1% | $198,467 +3% |
| 2021 | $2,772 +0.3% | $192,686 +1.4% |
| 2020 | $2,763 +1.9% | $190,026 +2.3% |
| 2019 | $2,710 | $185,754 +1.9% |
| 2018 | $2,710 +1.5% | $182,290 +2.1% |
| 2017 | $2,670 +1.9% | $178,541 +2.1% |
| 2016 | $2,620 -2.1% | $174,869 +0.7% |
| 2015 | $2,675 +0.6% | $173,653 +0.8% |
| 2014 | $2,660 +2.1% | $172,275 +1.5% |
| 2013 | $2,605 +3.7% | $169,729 +1.7% |
| 2012 | $2,511 | $166,892 +3% |
| 2011 | -- | $162,031 +1.5% |
| 2010 | -- | $159,636 +2.7% |
| 2009 | -- | $155,439 +0.1% |
| 2008 | $2,140 | $155,284 +3% |
| 2007 | -- | $150,761 -27.6% |
| 2005 | -- | $208,100 +17.5% |
| 2004 | $2,269 +0.6% | $177,100 +4.2% |
| 2003 | $2,255 +2.9% | $169,900 +5.6% |
| 2002 | $2,192 | $160,900 +14.2% |
| 2001 | $2,192 +3.1% | $140,900 +10.9% |
| 2000 | $2,127 | $127,100 |
Find assessor info on the county website
Monthly payment
Est. payment
Payment breakdown
Explore the cost of this home by adjusting the details. Changes won't be saved.Climate risks
Neighborhood: 34695
Nearby schools
Schools provided by the listing agent
- Elementary: Leila G Davis Elementary-PN
- Middle: Safety Harbor Middle-PN
- High: Countryside High-PN
Source: Stellar MLS. This data may not be complete. We recommend contacting the local school district to confirm school assignments for this home.
- $531,5004 bd2 ba1.8k sqft3316 Enterprise Rd E, Safety Harbor, FL 34695Sold
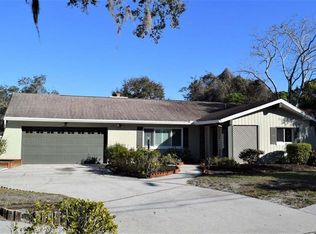
- $561,1003 bd2 ba1.8k sqft5 Harbor Woods Cir, Safety Harbor, FL 34695Off Market

- $580,0004 bd3 ba2.2k sqft9 Harbor Woods Cir, Safety Harbor, FL 34695Off Market
- $395,800-- bd2 ba1.3k sqft3318 Enterprise Rd E, Safety Harbor, FL 34695Off Market
Similar homes
- $649,0003 bd2 ba2k sqft3 SUMMIT LANE, SAFETY HARBOR, FL 34695For Sale
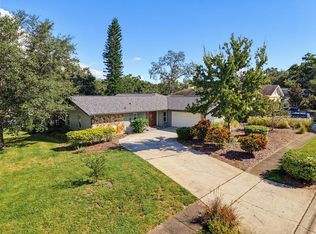
 MLS ID #TB8555770, Bel Whitten, SELECT PROPERTIES INC. Stellar MLS
- $444,0003 bd3 ba1.8k sqft206 HILLCREST DRIVE, SAFETY HARBOR, FL 34695For Sale
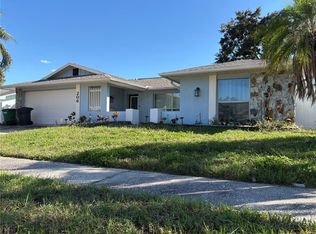 MLS ID #TB8561006, Kevin McArdle, ORCHARD BROKERAGE, LLC. Stellar MLS
- $749,9903 bd3 ba2.1k sqft525 ELM STREET, SAFETY HARBOR, FL 34695For Sale
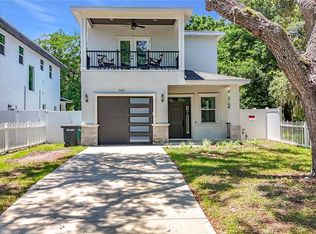 MLS ID #L4962266, Trevor Albergo, KELLER WILLIAMS REALTY. Stellar MLS
- $599,9003 bd3 ba1.9k sqft1583 REDWOOD AVENUE, DUNEDIN, FL 34698For Sale
 MLS ID #TB8533750, David Vose, DUNEDIN LIFE REALTY. Stellar MLS
- $540,0003 bd3 ba2k sqft1150 OAKWOOD DRIVE, DUNEDIN, FL 34698For SaleMLS ID #TB8539860, Richie Koster, COASTAL PROPERTIES GROUP INTERNATIONAL. Stellar MLS
- $665,0004 bd2 ba2.2k sqft15001 MEADOWLAKE STREET, ODESSA, FL 33556For SaleMLS ID #TB8547447, Sandy Streit, SANDYRAE REALTY. Stellar MLS
- $498,9003 bd2 ba1.8k sqft3280 SKENE TERRACE, PALM HARBOR, FL 34684For SaleMLS ID #TB8552436, Amanda Justus, COLDWELL BANKER REALTY. Stellar MLS
- $439,0002 bd2 ba1.2k sqft2066 HILLWOOD DRIVE, CLEARWATER, FL 33763For SaleMLS ID #TB8565178, Vivian Resnick, DALTON WADE INC. Stellar MLS
- $525,0003 bd3 ba2.4k sqft2100 MCKINLEY STREET, CLEARWATER, FL 33765For SaleMLS ID #TB8547880, Jarod Brewer, RE/MAX ACTION FIRST OF FLORIDA. Stellar MLS
- $799,0004 bd3 ba1.6k sqft4915 SOUTH ROAD, NEW PORT RICHEY, FL 34652For SaleMLS ID #TB8565836, Kim Adams, RE/MAX ELITE REALTY. Stellar MLS
- $585,0003 bd2 ba1.9k sqft12721 N ARMENIA AVENUE, TAMPA, FL 33612For SaleMLS ID #TB8515709, Michael Rossi, FUTURE HOME REALTY INC. Stellar MLS
- $644,9903 bd2 ba1.9k sqft10744 97TH STREET, LARGO, FL 33773For SaleMLS ID #TB8522027, Steve Iles, ILES REALTORS. Stellar MLS
- $574,0004 bd2 ba1.6k sqft13102 GIBSON LANE, ODESSA, FL 33556For SaleMLS ID #TB8533045, Vince Steidl, LPT REALTY, LLC.. Stellar MLS
- $632,5004 bd2 ba1.9k sqft6490 BURNING TREE DRIVE, SEMINOLE, FL 33777For SaleMLS ID #TB8505437, Dana Tenaglia, ACCESS PARADISE REALTY. Stellar MLS
- $460,0003 bd2 ba1.7k sqft1846 DEL ROBLES DRIVE, CLEARWATER, FL 33764For SaleMLS ID #W7889573, Carlos Gonzalez, NEXTHOME CABANAS REALTY. Stellar MLS
- $485,0003 bd2 ba1.6k sqft1011 WINDING OAKS DRIVE, PALM HARBOR, FL 34683For SaleMLS ID #TB8525903, David Vose, DUNEDIN LIFE REALTY. Stellar MLS
- $474,7003 bd2 ba1.6k sqft317 SHORE DRIVE E, OLDSMAR, FL 34677For SaleMLS ID #FC315737, Charles Kelly, ADAMS, CAMERON & CO., REALTORS. Stellar MLS
- $885,0005 bd3 ba2.7k sqft4175 KIRKALDY DRIVE, PALM HARBOR, FL 34685For SaleMLS ID #TB8560588, Michele Burns, COLDWELL BANKER REALTY. Stellar MLS
- $589,0002 bd2 ba1.3k sqft508 SHORE DRIVE, LARGO, FL 33771For SaleMLS ID #O6407810, Stephanie Smith, PLLC, CENTURY 21 INTEGRA. Stellar MLS
- $825,0004 bd3 ba2.3k sqft8344 FOUNTAIN AVENUE, TAMPA, FL 33615For SaleMLS ID #TB8559033, Miriam Melendez - Davis, PEOPLE'S CHOICE REALTY SVC LLC. Stellar MLS
