Located in Seminole Lake Golf & Country Club Estates; a community of single family homes surrounding Seminole Lake Country Club Golf Course and Baywood Lake, this home features a functional 3-bedroom, 2-bath split floor plan, this home combines comfort, style, and everyday functionality in a prime location. One of the standout features of the home is the oversized dream closet and dressing room, creating a luxurious and highly functional space. If desired, the room could easily be converted back into a fourth bedroom, home office, or flex space to fit your needs. Abundant natural light enhances the inviting feel throughout the home, while the kitchen is appointed with solid wood cabinetry, granite countertops, and a convenient breakfast bar, offering both style and functionality for everyday living and entertaining. Sliding doors from both the Florida room and the spacious primary suite provide seamless access to the outdoor living space. The primary retreat features an elegant dressing area, ample closet space, and an ensuite bath with granite finishes. Step outside and enjoy Florida living at its finest with a sparkling pool, established landscaping, and a private backyard setting perfect for entertaining, weekend lounging, or evening dinners outdoors. A sprinkler system on reclaimed water adds both convenience and efficiency. Centrally located near Seminole Lake Country Club, Seminole City Center, award-winning Gulf beaches, downtown St. Petersburg, Clearwater, and Tampa International Airport, this home offers the ideal combination of peaceful neighborhood living just minutes from multiple shopping, dining, and entertainment hubs within the St Pete area.
For sale
Price cut: $2K (9/19)
$633,000
6490 BURNING TREE DRIVE, SEMINOLE, FL 33777
4beds
1,990sqft
Single Family Residence
Built in 1972
9,836 Square Feet Lot
$620,000 Zestimate®
$318/sqft
$13/mo HOA
What's special
Granite countertopsAbundant natural lightSparkling poolElegant dressing areaConvenient breakfast barEstablished landscapingAmple closet space
- 131 days
- 791
- 38
Zillow last checked:
Listing updated:
Listed by:
Dana Tenaglia 727-410-3569,
ACCESS PARADISE REALTY 727-410-3569
Source: Stellar MLS,MLS#: TB8505437 Originating MLS: Suncoast Tampa
Originating MLS: Suncoast Tampa
Facts & features
Interior
Bedrooms & bathrooms
- Bedrooms: 4
- Bathrooms: 2
- Full bathrooms: 2
Primary bedroom
- Description: Room3
- Features: En Suite Bathroom, Built-in Closet
- Level: First
Bedroom 2
- Description: Room4
- Features: Built-in Closet
- Level: First
- Area: 143 Square Feet
- Dimensions: 11x13
Florida room
- Description: Room5
- Level: First
- Area: 180 Square Feet
- Dimensions: 12x15
Kitchen
- Description: Room1
- Level: First
- Area: 144 Square Feet
- Dimensions: 12x12
Living room
- Description: Room2
- Level: First
- Area: 216 Square Feet
- Dimensions: 12x18
Heating
- Central
Cooling
- Wall/Window Unit(s)
Appliances
- Included: Dishwasher, Microwave, Range, Refrigerator
- Laundry: Inside
Features
- Ceiling Fan(s), Split Bedroom, Walk-In Closet(s)
- Flooring: Luxury Vinyl
- Has fireplace: No
Interior area
- Total structure area: 2,839
- Total interior livable area: 1,990 sqft
Property
Parking
- Total spaces: 2
- Parking features: Garage - Attached
- Attached garage spaces: 2
Features
- Levels: One
- Stories: 1
- Exterior features: Sidewalk
- Has private pool: Yes
- Pool features: Gunite, In Ground
Lot
- Size: 9,836 Square Feet
Details
- Parcel number: 363015798690001450
- Zoning: RES
- Special conditions: None
Construction
Type & style
- Home type: SingleFamily
- Property subtype: Single Family Residence
Materials
- Block, Stucco
- Foundation: Slab
- Roof: Shingle
Condition
- New construction: No
- Year built: 1972
Utilities & green energy
- Sewer: Public Sewer
- Water: Public
- Utilities for property: Public
Community & HOA
Community
- Pet fee: $0 monthly
- Subdivision: SEMINOLE LAKE GOLF & COUNTRY CLUB ESTATE
HOA
- Has HOA: Yes
- HOA fee: $13 monthly
- HOA name: Seminole Lakes country club Estates
- HOA phone: 239-595-9104
Location
- Region: Seminole
Financial & listing details
- Price per square foot: $318/sqft
- Tax assessed value: $458,927
- Annual tax amount: $5,343
- Date on market: 5/13/2026
- Cumulative days on market: 131 days
- Ownership: Fee Simple
- Total actual rent: 0
- Road surface type: Asphalt
Estimated market value
$620,000
$589,000 - $651,000
$4,006/mo
Price history
| Date | Event | Price |
|---|---|---|
| 9/19/2026 | Price change | $633,000-0.3%$318/sqft |
Source:  Stellar MLS #TB8505437 Report a problem Stellar MLS #TB8505437 Report a problem | ||
| 8/29/2026 | Price change | $635,000-4.1%$319/sqft |
Source: Stellar MLS #TB8505437 Report a problem | ||
| 8/23/2026 | Price change | $662,000-0.5%$333/sqft |
Source: Stellar MLS #TB8505437 Report a problem | ||
| 7/26/2026 | Price change | $665,000-0.7%$334/sqft |
Source: Stellar MLS #TB8505437 Report a problem | ||
| 7/15/2026 | Price change | $670,000-0.7%$337/sqft |
Source: Stellar MLS #TB8505437 Report a problem | ||
| 5/13/2026 | Listed for sale | $675,000+80%$339/sqft |
Source: Stellar MLS #TB8505437 Report a problem | ||
| 6/18/2018 | Sold | $375,000-1.3%$188/sqft |
Source: Public Record Report a problem | ||
| 4/19/2018 | Pending sale | $379,900$191/sqft |
Source: Keller Williams Realty of Seminole #U7846409 Report a problem | ||
| 4/14/2018 | Price change | $379,900-5%$191/sqft |
Source: Keller Williams Realty of Seminole #U7846409 Report a problem | ||
| 2/20/2018 | Price change | $399,900-3.6%$201/sqft |
Source: Seminole #U7846409 Report a problem | ||
| 2/2/2018 | Listed for sale | $414,900+167.7%$208/sqft |
Source: KELLER WILLIAMS RLTY SEMINOLE #U7846409 Report a problem | ||
| 11/24/1998 | Sold | $155,000$78/sqft |
Source: Public Record Report a problem | ||
Public tax history
| Year | Property taxes | Tax assessment |
|---|---|---|
| 2025 | $5,344 +8.8% | $366,897 +2.9% |
| 2024 | $4,910 +1.3% | $356,557 +3% |
| 2023 | $4,849 +2.7% | $346,172 +3% |
| 2022 | $4,723 -1.9% | $336,089 +3% |
| 2021 | $4,813 -4.3% | $326,300 -2.5% |
| 2020 | $5,030 +0.2% | $334,547 +1.1% |
| 2019 | $5,019 | $330,886 +73.7% |
| 2018 | $5,019 +92.3% | $190,539 +0.7% |
| 2017 | $2,610 -0.3% | $189,294 +2.1% |
| 2016 | $2,617 -1.8% | $185,401 +0.7% |
| 2015 | $2,666 +0.5% | $184,112 +0.8% |
| 2014 | $2,652 +0.5% | $182,651 +1.5% |
| 2013 | $2,638 +2% | $179,952 +1.7% |
| 2012 | $2,585 | $176,944 +3% |
| 2011 | -- | $171,790 +1.5% |
| 2010 | -- | $169,251 +2.7% |
| 2009 | -- | $164,801 +0.1% |
| 2008 | $2,269 | $164,636 +3% |
| 2007 | -- | $159,841 -34.2% |
| 2005 | -- | $243,100 +6.6% |
| 2004 | $2,459 +1.7% | $228,100 +13.4% |
| 2003 | $2,418 +3.6% | $201,100 +24.3% |
| 2002 | $2,335 | $161,800 +12.6% |
| 2001 | $2,335 +2.8% | $143,700 +6.7% |
| 2000 | $2,271 | $134,700 |
Find assessor info on the county website
Monthly payment
Est. payment
Payment breakdown
Explore the cost of this home by adjusting the details. Changes won't be saved.Climate risks
Neighborhood: 33777
Nearby schools
Schools provided by the listing agent
- Elementary: Starkey Elementary-PN
- Middle: Osceola Middle-PN
- High: Dixie Hollins High-PN
Source: Stellar MLS. This data may not be complete. We recommend contacting the local school district to confirm school assignments for this home.
- $594,900-- bd2 ba1.9k sqft6460 Burning Tree Dr, Seminole, FL 33777Off Market
- $657,700-- bd2 ba2.1k sqft6510 Burning Tree Dr, Seminole, FL 33777Off Market
- $771,100-- bd5 ba3.2k sqft6430 Burning Tree Dr, Seminole, FL 33777Off Market
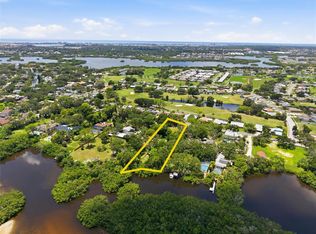
- $1,350,0001.16 acres6495 Burning Tree Dr LOT 12, Seminole, FL 33777Lot/Land
Similar homes
- $649,5003 bd2 ba2k sqft6729 TEQUESTA DRIVE, SEMINOLE, FL 33777For Sale
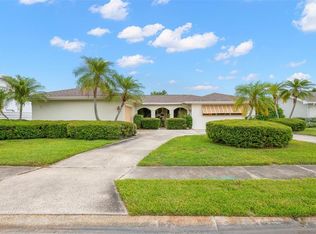
 MLS ID #TB8525637, Sara Powell, DALTON WADE INC. Stellar MLS
 - $645,0003 bd2 ba2k sqft12152 BONNIE TERRACE, SEMINOLE, FL 33772For Sale
 MLS ID #TB8543026, Nicole Harmon, RE/MAX REALTEC GROUP INC. Stellar MLS
 - $675,0004 bd2 ba2.1k sqft7797 132ND WAY, SEMINOLE, FL 33776For Sale
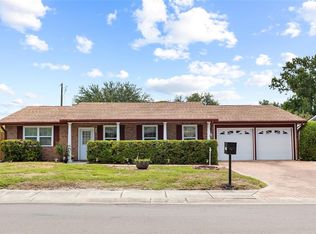 MLS ID #TB8530243, Ashley Dougherty, FLORIDA DRIVEN REAL ESTATE. Stellar MLS
 - $649,9903 bd2 ba1.9k sqft10744 97TH STREET, LARGO, FL 33773For Sale
 MLS ID #TB8522027, Steve Iles, ILES REALTORS. Stellar MLS
 - $619,0004 bd3 ba1.8k sqft12596 93RD WAY, LARGO, FL 33773For SaleMLS ID #TB8512294, David Morales, REDFIN CORPORATION. Stellar MLS
- $675,0004 bd3 ba2.4k sqft9121 65TH STREET N, PINELLAS PARK, FL 33782For SaleMLS ID #TB8534602, Josh Ross, REALTY EXPERTS. Stellar MLS
- $727,9004 bd3 ba2.1k sqft6249 HILLSIDE AVENUE, SEMINOLE, FL 33772For SaleMLS ID #TB8531782, Steve Densa, KELLER WILLIAMS ST PETE REALTY. Stellar MLS
- $639,9003 bd2 ba1.9k sqft6225 43RD AVENUE N, KENNETH CITY, FL 33709For SaleMLS ID #TB8542146, Traci Emery-Jones, IVY LEAGUE REALTY. Stellar MLS
- $495,0004 bd3 ba2.3k sqft7999 RIDGE ROAD, SEMINOLE, FL 33772For SaleMLS ID #TB8542098, Janine Leone, RE/MAX ALLIANCE GROUP. Stellar MLS
- $664,5003 bd2 ba1.6k sqft14570 TANGLEWOOD DRIVE, LARGO, FL 33774For SaleMLS ID #TB8524902, Holly Swendson, REALTY EXPERTS. Stellar MLS
- $584,9993 bd2 ba1.8k sqft5091 35TH TERRACE N, ST PETERSBURG, FL 33710For SaleMLS ID #TB8464723, Steven Sroufe, YOUR NEIGHBORHOOD REALTY ASSOC. Stellar MLS
- $819,9004 bd3 ba2.3k sqft7791 CARVER COURT, SEMINOLE, FL 33772For SaleMLS ID #TB8522676, Dani Zarzycki, LUXURY & BEACH REALTY INC. Stellar MLS
- $539,9003 bd2 ba1.9k sqft12543 108TH STREET, LARGO, FL 33778For SaleMLS ID #TB8532438, Jatnna Jimenez, LPT REALTY, LLC. Stellar MLS
- $589,0002 bd2 ba1.3k sqft508 SHORE DRIVE, LARGO, FL 33771For SaleMLS ID #O6407810, Stephanie Smith, PLLC, CENTURY 21 INTEGRA. Stellar MLS
- $625,0004 bd2 ba2.3k sqft155 WOODCUTTER LANE, PALM HARBOR, FL 34683For SaleMLS ID #TB8405699, James Rupe, CHARLES RUTENBERG REALTY INC. Stellar MLS
- $524,9004 bd2 ba1.5k sqft14626 WILDWOOD DRIVE, LARGO, FL 33774For SaleMLS ID #TB8508866, Mindy Nguyen, CAPSTONE REALTY & ASSOCIATES. Stellar MLS
- $675,0003 bd2 ba1.4k sqft1788 PATRICIA AVENUE, DUNEDIN, FL 34698For SaleMLS ID #TB8541477, Mark Yorke, LLC, CHARLES RUTENBERG REALTY INC. Stellar MLS
- $561,9003 bd3 ba2.4k sqft2100 MCKINLEY STREET, CLEARWATER, FL 33765For SaleMLS ID #TB8547880, Jarod Brewer, RE/MAX ACTION FIRST OF FLORIDA. Stellar MLS
- $669,0003 bd2 ba1.8k sqft7913 BEASLEY ROAD, TAMPA, FL 33615For SaleMLS ID #TB8546881, Chase Walseth, KELLER WILLIAMS REALTY PORTFOLIO COLLECTION. Stellar MLS
- $519,9003 bd2 ba1.9k sqft1855 DEL ROBLES TERRACE, CLEARWATER, FL 33764For SaleMLS ID #TB8542152, Don Suda, TAMPA BAY PREMIER REALTY. Stellar MLS
