Skip main navigation
Sold for $640,000
  • $640,000

    6390 BURNING TREE DRIVE, SEMINOLE, FL 33777

    3beds
    2,425sqft
    Single Family Residence
    Built in 1972
    0.27 Acres Lot
    $639,900 Zestimate®
    $264/sqft
    $4,528 Estimated rent

    Home value

    $639,900

    $589,000 - $691,000

    $4,528/mo

    Zestimate® history
    Loading
    Loading...

    Owner options

    List your home for rent

    $4,528/mo

    Rent Zestimate®

    Find your next renter with Zillow Rental Manager. Plus, with online applications, you can quickly screen prospective tenants – for free.

    Learn more

    $4,528/mo

    Rent Zestimate®

    Refinance and save

    $4,586/mo

    Est. payment

    Refinancing to a lower rate could help reduce your monthly payments and save thousands over the life of the loan.

    See today's rates

    $4,586/mo

    Est. payment

    Explore your selling options

    Work with a Zillow partner agent

    Leverage their expertise and Zillow's premium Showcase listings to get your home seen by more buyers.

    Get started

    List with your own agent

    Get your home in front of millions of buyers by listing it on Zillow.

    Learn how to do it

    Sell it yourself

    Take full control of how buyers see your home on Zillow by listing For Sale by Owner (FSBO).

    List your home

    What's special

    Rock waterfallPicturesque golf course viewsImpressive outdoor livingSpacious primary suiteCovered patioLarge walk-in closetAdditional second closet
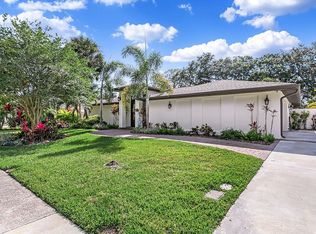
    Welcome to this beautifully maintained 3-bedroom, 2-bathroom home with a dedicated office/flex space, offering 2,425 square feet of thoughtfully designed living space in the highly desirable Seminole Lake Country Club Estates. Perfectly positioned on the 18th hole, this home captures picturesque golf course views while providing the privacy and tranquility of lush tropical landscaping. Designed with both everyday living and entertaining in mind, the open floor plan offers a seamless flow throughout the home. Expansive sliding glass doors span the rear of the home, filling the living areas with natural light and providing stunning views of the custom pool, rock waterfall, and covered patio—creating the perfect indoor-outdoor lifestyle. The spacious primary suite features a large walk-in closet, an additional second closet, and a relaxing retreat at the end of the day. Plantation shutters add timeless style to the primary bedroom and office. Major updates provide peace of mind, including a new roof (2025), leased solar panels installed in 2025 that will be paid off by the seller at closing. Brand-new gas water heater installed in July 2026. This neighborhood is one of the rare communities where Natural gas is available. Located in the sought-after Seminole Lake Country Club community, residents enjoy the opportunity to join the golf and tennis club with memberships available. Combining an exceptional location, desirable floor plan, impressive outdoor living, and valuable energy-efficient upgrades, this home is attractively priced and ready for its next owner.

    Zillow last checked:

    Listing updated:

    Listed by:

    Mary Joy 727-481-1634,

    COMPASS FLORIDA LLC 727-380-2067

    Bought with:

    Dean Shafer, 3287759

    LPT REALTY, LLC

    Source: Stellar MLS,MLS#: TB8532175MLS LogoOriginating MLS: Suncoast Tampa

    Facts & features

    Interior

    Bedrooms & bathrooms
    • Bedrooms: 3
    • Bathrooms: 2
    • Full bathrooms: 2
    Rooms
    • Room types: Den/Library/Office, Utility Room
    Primary bedroom
    • Features: Walk-In Closet(s)
    • Level: First
    • Area: 288.29 Square Feet
    • Dimensions: 12.7x22.7
    Primary bathroom
    • Features: Dual Sinks, En Suite Bathroom, Shower No Tub
    • Level: First
    • Area: 99.68 Square Feet
    • Dimensions: 11.2x8.9
    Dining room
    • Level: First
    • Area: 227.65 Square Feet
    • Dimensions: 14.5x15.7
    Family room
    • Level: First
    • Area: 231.84 Square Feet
    • Dimensions: 14.4x16.1
    Kitchen
    • Features: Breakfast Bar, Pantry
    • Level: First
    • Area: 342 Square Feet
    • Dimensions: 17.1x20
    Living room
    • Level: First
    • Area: 262.19 Square Feet
    • Dimensions: 16.7x15.7
    Utility room
    • Level: First
    • Area: 142.08 Square Feet
    • Dimensions: 19.2x7.4
    Heating
    • Central
    Cooling
    • Central Air
    Appliances
    • Included: Dishwasher, Disposal, Dryer, Gas Water Heater, Microwave, Range, Refrigerator, Washer
    • Laundry: Inside, Laundry Room
    Features
    • Kitchen/Family Room Combo, Open Floorplan, Primary Bedroom Main Floor, Split Bedroom, Thermostat, Walk-In Closet(s)
    • Flooring: Carpet, Tile
    • Has fireplace: Yes
    • Fireplace features: Wood Burning
    Interior area
    • Total structure area: 3,223
    • Total interior livable area: 2,425 sqft

    Property

    Parking
    • Total spaces: 2
    • Parking features: Garage Door Opener
    • Attached garage spaces: 2
    Features
    • Levels: One
    • Stories: 1
    • Patio & porch: Covered, Patio
    • Exterior features: Irrigation System, Rain Gutters, Sidewalk
    • Has private pool: Yes
    • Pool features: Gunite, In Ground
    • Spa features: Heated, In Ground
    • Fencing: Chain Link,Vinyl
    • Has view: Yes
    • View description: Golf Course
    Lot
    • Size: 0.27 Acres
    • Dimensions: 94 x 125
    • Features: Flood Insurance Required, City Lot, Landscaped, Near Golf Course
    • Residential vegetation: Mature Landscaping, Trees/Landscaped
    Details
    • Parcel number: 363015798690001410
    • Special conditions: None

    Construction

    Type & style
    • Home type: SingleFamily
    • Architectural style: Ranch
    • Property subtype: Single Family Residence
    Materials
    • Block, Stucco
    • Foundation: Slab
    • Roof: Shingle
    Condition
    • New construction: No
    • Year built: 1972

    Utilities & green energy

    • Sewer: Public Sewer
    • Water: Public
    • Utilities for property: Cable Available, Electricity Connected, Natural Gas Connected, Sewer Connected, Sprinkler Recycled, Street Lights, Water Connected

    Community & HOA

    Community
    • Features: Deed Restrictions, Golf Carts OK, Golf, Irrigation-Reclaimed Water, Tennis Court(s)
    • Security: Security System
    • Pet fee: $0 monthly
    • Subdivision: SEMINOLE LAKE GOLF & COUNTRY CLUB EST EAST ANNEX
    HOA
    • Has HOA: Yes
    • Amenities included: Golf Course, Tennis Court(s)
    • HOA fee: $13 monthly
    • HOA name: President
    Location
    • Region: Seminole

    Financial & listing details

    • Price per square foot: $264/sqft
    • Tax assessed value: $539,369
    • Annual tax amount: $6,451
    • Date on market: 7/24/2026
    • Cumulative days on market: 2 days
    • Listing terms: Cash,Conventional,VA Loan
    • Ownership: Fee Simple
    • Total actual rent: 0
    • Electric utility on property: Yes
    • Road surface type: Paved

    Price history

    DateEventPrice
    8/26/2026Sold$640,000-3%$264/sqft
    Source: Stellar MLS #TB8532175 Report a problem
    8/11/2026Listed for sale$660,000$272/sqft
    Source: Stellar MLS #TB8532175 Report a problem
    7/27/2026Contingent$660,000$272/sqft
    Source: Stellar MLS #TB8532175 Report a problem
    7/24/2026Listed for sale$660,000+78.4%$272/sqft
    Source: Stellar MLS #TB8532175 Report a problem
    8/28/2014Sold$370,000-1.3%$153/sqft
    Source: Stellar MLS #U7619865 Report a problem
    6/8/2014Price change$375,000+4.5%$155/sqft
    Source: Charles Rutenberg Realty, Inc. #U7619865 Report a problem
    5/14/2014Listed for sale$359,000+10.5%$148/sqft
    Source: Charles Rutenberg Realty, Inc. #U7619865 Report a problem
    9/2/2004Sold$325,000+13%$134/sqft
    Source: Public Record Report a problem
    12/3/2002Sold$287,500$119/sqft
    Source: Public Record Report a problem

    Public tax history

    YearProperty taxesTax assessment
    2025$6,452 +8.3%$436,363 +2.9%
    2024$5,959 +1.2%$424,065 +3%
    2023$5,889 +2.6%$411,714 +3%
    2022$5,740 -1.9%$399,722 +3%
    2021$5,853 -4.9%$388,080 -3.1%
    2020$6,157 +0.3%$400,433 +1.2%
    2019$6,140 $395,794 +11.5%
    2018$6,140 +2.1%$354,855 +15.4%
    2017$6,012 +12.3%$307,632 +3.7%
    2016$5,355 +3.4%$296,756 +6%
    2015$5,180 +23.6%$280,051 +24.2%
    2014$4,191 +16.6%$225,494 -2.1%
    2013$3,594 -1.5%$230,256 -1.2%
    2012$3,649 $233,004 -8.7%
    2011-- $255,345 -6.7%
    2010-- $273,769 -12.6%
    2009-- $313,194 -4.8%
    2008$5,256 $329,070 +3%
    2007-- $319,485 +9.4%
    2005-- $292,100 +12.3%
    2004$4,172 +1.5%$260,100 +14.2%
    2003$4,109 +60.7%$227,700 +17.9%
    2002$2,556 $193,200 +12.3%
    2001$2,556 +2.3%$172,000 +6.7%
    2000$2,499 $161,200
    Find assessor info on the county website

    Neighborhood: 33777

    Nearby schools

    GreatSchools rating
    Get a cash offer in 3 minutes
    Find out how much your home could sell for in as little as 3 minutes with a no-obligation cash offer.
    Estimated market value
    $639,900
    Get a cash offer in 3 minutes
    Find out how much your home could sell for in as little as 3 minutes with a no-obligation cash offer.
    Estimated market value
    $639,900