Welcome Home! Located in a desirable Seminole in a NON FLOOD zone and BRAND NEW ROOF home is just minutes from the Gulf beaches. This spacious 4-bedroom, 3-bathroom home offers the perfect combination of comfort, functionality, and outdoor flexibility. Designed with an open and inviting floor plan, the home features generous living spaces ideal for both everyday living and entertaining. High ceilings, large kitchen countertop and plenty of storage are just a few features. The oversized primary suite serves as a private retreat, complete with a spa-like ensuite bathroom featuring a soaking tub, separate walk-in shower, and dual vanities. Thoughtful details can be found throughout the home, including lighting and air conditioning in every closet and filter system for added convenience and comfort. Car and outdoor enthusiasts alike will appreciate the 3-car garage and dual-gate access, providing ample space to park a boat, RV, trailer, or additional vehicles. The expansive backyard offers plenty of room to create your dream outdoor oasis, with space to add a pool while still enjoying a large yard. Conveniently located near top-rated schools, shopping, dining, parks, and some of Pinellas County's most beautiful beaches. Just a short dive to downtown St. Pete and Tampa. Do not miss out on your opportunity to own this home today.
For sale
Price cut: $15.1K (9/3)
$819,900
7791 CARVER COURT, SEMINOLE, FL 33772
4beds
2,304sqft
Single Family Residence
Built in 1997
0.32 Acres Lot
$-- Zestimate®
$356/sqft
$-- HOA
What's special
High ceilingsExpansive backyardLarge yardPlenty of storageOversized primary suitePrivate retreatSoaking tub
- 119 days
- 451
- 7
Zillow last checked:
Listing updated:
Listed by:
Dani Zarzycki 727-385-0169,
LUXURY & BEACH REALTY INC 727-800-5906
Source: Stellar MLS,MLS#: TB8522676 Originating MLS: Suncoast Tampa
Originating MLS: Suncoast Tampa
Facts & features
Interior
Bedrooms & bathrooms
- Bedrooms: 4
- Bathrooms: 3
- Full bathrooms: 3
Rooms
- Room types: Family Room, Utility Room
Primary bedroom
- Features: Walk-In Closet(s)
- Level: First
Kitchen
- Level: First
Living room
- Level: First
Heating
- Central
Cooling
- Central Air
Appliances
- Included: Dishwasher, Microwave, Range, Refrigerator
- Laundry: Inside, Laundry Room
Features
- Ceiling Fan(s), Eating Space In Kitchen, High Ceilings, Living Room/Dining Room Combo, Open Floorplan, Walk-In Closet(s)
- Flooring: Tile
- Windows: Hurricane Shutters
- Has fireplace: No
Interior area
- Total structure area: 3,243
- Total interior livable area: 2,304 sqft
Video & virtual tour
Property
Parking
- Total spaces: 3
- Parking features: Garage - Attached
- Attached garage spaces: 3
Features
- Levels: One
- Stories: 1
- Exterior features: Lighting, Private Entrance, Private Mailbox, Private Yard, Sidewalk
Lot
- Size: 0.32 Acres
- Dimensions: 99 x 140
Details
- Parcel number: 283015105690000111
- Special conditions: None
Construction
Type & style
- Home type: SingleFamily
- Property subtype: Single Family Residence
Materials
- Block
- Foundation: Slab
- Roof: Shingle
Condition
- New construction: No
- Year built: 1997
Utilities & green energy
- Sewer: Public Sewer
- Water: Public
- Utilities for property: BB/HS Internet Available, Cable Available, Electricity Available, Phone Available, Sewer Available, Sprinkler Meter, Street Lights, Water Available
Community & HOA
Community
- Pet fee: $0 monthly
- Subdivision: BOULEVARD WOODLANDS
HOA
- Has HOA: No
Location
- Region: Seminole
Financial & listing details
- Price per square foot: $356/sqft
- Tax assessed value: $262,646
- Annual tax amount: $4,012
- Date on market: 6/24/2026
- Cumulative days on market: 120 days
- Listing terms: Cash,Conventional,VA Loan
- Ownership: Fee Simple
- Total actual rent: 0
- Electric utility on property: Yes
- Road surface type: Paved
Estimated market value
Not available
Estimated sales range
Not available
Not available
Price history
| Date | Event | Price |
|---|---|---|
| 9/3/2026 | Price change | $819,900-1.8%$356/sqft |
Source:  Stellar MLS #TB8522676 Report a problem Stellar MLS #TB8522676 Report a problem | ||
| 8/6/2026 | Price change | $835,000-1.2%$362/sqft |
Source: Stellar MLS #TB8522676 Report a problem | ||
| 7/15/2026 | Price change | $845,000-0.6%$367/sqft |
Source: Stellar MLS #TB8522676 Report a problem | ||
| 6/24/2026 | Listed for sale | $850,000$369/sqft |
Source: Stellar MLS #TB8522676 Report a problem | ||
Public tax history
| Year | Property taxes | Tax assessment |
|---|---|---|
| 2025 | $4,012 +4.8% | $262,646 +2.9% |
| 2024 | $3,827 +3% | $255,244 +3% |
| 2023 | $3,715 +0.6% | $247,810 +3% |
| 2022 | $3,693 | $240,592 |
Find assessor info on the county website
Monthly payment
Est. payment
Payment breakdown
Explore the cost of this home by adjusting the details. Changes won't be saved.Climate risks
Neighborhood: 33772
Nearby schools
Schools provided by the listing agent
- Elementary: Bauder Elementary-PN
- Middle: Seminole Middle-PN
- High: Seminole High-PN
Source: Stellar MLS. This data may not be complete. We recommend contacting the local school district to confirm school assignments for this home.

Similar homes
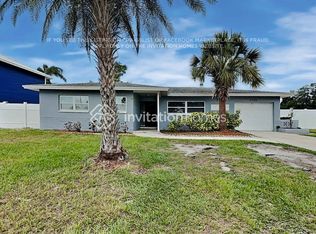
- $825,0004 bd3 ba2.1k sqft9606 62ND AVENUE N, ST PETERSBURG, FL 33708For Sale
 MLS ID #TB8556001, Amy Hartman, REALTY EXPERTS. Stellar MLS
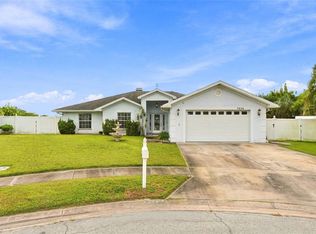
 - $725,0004 bd3 ba2.1k sqft6249 HILLSIDE AVENUE, SEMINOLE, FL 33772For Sale
 MLS ID #TB8531782, Steve Densa, KELLER WILLIAMS ST PETE REALTY. Stellar MLS
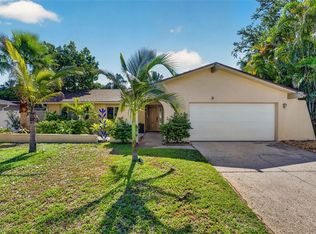
 - $629,9004 bd2 ba1.6k sqft9259 119TH WAY, SEMINOLE, FL 33772For Sale
 MLS ID #C7531883, Roberto Lee, PINNACLE PROPERTY GROUP. Stellar MLS
 - $625,0003 bd2 ba2k sqft12152 BONNIE TERRACE, SEMINOLE, FL 33772For Sale
 MLS ID #TB8543026, Nicole Harmon, RE/MAX REALTEC GROUP INC. Stellar MLS
 - $495,0003 bd2 ba1.8k sqft12120 81ST AVENUE, SEMINOLE, FL 33772For SaleMLS ID #TB8554073, Megan Weidenfeller, CHARLES RUTENBERG REALTY INC. Stellar MLS
- $475,0004 bd3 ba2.3k sqft7999 RIDGE ROAD, SEMINOLE, FL 33772For SaleMLS ID #TB8542098, Janine Leone, RE/MAX ALLIANCE GROUP. Stellar MLS
- $599,0003 bd2 ba1.6k sqft10468 95TH STREET, SEMINOLE, FL 33777For SaleMLS ID #O6450877, Steven Koleno, BEYCOME OF FLORIDA LLC. Stellar MLS
- $695,0003 bd2 ba2k sqft9275 133RD STREET, SEMINOLE, FL 33776For SaleMLS ID #TB8477708, Regina Caton, CENTURY 21 BEGGINS. Stellar MLS
- $424,9003 bd2 ba2k sqft7903 SEMINOLE BOULEVARD #2208, SEMINOLE, FL 33772For SaleMLS ID #TB8494410, Denise Baschuk, WALKER AND ASSOCIATES REALTY. Stellar MLS
- $675,0004 bd3 ba2.4k sqft9121 65TH STREET N, PINELLAS PARK, FL 33782For SaleMLS ID #TB8534602, Josh Ross, REALTY EXPERTS. Stellar MLS
- $600,0004 bd2 ba1.9k sqft8960 140TH STREET, SEMINOLE, FL 33776For SaleMLS ID #TB8537496, Dan Tumarkin, KELLER WILLIAMS REALTY PORTFOLIO COLLECTION. Stellar MLS
- $550,0004 bd2 ba2k sqft7699 92ND STREET, SEMINOLE, FL 33777For SaleMLS ID #TB8550648, Eddie Wright, TAMPA LUXURY REAL ESTATE GROUP INC. Stellar MLS
- $869,0004 bd3 ba2.6k sqft210 WOODLAND COURT, SAFETY HARBOR, FL 34695For SaleMLS ID #TB8547797, Sid Vehabovic, AMERICAN HERITAGE REALTY, INC.. Stellar MLS
- $644,9903 bd2 ba1.9k sqft10744 97TH STREET, LARGO, FL 33773For SaleMLS ID #TB8522027, Steve Iles, ILES REALTORS. Stellar MLS
- $799,9005 bd3 ba2.9k sqft1873 64TH AVENUE N, ST PETERSBURG, FL 33702For SaleMLS ID #TB8542792, Lesley Miller, EXP REALTY LLC. Stellar MLS
- $595,0003 bd2 ba1.4k sqft14304 91ST AVENUE, SEMINOLE, FL 33776For SaleMLS ID #TB8555550, Holly Frandeka, CHARLES RUTENBERG REALTY INC. Stellar MLS
- $664,5003 bd2 ba1.6k sqft14570 TANGLEWOOD DRIVE, LARGO, FL 33774For SaleMLS ID #TB8524902, Holly Swendson, REALTY EXPERTS. Stellar MLS
- $739,0003 bd2 ba2.3k sqft1558 E LAKE WOODLANDS PARKWAY, OLDSMAR, FL 34677For SaleMLS ID #TB8557574, Claudia Tweed, COLDWELL BANKER REALTY. Stellar MLS
- $640,0005 bd3 ba2.4k sqft8419 125TH PLACE, LARGO, FL 33773For SaleMLS ID #TB8527728, Caroleanne Vorac, FUTURE HOME REALTY INC. Stellar MLS
- $875,0004 bd2 ba2.2k sqft1555 SUNRAY DRIVE, PALM HARBOR, FL 34683For SaleMLS ID #TB8554514, Pamela Bass, COASTAL PROPERTIES GROUP INTERNATIONAL. Stellar MLS
