Welcome to this spacious 4-bedroom, 3-bath pool home situated on an impressive 2.67 acres, offering privacy, space, and a unique Florida lifestyle! The open floor plan is perfect for both everyday living and entertaining, with a spacious kitchen featuring a breakfast bar that opens to the main living areas. The home also features an inside utility room with a convenient built-in desk area, providing additional space for a home office or homework station. Step outside to your private backyard retreat featuring a sparkling swimming pool with spillover spa and a convenient pool bath. With 2.67 acres and no rear neighbors, there is plenty of room to enjoy the outdoors, entertain, or simply relax and take in the peaceful surroundings. The property also offers access to water where you can launch a kayak and explore right from your own backyard. Additional features include four generously sized bedrooms, three full bathrooms, a two-car garage, and plenty of indoor and outdoor living space. A rare opportunity to enjoy acreage, privacy, a pool and spa, and kayaking access while still being conveniently located near shopping, dining, beaches, and everything Pinellas County has to offer. Come see everything this one-of-a-kind property has to offer!
For sale
$825,000
9606 62ND AVENUE N, ST PETERSBURG, FL 33708
4beds
2,149sqft
Single Family Residence
Built in 2003
2.62 Acres Lot
$784,100 Zestimate®
$384/sqft
$-- HOA
What's special
Two-car garageBreakfast barFour generously sized bedroomsPrivate backyard retreatOpen floor planConvenient pool bathSpacious kitchen
- 4 days
- 784
- 71
Likely to sell faster than
Zillow last checked:
Listing updated:
Listed by:
Amy Hartman 727-656-6500,
REALTY EXPERTS 727-888-1000,
Melissa Harbour 727-564-7332,
REALTY EXPERTS
Source: Stellar MLS,MLS#: TB8556001 Originating MLS: Suncoast Tampa
Originating MLS: Suncoast Tampa
Facts & features
Interior
Bedrooms & bathrooms
- Bedrooms: 4
- Bathrooms: 3
- Full bathrooms: 3
Rooms
- Room types: Attic, Utility Room
Primary bedroom
- Features: Walk-In Closet(s)
- Level: First
- Area: 187 Square Feet
- Dimensions: 11x17
Kitchen
- Level: First
- Area: 150 Square Feet
- Dimensions: 15x10
Living room
- Level: First
- Area: 462 Square Feet
- Dimensions: 21x22
Heating
- Central
Cooling
- Central Air
Appliances
- Included: Dishwasher, Disposal, Dryer, Electric Water Heater, Microwave, Range, Refrigerator, Washer
- Laundry: Inside, Laundry Room
Features
- Ceiling Fan(s), Open Floorplan
- Flooring: Ceramic Tile, Laminate, Tile
- Doors: French Doors, Outdoor Shower
- Windows: Window Treatments
- Has fireplace: Yes
- Fireplace features: Gas
Interior area
- Total structure area: 3,037
- Total interior livable area: 2,149 sqft
Video & virtual tour
Property
Parking
- Parking features: Garage - Attached
- Has attached garage: Yes
Features
- Levels: One
- Stories: 1
- Patio & porch: Covered
- Exterior features: Lighting, Outdoor Shower, Sidewalk, Storage
- Has private pool: Yes
- Pool features: In Ground, Gunite, Heated, Lighting
- Spa features: In Ground
- Fencing: Vinyl
- Has view: Yes
- View description: Water, Bayou
- Has water view: Yes
- Water view: Water,Bayou
- Waterfront features: Bayou Access, Brackish Canal Access
Lot
- Size: 2.62 Acres
- Dimensions: 95 x 108
- Features: Flood Insurance Required, FloodZone, Sidewalk
Details
- Parcel number: 353015137020000240
- Zoning: R-3
- Special conditions: None
Construction
Type & style
- Home type: SingleFamily
- Property subtype: Single Family Residence
Materials
- Block, Stucco
- Foundation: Slab
- Roof: Shingle
Condition
- Completed
- New construction: No
- Year built: 2003
Utilities & green energy
- Sewer: Public Sewer
- Water: Public
- Utilities for property: Electricity Connected, Propane, Sewer Connected, Sprinkler Well, Street Lights
Community & HOA
Community
- Pet fee: $0 monthly
- Subdivision: CARRIAGE BAY UNIT TWO
HOA
- Has HOA: No
Location
- Region: Saint Petersburg
Financial & listing details
- Price per square foot: $384/sqft
- Tax assessed value: $724,853
- Annual tax amount: $4,598
- Date on market: 10/7/2026
- Cumulative days on market: 5 days
- Listing terms: Cash,Conventional
- Ownership: Fee Simple
- Total actual rent: 0
- Electric utility on property: Yes
- Road surface type: Paved
Estimated market value
$784,100
$745,000 - $823,000
$5,606/mo
Price history
| Date | Event | Price |
|---|---|---|
| 10/7/2026 | Listed for sale | $825,000+485.5%$384/sqft |
Source:  Stellar MLS #TB8556001 Report a problem Stellar MLS #TB8556001 Report a problem | ||
| 6/18/2002 | Sold | $140,900$66/sqft |
Source: Public Record Report a problem | ||
Public tax history
| Year | Property taxes | Tax assessment |
|---|---|---|
| 2025 | $4,599 +7.1% | $290,861 +2.9% |
| 2024 | $4,292 +3% | $282,664 +3% |
| 2023 | $4,167 +0.7% | $274,431 +3% |
| 2022 | $4,140 -1.4% | $266,438 +3% |
| 2021 | $4,199 -0.9% | $258,678 +1.4% |
| 2020 | $4,237 +1.7% | $255,107 +2.3% |
| 2019 | $4,165 | $249,371 +1.9% |
| 2018 | $4,165 +1.4% | $244,721 +2.1% |
| 2017 | $4,110 +1.7% | $239,688 +2.1% |
| 2016 | $4,040 -1.5% | $234,758 +0.7% |
| 2015 | $4,102 +0.5% | $233,126 +0.8% |
| 2014 | $4,082 +0.6% | $231,276 +1.5% |
| 2013 | $4,056 +5% | $227,858 +1.7% |
| 2012 | $3,861 | $224,049 -13.6% |
| 2011 | -- | $259,256 -0.5% |
| 2010 | -- | $260,461 -19.4% |
| 2009 | -- | $323,022 -8.9% |
| 2008 | $6,351 | $354,500 +3% |
| 2007 | -- | $344,175 -2.1% |
| 2005 | -- | $351,500 +11.1% |
| 2004 | $6,490 +247.6% | $316,500 +281.8% |
| 2003 | $1,867 +5% | $82,900 +2.1% |
| 2002 | $1,778 | $81,200 +1.2% |
| 2001 | $1,778 +3.4% | $80,200 +1.9% |
| 2000 | $1,720 | $78,700 |
Find assessor info on the county website
Monthly payment
Est. payment
Payment breakdown
Explore the cost of this home by adjusting the details. Changes won't be saved.Climate risks
Neighborhood: Bay Pines
- $860,8004 bd3 ba2.5k sqft9602 62nd Ave N, Saint Petersburg, FL 33708Off Market

- $728,2004 bd3 ba2.4k sqft6099 Long Bayou Way N, Saint Petersburg, FL 33708Off Market
- $835,500-- bd5 ba2.9k sqft5957 Long Bayou Way S, Saint Petersburg, FL 33708Off Market
- $793,200-- bd4 ba2.9k sqft6077 Long Bayou Way N, Saint Petersburg, FL 33708Off Market
Similar homes
- $675,0004 bd2 ba2.3k sqft4720 WELCH CAUSEWAY, ST PETERSBURG, FL 33708For Sale

 MLS ID #TB8506335, Paris Faughn, CENTURY 21 BEGGINS. Stellar MLS
 - $875,0005 bd3 ba2.7k sqft5840 MARMALADE LANE, SEMINOLE, FL 33772For Sale
 MLS ID #TB8556629, Cole Phillips, SMITH & ASSOCIATES REAL ESTATE. Stellar MLS
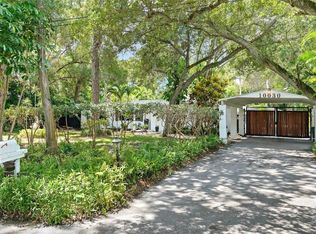
 - $1,050,0003 bd3 ba2.5k sqft10030 59TH AVENUE N, ST PETERSBURG, FL 33708For Sale
 MLS ID #TB8544481, Nikki Bryan, FIVE STAR REAL ESTATE OF FLORIDA LLC. Stellar MLS
 - $725,0004 bd3 ba2.6k sqft7380 PEBBLE BEACH LANE, SEMINOLE, FL 33777For Sale
 MLS ID #TB8551645, Brittany Carroll, MOORE CREATIVE REALTY. Stellar MLS
 - $829,9005 bd4 ba3k sqft7116 PEBBLE BEACH LANE, SEMINOLE, FL 33777For SaleMLS ID #G5116476, Dean Doulou, PIB REALTY. Stellar MLS
- $599,9003 bd2 ba1.7k sqft5674 BAY PINES LAKES BOULEVARD, ST PETERSBURG, FL 33708For SaleMLS ID #TB8540190, Traci Emery-Jones, IVY LEAGUE REALTY. Stellar MLS
- $509,9003 bd2 ba1.6k sqft10719 CHEROKEE DRIVE, ST PETERSBURG, FL 33708For SaleMLS ID #TB8555089, Meredith Johnson, REALTY EXPERTS. Stellar MLS
- $839,0004 bd4 ba2.3k sqft5546 113TH STREET, SEMINOLE, FL 33772For SaleMLS ID #TB8536269, Caitlin Gordon, SIGNATURE REALTY ASSOCIATES. Stellar MLS
- $799,0004 bd2 ba1.9k sqft11555 PINE STREET, SEMINOLE, FL 33772For SaleMLS ID #W7889145, Pam Pampenella, PA, INVESTMENT FLORIDA REALTY LLC. Stellar MLS
- $765,0004 bd2 ba2.1k sqft7859 40TH AVENUE N, ST PETERSBURG, FL 33709For SaleMLS ID #TB8543968, Bruce Harris, HARRIS REAL ESTATE AND INVESTMENTS. Stellar MLS
- $585,0004 bd3 ba2.2k sqft10132 GRAND OAK CIRCLE, MADEIRA BEACH, FL 33708For SaleMLS ID #TB8533311, Yongkai Zheng, BRIGHT REALTY GROUP LLC. Stellar MLS
- $499,0003 bd2 ba1.5k sqft5875 BAY PINES LAKES BOULEVARD, ST PETERSBURG, FL 33708For SaleMLS ID #TB8497057, Amanda Aldis, PRISTINE BAY REAL ESTATE SERVICES. Stellar MLS
- $640,0002 bd2 ba1.6k sqft345 BOCA CIEGA POINT BOULEVARD, ST PETERSBURG, FL 33708For SaleMLS ID #TB8432997, Jodi Avery, KELLER WILLIAMS SOUTH TAMPA. Stellar MLS
- $799,0002 bd3 ba1.4k sqft639 NORMANDY ROAD, MADEIRA BEACH, FL 33708For SaleMLS ID #TB8546790, Nicole Brooks, REALTY EXPERTS. Stellar MLS
- $420,0003 bd1 ba1k sqft9976 56TH AVENUE N, ST PETERSBURG, FL 33708For SaleMLS ID #TB8551775, Lisa Burnette, THE AGENCY FL. Stellar MLS
- $725,0004 bd3 ba2.1k sqft6249 HILLSIDE AVENUE, SEMINOLE, FL 33772For SaleMLS ID #TB8531782, Steve Densa, KELLER WILLIAMS ST PETE REALTY. Stellar MLS
- $475,0002 bd2 ba1.6k sqft582 BOCA CIEGA POINT BOULEVARD N, ST PETERSBURG, FL 33708For SaleMLS ID #TB8507695, Patrick Abulone, PA, DALTON WADE INC. Stellar MLS
- $650,0004 bd2 ba2.2k sqft6827 TEQUESTA DRIVE, SEMINOLE, FL 33777For SaleMLS ID #TB8511577, Giuliana Cianfarani, KELLER WILLIAMS ST PETE REALTY. Stellar MLS
- $599,9002 bd2 ba1.9k sqft403 BOCA CIEGA POINT BOULEVARD N, ST PETERSBURG, FL 33708For SaleMLS ID #TB8483693, Bruce Harris, HARRIS REAL ESTATE AND INVESTMENTS. Stellar MLS
