FINAL PRICE REDUCTION! Seller has made this the final asking price and will pursue a rental if the property does not sell at this price. This may be the last opportunity to purchase this home before it is offered for lease. Bring your buyers and take advantage of this opportunity! This well-maintained 3-bedroom, 2-bathroom pool home offers a thoughtfully designed split bedroom layout. The interior is bright and open creating an inviting environment for everyday living and entertaining with luxury vinyl tile throughout. The kitchen is equipped with stainless steel appliances, white cabinetry, recessed lighting, a center island, and ample cabinet space. The adjacent living and dining areas flow seamlessly and overlook the outdoor pool area. The primary bedroom provides a comfortable retreat with a spacious walk-in closet, an additional closet for storage, and sliding glass doors leading directly to the pool. The two additional bedrooms are well-sized and share an updated bathroom. An interior laundry room offers added functionality with storage space, a utility sink, and convenient access to the backyard. The outdoor space features a private backyard with a swimming pool and outdoor seating, perfect for relaxing or entertaining. The oversized paver driveway leads to a two-car garage and a fenced area with room to store a boat or RV. Located just a short drive from the Gulf beaches, this property provides convenient access to coastal recreation, shopping, dining, and local amenities.
For sale
Price cut: $10K (9/3)
$499,000
5875 BAY PINES LAKES BOULEVARD, ST PETERSBURG, FL 33708
3beds
1,530sqft
Single Family Residence
Built in 1981
9,217 Square Feet Lot
$497,800 Zestimate®
$326/sqft
$-- HOA
What's special
Center islandTwo-car garageAdditional closet for storageLuxury vinyl tile throughoutAmple cabinet spaceRecessed lightingUpdated bathroom
- 179 days
- 763
- 94
Zillow last checked:
Listing updated:
Listed by:
Amanda Aldis 913-909-1493,
PRISTINE BAY REAL ESTATE SERVICES 727-896-7875
Source: Stellar MLS,MLS#: TB8497057 Originating MLS: Suncoast Tampa
Originating MLS: Suncoast Tampa
Facts & features
Interior
Bedrooms & bathrooms
- Bedrooms: 3
- Bathrooms: 2
- Full bathrooms: 2
Primary bedroom
- Features: Walk-In Closet(s)
- Level: First
- Area: 169.2 Square Feet
- Dimensions: 14.1x12
Bedroom 2
- Features: Built-in Closet
- Level: First
- Area: 126.5 Square Feet
- Dimensions: 11x11.5
Bedroom 3
- Features: Built-in Closet
- Level: First
- Area: 138 Square Feet
- Dimensions: 12x11.5
Dining room
- Level: First
- Area: 215.8 Square Feet
- Dimensions: 13x16.6
Kitchen
- Level: First
- Area: 140.4 Square Feet
- Dimensions: 10.8x13
Living room
- Level: First
- Area: 221.2 Square Feet
- Dimensions: 15.8x14
Heating
- Central
Cooling
- Central Air
Appliances
- Included: Dishwasher, Dryer, Range, Refrigerator, Washer
- Laundry: Laundry Room
Features
- Flooring: Carpet, Tile
- Doors: Sliding Doors
- Windows: Window Treatments
- Has fireplace: No
Interior area
- Total structure area: 1,975
- Total interior livable area: 1,530 sqft
Video & virtual tour
Property
Parking
- Total spaces: 2
- Parking features: Boat, Oversized, RV Access/Parking
- Attached garage spaces: 2
Features
- Levels: One
- Stories: 1
- Patio & porch: Screened
- Exterior features: Private Mailbox, Sidewalk
- Has private pool: Yes
- Pool features: In Ground
Lot
- Size: 9,217 Square Feet
- Features: Sidewalk, Unincorporated
Details
- Parcel number: 353015042930030150
- Zoning: R-3
- Special conditions: None
Construction
Type & style
- Home type: SingleFamily
- Property subtype: Single Family Residence
Materials
- Block, Stucco
- Foundation: Slab
- Roof: Shingle
Condition
- New construction: No
- Year built: 1981
Utilities & green energy
- Sewer: Public Sewer
- Water: Public
- Utilities for property: Public
Community & HOA
Community
- Pet fee: $0 monthly
- Subdivision: BAY PINES LAKES PH 1
HOA
- Has HOA: No
Location
- Region: Saint Petersburg
Financial & listing details
- Price per square foot: $326/sqft
- Tax assessed value: $379,286
- Annual tax amount: $7,033
- Date on market: 4/16/2026
- Cumulative days on market: 165 days
- Listing terms: Cash,Conventional,VA Loan
- Ownership: Fee Simple
- Total actual rent: 0
- Road surface type: Paved
Estimated market value
$497,800
$473,000 - $523,000
$4,140/mo
Price history
| Date | Event | Price |
|---|---|---|
| 9/3/2026 | Price change | $499,000-2%$326/sqft |
Source:  Stellar MLS #TB8497057 Report a problem Stellar MLS #TB8497057 Report a problem | ||
| 8/6/2026 | Price change | $509,000-1.1%$333/sqft |
Source: Stellar MLS #TB8497057 Report a problem | ||
| 7/23/2026 | Listed for sale | $514,900$337/sqft |
Source: Stellar MLS #TB8497057 Report a problem | ||
| 7/14/2026 | Contingent | $514,900$337/sqft |
Source: Stellar MLS #TB8497057 Report a problem | ||
| 7/10/2026 | Price change | $514,900-1%$337/sqft |
Source: Stellar MLS #TB8497057 Report a problem | ||
| 6/19/2026 | Price change | $519,990-1%$340/sqft |
Source: Stellar MLS #TB8497057 Report a problem | ||
| 6/8/2026 | Listed for sale | $525,000$343/sqft |
Source: Stellar MLS #TB8497057 Report a problem | ||
| 6/3/2026 | Pending sale | $525,000$343/sqft |
Source: Stellar MLS #TB8497057 Report a problem | ||
| 5/27/2026 | Price change | $525,000-1.9%$343/sqft |
Source: Stellar MLS #TB8497057 Report a problem | ||
| 4/16/2026 | Listed for sale | $535,000-2.7%$350/sqft |
Source: Stellar MLS #TB8497057 Report a problem | ||
| 5/1/2025 | Listing removed | $3,750$2/sqft |
Source: Zillow Rentals Report a problem | ||
| 4/15/2025 | Price change | $3,750-6.3%$2/sqft |
Source: Zillow Rentals Report a problem | ||
| 4/2/2025 | Listed for rent | $4,000$3/sqft |
Source: Zillow Rentals Report a problem | ||
| 3/28/2025 | Listing removed | $550,000$359/sqft |
Source: Stellar MLS #TB8330772 Report a problem | ||
| 3/9/2025 | Price change | $550,000-1.8%$359/sqft |
Source: Stellar MLS #TB8330772 Report a problem | ||
| 2/20/2025 | Price change | $560,000-2.6%$366/sqft |
Source: Stellar MLS #TB8330772 Report a problem | ||
| 2/17/2025 | Pending sale | $575,000$376/sqft |
Source: Stellar MLS #TB8330772 Report a problem | ||
| 2/6/2025 | Price change | $575,000-1.7%$376/sqft |
Source: Stellar MLS #TB8330772 Report a problem | ||
| 1/20/2025 | Price change | $585,000-2.3%$382/sqft |
Source: Stellar MLS #TB8330772 Report a problem | ||
| 12/17/2024 | Listed for sale | $599,000+68.7%$392/sqft |
Source: Stellar MLS #TB8330772 Report a problem | ||
| 12/1/2020 | Sold | $355,000+4.4%$232/sqft |
Source: Stellar MLS #U8102665 Report a problem | ||
| 11/3/2020 | Pending sale | $339,900$222/sqft |
Source: CHARLES RUTENBERG REALTY INC #U8102665 Report a problem | ||
| 10/26/2020 | Listed for sale | $339,900+85.2%$222/sqft |
Source: CHARLES RUTENBERG REALTY INC #U8102665 Report a problem | ||
| 11/19/2002 | Sold | $183,500+44.5%$120/sqft |
Source: Public Record Report a problem | ||
| 7/1/1998 | Sold | $127,000+9.5%$83/sqft |
Source: Public Record Report a problem | ||
| 4/18/1994 | Sold | $116,000$76/sqft |
Source: Public Record Report a problem | ||
Public tax history
| Year | Property taxes | Tax assessment |
|---|---|---|
| 2025 | $7,033 +6.3% | $379,286 +2.6% |
| 2024 | $6,616 +0.8% | $369,767 +7.3% |
| 2023 | $6,563 +14.2% | $344,502 +10% |
| 2022 | $5,746 +5.2% | $313,184 +10% |
| 2021 | $5,461 +194.3% | $284,713 +117.4% |
| 2020 | $1,856 +2.1% | $130,949 +2.3% |
| 2019 | $1,818 | $128,005 +1.9% |
| 2018 | $1,818 +1.7% | $125,618 +2.1% |
| 2017 | $1,787 +2.5% | $123,034 +2.1% |
| 2016 | $1,743 -1.5% | $120,503 +0.7% |
| 2015 | $1,771 +0.6% | $119,665 +0.8% |
| 2014 | $1,761 +1.2% | $118,715 +1.5% |
| 2013 | $1,740 +9.6% | $116,961 +1.7% |
| 2012 | $1,587 | $115,006 -13.7% |
| 2011 | -- | $133,243 -1.9% |
| 2010 | -- | $135,834 -14.4% |
| 2009 | -- | $158,755 -7.4% |
| 2008 | $2,669 | $171,378 +3% |
| 2007 | -- | $166,386 -5.8% |
| 2005 | -- | $176,600 +6.8% |
| 2004 | $2,850 +1.1% | $165,400 +10.1% |
| 2003 | $2,820 +69.4% | $150,200 +6.1% |
| 2002 | $1,665 | $141,500 +14.7% |
| 2001 | $1,665 +5.5% | $123,400 +8.2% |
| 2000 | $1,578 | $114,100 |
Find assessor info on the county website
Monthly payment
Est. payment
Payment breakdown
Explore the cost of this home by adjusting the details. Changes won't be saved.Climate risks
Neighborhood: Bay Pines
Nearby schools
Schools provided by the listing agent
- Elementary: Orange Grove Elementary-PN
- Middle: Osceola Middle-PN
- High: Seminole High-PN
Source: Stellar MLS. This data may not be complete. We recommend contacting the local school district to confirm school assignments for this home.
- $467,6003 bd2 ba1.8k sqft5857 Bay Pines Lakes Blvd, Saint Petersburg, FL 33708Off Market
- $494,8003 bd2 ba1.8k sqft5857 Bay Pines Lakes Blvd, St Petersburg, FL 33708Off Market
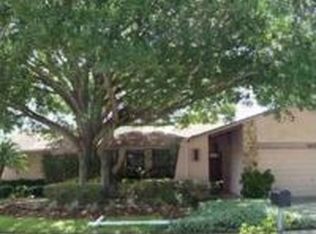
- $614,900-- bd3 ba2k sqft9600 59th Ave N, Saint Petersburg, FL 33708Off Market
- $683,1003 bd2 ba2.7k sqft9598 59th Ave N, Saint Petersburg, FL 33708Off Market
Similar homes
- $559,0004 bd2 ba1.7k sqft5915 35TH AVENUE N, ST PETERSBURG, FL 33710For Sale
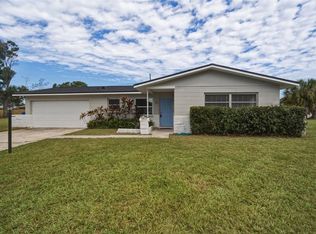
 MLS ID #TB8555621, Cabot Brown, COMPASS FLORIDA LLC. Stellar MLS
 - $475,0003 bd2 ba1.7k sqft7719 91ST STREET, SEMINOLE, FL 33777For Sale
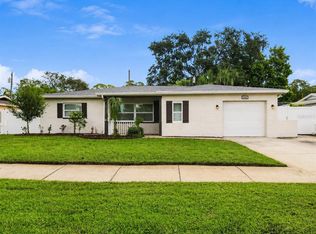 MLS ID #TB8544895, Joli Pabon, LPT REALTY, LLC. Stellar MLS
 - $499,9003 bd2 ba1.8k sqft13760 87TH PLACE, SEMINOLE, FL 33776For Sale
 MLS ID #TB8535102, Rich Rippetoe, COASTAL PROPERTIES GROUP INTERNATIONAL. Stellar MLS
 - $514,9003 bd2 ba1.9k sqft3075 ROSERY ROAD NE, LARGO, FL 33771For Sale
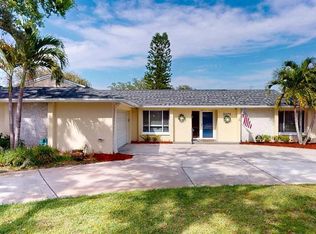 MLS ID #TB8555006, John Erik Savitsky, 1 PALM REALTY. Stellar MLS
 - $478,9003 bd2 ba1.5k sqft2174 SCOTLAND DRIVE, CLEARWATER, FL 33763For SaleMLS ID #TB8547369, Matt Vigh, THE VAULT REALTY. Stellar MLS
- $549,0002 bd2 ba1k sqft315 MEDALLION BOULEVARD #E, MADEIRA BEACH, FL 33708For SaleMLS ID #TB8445157, Lucy Czapla, PINEYWOODS REALTY LLC. Stellar MLS
- $485,0003 bd2 ba1.6k sqft6750 W FLAMINGO WAY S, ST PETERSBURG, FL 33707For SaleMLS ID #TB8498794, Lee Nguyen, DALTON WADE INC. Stellar MLS
- $407,9993 bd2 ba1.2k sqft6960 PINECREST LANE N, PINELLAS PARK, FL 33781For SaleMLS ID #TB8525315, Stephen Perkins, SHEEN REAL ESTATE PROFESSIONALS, LLC. Stellar MLS
- $479,9003 bd2 ba1.2k sqft2940 47TH AVENUE S, ST PETERSBURG, FL 33712For SaleMLS ID #TB8544254, Son Vo, SMITH & ASSOCIATES REAL ESTATE. Stellar MLS
- $312,0002 bd2 ba1.8k sqft8162 TERRACE GARDEN DRIVE N #204, ST PETERSBURG, FL 33709For SaleMLS ID #A4678346, Karen Nasello, EXP REALTY LLC. Stellar MLS
- $490,0003 bd2 ba1.5k sqft1600 LORETTA AVENUE NW, LARGO, FL 33770For SaleMLS ID #TB8524077, Ena Ebanks, FUTURE HOME REALTY INC. Stellar MLS
- $510,0003 bd3 ba1.2k sqft6339 S LANSDALE CIRCLE, TAMPA, FL 33616For SaleMLS ID #TB8555945, Tony Baroni, KELLER WILLIAMS SUBURBAN TAMPA. Stellar MLS
- $509,9993 bd2 ba1.3k sqft583 LONGWOOD COURT, OLDSMAR, FL 34677For SaleMLS ID #W7890073, Bill Yingling, PA, LPT REALTY, LLC. Stellar MLS
- $569,4504 bd2 ba1.9k sqft12321 82ND AVE, SEMINOLE, FL 33772For SaleMLS ID #TB8538588, Charmaine Martinez, BHHS FLORIDA PROPERTIES GROUP. Stellar MLS
- $599,0003 bd2 ba1.5k sqft8253 137TH LANE, SEMINOLE, FL 33776For SaleMLS ID #TB8549940, Madison Cruz, REAL BROKER, LLC. Stellar MLS
- $409,9002 bd2 ba1.1k sqft643 SOUTHWEST BOULEVARD N, ST PETERSBURG, FL 33703For SaleMLS ID #TB8553219, Michelle O'Brien, BEACH TO BAY REALTY, INC.. Stellar MLS
- $499,9004 bd2 ba1.6k sqft2165 CAMPUS DRIVE, CLEARWATER, FL 33764For SaleMLS ID #TB8539186, Karina Furlin, PA, KELLER WILLIAMS REALTY- PALM HARBOR. Stellar MLS
- $487,9994 bd3 ba1.5k sqft712 S GLENWOOD AVENUE, CLEARWATER, FL 33756For SaleMLS ID #TB8503961, Peter Arner, COMPASS FLORIDA LLC. Stellar MLS
- $404,9003 bd2 ba1.3k sqft2489 58TH STREET N, ST PETERSBURG, FL 33710For SaleMLS ID #TB8513548, Jamie Jackson, EXP REALTY LLC. Stellar MLS
- $495,0003 bd2 ba1.7k sqft2069 KINGFISHER DRIVE, PALM HARBOR, FL 34683For SaleMLS ID #TB8537740, Christina Paolillo, CHARLES RUTENBERG REALTY INC. Stellar MLS
