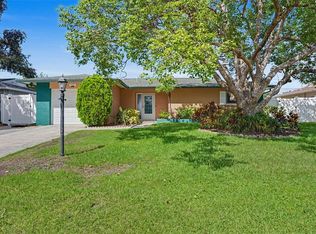
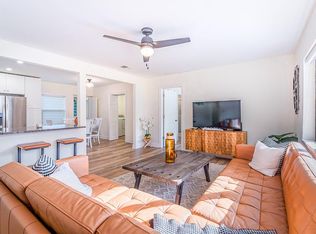
Welcome to Greenbriar! This 3BR/2BA Clearwater home offers a wonderful opportunity to enjoy an established neighborhood, a convenient location, and a true Florida lifestyle. With a comfortable floor plan and plenty of potential to make the space your own, this home is ready for its next chapter. One of the highlights of living in Greenbriar is the community itself. Residents have access to the Greenbriar Club and community center, featuring a heated swimming pool, fitness and recreation spaces, shuffleboard, and a variety of activities and gathering areas. It’s a great place to stay active, meet neighbors, or simply relax and enjoy the Florida sunshine. The location puts you close to so much of what makes this area desirable, including charming Downtown Dunedin, shopping, dining, parks, golf, and the beautiful Gulf beaches.
For sale
$478,900
2174 SCOTLAND DRIVE, CLEARWATER, FL 33763
3beds
1,587sqft
Single Family Residence
Built in 1971
6,835 Square Feet Lot
$460,000 Zestimate®
$302/sqft
$18/mo HOA
What's special
Heated swimming poolComfortable floor plan
- 11 days
- 329
- 27
Likely to sell faster than
Zillow last checked:
Listing updated:
Listed by:
Matt Vigh 727-278-5026,
THE VAULT REALTY 727-278-5026
Source: Stellar MLS,MLS#: TB8547369 Originating MLS: Suncoast Tampa
Facts & features
Interior
Bedrooms & bathrooms
- Bedrooms: 3
- Bathrooms: 2
- Full bathrooms: 2
Primary bedroom
- Features: Built-in Closet
- Level: First
- Area: 175.56 Square Feet
- Dimensions: 15.4x11.4
Bedroom 1
- Features: Built-in Closet
- Level: First
- Area: 176.85 Square Feet
- Dimensions: 13.1x13.5
Bedroom 3
- Features: Built-in Closet
- Level: First
- Area: 154 Square Feet
- Dimensions: 14x11
Primary bathroom
- Level: First
- Area: 55.86 Square Feet
- Dimensions: 4.9x11.4
Bathroom 1
- Level: First
- Area: 57.51 Square Feet
- Dimensions: 8.1x7.1
Bathroom 2
- Level: First
Dining room
- Level: First
- Area: 154 Square Feet
- Dimensions: 14x11
Foyer
- Level: First
- Area: 76.23 Square Feet
- Dimensions: 6.3x12.1
Kitchen
- Level: First
- Area: 162.27 Square Feet
- Dimensions: 14.11x11.5
Living room
- Level: First
- Area: 318.99 Square Feet
- Dimensions: 14.7x21.7
Heating
- Central, Electric
Cooling
- Central Air
Appliances
- Included: Dishwasher, Range, Refrigerator
- Laundry: Electric Dryer Hookup, Washer Hookup
Features
- Ceiling Fan(s), High Ceilings, Kitchen/Family Room Combo, L Dining, Open Floorplan, Primary Bedroom Main Floor, Smart Thermostat, Thermostat, Walk-In Closet(s)
- Flooring: Carpet, Laminate, Tile
- Has fireplace: No
Interior area
- Total structure area: 1,587
- Total interior livable area: 1,587 sqft
Video & virtual tour
Property
Parking
- Total spaces: 1
- Parking features: Driveway, Garage Door Opener, On Street
- Attached garage spaces: 1
- Has uncovered spaces: Yes
Features
- Levels: One
- Stories: 1
- Patio & porch: Front Porch, Patio
- Exterior features: Irrigation System, Private Mailbox
- Fencing: Fenced,Wood
Lot
- Size: 6,835 Square Feet
- Features: Landscaped
Details
- Additional structures: Shed(s), Storage
- Parcel number: 362815331810006050
- Zoning: R-3
- Special conditions: None
Construction
Type & style
- Home type: SingleFamily
- Architectural style: Ranch
- Property subtype: Single Family Residence
Materials
- Block, Concrete, Stucco
- Foundation: Slab
- Roof: Shingle
Condition
- New construction: No
- Year built: 1971
Utilities & green energy
- Sewer: Public Sewer
- Water: Public
- Utilities for property: BB/HS Internet Available, Cable Available, Electricity Connected, Phone Available, Public, Water Connected
Community & HOA
Community
- Features: Clubhouse, Fitness Center, Pool
- Pet fee: $0 monthly
- Subdivision: GREENBRIAR
HOA
- Has HOA: Yes
- Amenities included: Clubhouse, Fitness Center, Pool, Recreation Facilities, Shuffleboard Court
- HOA fee: $18 monthly
- HOA name: Greenbriar Club, Inc,
- HOA phone: 727-736-3448
Location
- Region: Clearwater
Financial & listing details
- Price per square foot: $302/sqft
- Tax assessed value: $388,881
- Annual tax amount: $134
- Date on market: 10/9/2026
- Cumulative days on market: 8 days
- Listing terms: Cash,Conventional,FHA,VA Loan
- Ownership: Fee Simple
- Total actual rent: 0
- Electric utility on property: Yes
- Road surface type: Paved, Asphalt, Concrete
Estimated market value
$460,000
$437,000 - $483,000
$2,543/mo
Price history
| Date | Event | Price |
|---|---|---|
| 10/9/2026 | Listed for sale | $478,900-3.3%$302/sqft |
Source:  Stellar MLS #TB8547369 Report a problem | ||
| 6/24/2025 | Listing removed | $3,000$2/sqft |
Source: Zillow Rentals Report a problem | ||
| 6/20/2025 | Listed for rent | $3,000$2/sqft |
Source: Zillow Rentals Report a problem | ||
| 6/5/2025 | Listing removed | $495,000$312/sqft |
Source: Stellar MLS #TB8377437 Report a problem | ||
| 4/28/2025 | Listed for sale | $495,000+11.2%$312/sqft |
Source: Stellar MLS #TB8377437 Report a problem | ||
| 4/12/2023 | Sold | $445,000+3.5%$280/sqft |
Source: Public Record Report a problem | ||
| 3/5/2023 | Pending sale | $430,000$271/sqft |
Source: Stellar MLS #O6094206 Report a problem | ||
| 3/2/2023 | Listed for sale | $430,000+48.5%$271/sqft |
Source: Stellar MLS #O6094206 Report a problem | ||
| 11/18/2022 | Sold | $289,500+246.7%$182/sqft |
Source: Public Record Report a problem | ||
| 5/16/1997 | Sold | $83,500$53/sqft |
Source: Public Record Report a problem | ||
Public tax history
| Year | Property taxes | Tax assessment |
|---|---|---|
| 2025 | $134 -97.7% | $384,078 +2.9% |
| 2024 | $5,812 +13.5% | $373,254 +32.5% |
| 2023 | $5,119 +303.1% | $281,698 +164.3% |
| 2022 | $1,270 -0.8% | $106,569 +3% |
| 2021 | $1,280 -1.2% | $103,465 +1.4% |
| 2020 | $1,296 +1.9% | $102,036 +2.3% |
| 2019 | $1,272 | $99,742 +1.9% |
| 2018 | $1,272 +1.3% | $97,882 +2.1% |
| 2017 | $1,256 +3.3% | $95,869 +2.1% |
| 2016 | $1,215 -1.4% | $93,897 +0.7% |
| 2015 | $1,232 +1% | $93,244 +0.8% |
| 2014 | $1,220 -0.9% | $92,504 +1.5% |
| 2013 | $1,231 +13.6% | $91,137 +1.7% |
| 2012 | $1,084 | $89,614 -4.1% |
| 2011 | -- | $93,445 +1% |
| 2010 | -- | $92,561 +2.7% |
| 2009 | -- | $90,128 +0.1% |
| 2008 | $947 | $90,038 +3% |
| 2007 | -- | $87,416 -35.4% |
| 2005 | -- | $135,300 +15.5% |
| 2004 | $1,243 +2.3% | $117,100 +7.7% |
| 2003 | $1,215 +8.1% | $108,700 +14.7% |
| 2002 | $1,124 | $94,800 +13.5% |
| 2001 | $1,124 +6.1% | $83,500 +5.4% |
| 2000 | $1,059 | $79,200 |
Find assessor info on the county website
Monthly payment
Est. payment
Payment breakdown
Explore the cost of this home by adjusting the details. Changes won't be saved.Climate risks
Neighborhood: 33763
Nearby schools
Schools provided by the listing agent
- Elementary: Garrison-Jones Elementary-PN
- Middle: Safety Harbor Middle-PN
- High: Dunedin High-PN
Source: Stellar MLS. This data may not be complete. We recommend contacting the local school district to confirm school assignments for this home.


Similar homes
- $399,9003 bd2 ba1.3k sqft2061 FAIR OAK DRIVE, CLEARWATER, FL 33763For Sale
 MLS ID #TB8522318, Jeffrey Borham, PA, EXP REALTY LLC. Stellar MLS
- $499,9004 bd2 ba1.6k sqft2165 CAMPUS DRIVE, CLEARWATER, FL 33764For Sale
 MLS ID #TB8539186, Karina Furlin, PA, KELLER WILLIAMS REALTY- PALM HARBOR. Stellar MLS
- $487,9994 bd3 ba1.5k sqft712 S GLENWOOD AVENUE, CLEARWATER, FL 33756For Sale
 MLS ID #TB8503961, Peter Arner, COMPASS FLORIDA LLC. Stellar MLS
- $449,9004 bd2 ba1.6k sqft1344 SPRINGDALE STREET, CLEARWATER, FL 33755For Sale
 MLS ID #N6145451, Garrett Sedlacek, KELLER WILLIAMS ON THE WATER S. Stellar MLS
- $434,0003 bd2 ba1.7k sqft305 BAKER AVENUE, CLEARWATER, FL 33755For SaleMLS ID #TB8544844, Lecia Kronberg, COLDWELL BANKER REALTY. Stellar MLS
- $477,8003 bd2 ba1.6k sqft1636 LEISURE DRIVE, CLEARWATER, FL 33756For SaleMLS ID #TB8515065, Kerryn Ellson, COASTAL PROPERTIES GROUP INTERNATIONAL. Stellar MLS
- $565,0004 bd2 ba2.2k sqft1846 ELMHURST DRIVE, CLEARWATER, FL 33765For SaleMLS ID #TB8508971, Ava Dixon, DALTON WADE INC. Stellar MLS
- $425,0003 bd2 ba1.3k sqft961 LEXINGTON DRIVE, DUNEDIN, FL 34698For SaleMLS ID #TB8512558, Jeffrey Borham, PA, EXP REALTY LLC. Stellar MLS
- $559,0003 bd2 ba2k sqft1948 BYRAM DRIVE, CLEARWATER, FL 33755For SaleMLS ID #TB8516056, Mark Longenecker, FUTURE HOME REALTY INC. Stellar MLS
- $529,0003 bd2 ba1.7k sqft1794 SANTA BARBARA DRIVE, DUNEDIN, FL 34698For SaleMLS ID #TB8501608, Andrea Valdes, PREMIER SOTHEBY'S INTL REALTY. Stellar MLS
- $420,0002 bd2 ba1.1k sqft96 NEW YORK AVENUE, DUNEDIN, FL 34698For SaleMLS ID #TB8519073, Stephanie Schwartz, GREAT WESTERN REALTY. Stellar MLS
- $459,9003 bd2 ba1.3k sqft9029 LEISURE LANE N, LARGO, FL 33773For SaleMLS ID #TB8543048, Debbie Jackson, ACTION REALTY OF TAMPA BAY INC. Stellar MLS
- $420,0003 bd1 ba1.2k sqft2941 BAY VIEW DRIVE, SAFETY HARBOR, FL 34695For SaleMLS ID #TB8542181, Scarleth Johnson, KELLER WILLIAMS REALTY- PALM HARBOR. Stellar MLS
- $394,9993 bd2 ba1.3k sqft1257 FRANKLIN STREET, CLEARWATER, FL 33756For SaleMLS ID #TB8520149, Michelle Leibold, LPT REALTY, LLC. Stellar MLS
- $550,0003 bd2 ba1.2k sqft1405 TEMPLE STREET, CLEARWATER, FL 33756For SaleMLS ID #TB8526937, Rene Parra, DALTON WADE INC. Stellar MLS
- $495,0003 bd2 ba1.7k sqft8404 FLAGSTONE DRIVE, TAMPA, FL 33615For SaleMLS ID #TB8536891, Leah King, LPT REALTY, LLC. Stellar MLS
- $449,9004 bd2 ba1.4k sqft8845 AUBURN WAY, TAMPA, FL 33615For SaleMLS ID #TB8546890, Alba Alzate, NOVA HOME REALTY LLC. Stellar MLS
- $574,9003 bd2 ba2.2k sqft971 CORTLAND WAY, PALM HARBOR, FL 34683For SaleMLS ID #TB8548247, William Wargin PLLC, BETTER HOMES AND GARDENS REAL ESTATE ATCHLEY PROPE. Stellar MLS
- $490,0003 bd2 ba1.5k sqft1600 LORETTA AVENUE NW, LARGO, FL 33770For SaleMLS ID #TB8524077, Ena Ebanks, FUTURE HOME REALTY INC. Stellar MLS
- $450,0004 bd2 ba1.8k sqft3022 JACKSON DRIVE, HOLIDAY, FL 34691For SaleMLS ID #TB8487847, William Perez, LPT REALTY, LLC. Stellar MLS
