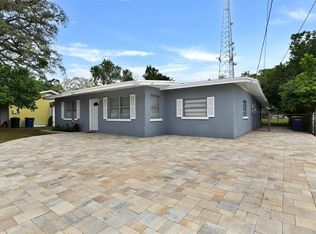
Welcome to 305 Baker Avenue—a turnkey, high-and-dry sanctuary set on nearly a quarter-acre in Clearwater’s established Grand View Terrace. Being sold fully furnished, this versatile 3-bedroom, 2-bathroom home offers immediate occupancy for owner-occupants or a seamless, revenue-ready opportunity for investors! The light-filled, open-concept floor plan features easy-care wood laminate and vinyl plank flooring, cedar-lined walk-in closets, and an expansive dining space complete with a fixed counter-height bar and large dining table. A sunlit rear bonus space, currently configured as a 4th guest bedroom with its own private exterior entry, can easily function as a home office, gym, or be transitioned back into a traditional Florida room. Capital improvements bring complete peace of mind: 2019 HVAC with Nest thermostat, an upgraded electrical panel, and comprehensive storm protection including front roll-down shutters and rear galvanized panels. Step outside into your private, fully fenced backyard oasis featuring a massive 20x30 concrete pad, custom pergola, fire pit area, playset, and low-maintenance Florida-friendly landscaping fed by cost-saving reclaimed water. Unbeatable location—just 10 minutes to world-famous Clearwater Beach, minutes to Belleair Country Club, vibrant downtown Dunedin, and effortless commutes to both TPA and PIE airports! Call list agent for more information on STR financials for this property.
For sale
Price cut: $5K (10/5)
$434,000
305 BAKER AVENUE, CLEARWATER, FL 33755
3beds
1,732sqft
Single Family Residence
Built in 1952
9,640 Square Feet Lot
$-- Zestimate®
$251/sqft
$-- HOA
What's special
Fully furnishedCedar-lined walk-in closetsSunlit rear bonus spaceLight-filled open-concept floor planNearly a quarter-acreFire pit areaLarge dining table
- 45 days
- 552
- 40
Likely to sell faster than
Zillow last checked:
Listing updated:
Listed by:
Lecia Kronberg 727-465-3006,
COLDWELL BANKER REALTY 727-822-9111
Source: Stellar MLS,MLS#: TB8544844 Originating MLS: Suncoast Tampa
Originating MLS: Suncoast Tampa
Facts & features
Interior
Bedrooms & bathrooms
- Bedrooms: 3
- Bathrooms: 2
- Full bathrooms: 2
Primary bedroom
- Features: Walk-In Closet(s)
- Level: First
- Area: 192 Square Feet
- Dimensions: 12x16
Bedroom 2
- Features: Built-in Closet
- Level: First
- Area: 144 Square Feet
- Dimensions: 12x12
Bedroom 3
- Features: Storage Closet
- Level: First
- Area: 168 Square Feet
- Dimensions: 12x14
Bedroom 4
- Features: Storage Closet
- Level: First
- Area: 182 Square Feet
- Dimensions: 13x14
Dining room
- Level: First
- Area: 100 Square Feet
- Dimensions: 10x10
Kitchen
- Level: First
- Area: 81 Square Feet
- Dimensions: 9x9
Laundry
- Level: First
- Area: 80 Square Feet
- Dimensions: 8x10
Living room
- Level: First
- Area: 276 Square Feet
- Dimensions: 12x23
Heating
- Electric
Cooling
- Central Air
Appliances
- Included: Dishwasher, Dryer, Electric Water Heater, Freezer, Microwave, Range, Refrigerator, Washer
- Laundry: Inside
Features
- Ceiling Fan(s), Primary Bedroom Main Floor, Split Bedroom, Thermostat
- Flooring: Ceramic Tile, Vinyl
- Doors: French Doors
- Windows: Window Treatments
- Has fireplace: No
- Furnished: Yes
Interior area
- Total structure area: 1,732
- Total interior livable area: 1,732 sqft
Video & virtual tour
Property
Parking
- Total spaces: 1
- Parking features: Garage - Attached
- Attached garage spaces: 1
Features
- Levels: One
- Stories: 1
- Patio & porch: Covered, Front Porch, Patio
- Exterior features: Fire Pit, Playground, Private Yard, Sidewalk
- Fencing: Wood
Lot
- Size: 9,640 Square Feet
- Residential vegetation: Mature Landscaping, Trees/Landscaped
Details
- Parcel number: 112915328500000790
- Special conditions: None
Construction
Type & style
- Home type: SingleFamily
- Architectural style: Ranch
- Property subtype: Single Family Residence
Materials
- Block, Concrete
- Foundation: Slab
- Roof: Shingle
Condition
- New construction: No
- Year built: 1952
Utilities & green energy
- Sewer: Public Sewer
- Water: Public
- Utilities for property: BB/HS Internet Available, Cable Connected, Electricity Connected, Public, Sewer Connected, Water Connected
Community & HOA
Community
- Pet fee: $0 monthly
- Subdivision: GRAND VIEW TERRACE
HOA
- Has HOA: No
Location
- Region: Clearwater
Financial & listing details
- Price per square foot: $251/sqft
- Tax assessed value: $398,035
- Annual tax amount: $7,703
- Date on market: 9/2/2026
- Cumulative days on market: 46 days
- Listing terms: Cash,Conventional,FHA,VA Loan
- Ownership: Fee Simple
- Total actual rent: 0
- Electric utility on property: Yes
- Road surface type: Asphalt, Paved
Estimated market value
Not available
Estimated sales range
Not available
Not available
Price history
| Date | Event | Price |
|---|---|---|
| 10/5/2026 | Price change | $434,000-1.1%$251/sqft |
Source:  Stellar MLS #TB8544844 Report a problem Stellar MLS #TB8544844 Report a problem | ||
| 9/2/2026 | Listed for sale | $439,000-3.3%$253/sqft |
Source: Stellar MLS #TB8544844 Report a problem | ||
| 7/1/2026 | Listing removed | $454,000$262/sqft |
Source: Stellar MLS #TB8491981 Report a problem | ||
| 6/4/2026 | Price change | $454,000-1.1%$262/sqft |
Source: Stellar MLS #TB8491981 Report a problem | ||
| 4/27/2026 | Price change | $459,000-2.1%$265/sqft |
Source: Stellar MLS #TB8491981 Report a problem | ||
| 3/31/2026 | Listed for sale | $469,000+47%$271/sqft |
Source: Stellar MLS #TB8491981 Report a problem | ||
| 12/11/2024 | Listing removed | $319,000-10.1%$184/sqft |
Source: Stellar MLS #U8143570 Report a problem | ||
| 12/11/2023 | Listing removed | -- |
Source: Stellar MLS #U8143570 Report a problem | ||
| 12/13/2021 | Sold | $355,000+11.3%$205/sqft |
Source: Public Record Report a problem | ||
| 11/21/2021 | Pending sale | $319,000$184/sqft |
Source: Stellar MLS #U8143570 Report a problem | ||
| 11/18/2021 | Listed for sale | $319,000+30.2%$184/sqft |
Source: Stellar MLS #U8143570 Report a problem | ||
| 5/22/2019 | Sold | $245,000$141/sqft |
Source: Public Record Report a problem | ||
| 4/17/2019 | Pending sale | $245,000$141/sqft |
Source: Coldwell Banker Residential Real Estate - Palm Harbor #U8033879 Report a problem | ||
| 4/13/2019 | Price change | $245,000+4.3%$141/sqft |
Source: COLDWELL BANKER RESIDENTIAL #U8033879 Report a problem | ||
| 3/23/2019 | Pending sale | $235,000$136/sqft |
Source: Coldwell Banker Residential Real Estate - Palm Harbor #U8033879 Report a problem | ||
| 3/17/2019 | Price change | $235,000-4.1%$136/sqft |
Source: Coldwell Banker Residential Real Estate - Palm Harbor #U8033879 Report a problem | ||
| 3/6/2019 | Listed for sale | $245,000$141/sqft |
Source: Coldwell Banker Residential Real Estate - Palm Harbor #U8033879 Report a problem | ||
| 2/24/2019 | Pending sale | $245,000$141/sqft |
Source: Coldwell Banker Residential Real Estate - Palm Harbor #U8033879 Report a problem | ||
| 2/15/2019 | Listed for sale | $245,000+122.7%$141/sqft |
Source: COLDWELL BANKER RESIDENTIAL #U8033879 Report a problem | ||
| 4/30/2012 | Sold | $110,000-4.3%$64/sqft |
Source: Stellar MLS #U7536586 Report a problem | ||
| 3/17/2012 | Price change | $115,000+9.5%$66/sqft |
Source: Lombardi Real Estate & Apprais #U7536586 Report a problem | ||
| 1/25/2012 | Listed for sale | $105,000$61/sqft |
Source: Lombardi Real Estate & Apprais #U7536586 Report a problem | ||
Public tax history
| Year | Property taxes | Tax assessment |
|---|---|---|
| 2025 | $7,703 +9.5% | $398,035 +7.5% |
| 2024 | $7,033 +4.3% | $370,262 +10% |
| 2023 | $6,742 +13.6% | $336,602 +10% |
| 2022 | $5,934 | $306,002 +33.7% |
| 2021 | -- | $228,934 -2.4% |
| 2020 | -- | $234,523 +140.7% |
| 2019 | $1,150 | $97,451 +1.9% |
| 2018 | $1,150 +2.4% | $95,634 +2.1% |
| 2017 | $1,123 +7.1% | $93,667 +2.1% |
| 2016 | $1,048 -1.6% | $91,740 +0.7% |
| 2015 | $1,064 +0.9% | $91,102 +0.8% |
| 2014 | $1,054 +1.3% | $90,379 +1.5% |
| 2013 | $1,041 -43.6% | $89,043 +3.7% |
| 2012 | $1,844 | $85,851 -18.8% |
| 2011 | -- | $105,754 +14.8% |
| 2010 | -- | $92,116 +2.7% |
| 2009 | -- | $89,694 +0.1% |
| 2008 | $1,008 | $89,604 +3% |
| 2007 | -- | $86,994 -44.2% |
| 2005 | -- | $155,800 +6.6% |
| 2004 | $1,263 +2.3% | $146,200 +25.8% |
| 2003 | $1,235 +5.9% | $116,200 +15.6% |
| 2002 | $1,166 | $100,500 +4.5% |
| 2001 | $1,166 +5% | $96,200 +9.9% |
| 2000 | $1,111 | $87,500 |
Find assessor info on the county website
Monthly payment
Est. payment
Payment breakdown
Explore the cost of this home by adjusting the details. Changes won't be saved.Climate risks
Neighborhood: Grandview Terrace
Nearby schools
Schools provided by the listing agent
- Elementary: Skycrest Elementary-PN
- Middle: Dunedin Highland Middle-PN
- High: Clearwater High-PN
Source: Stellar MLS. This data may not be complete. We recommend contacting the local school district to confirm school assignments for this home.
Similar homes
- $449,9004 bd2 ba1.6k sqft1344 SPRINGDALE STREET, CLEARWATER, FL 33755For Sale
 MLS ID #N6145451, Garrett Sedlacek, KELLER WILLIAMS ON THE WATER S. Stellar MLS
 - $419,0003 bd2 ba1.3k sqft1491 HUNT LANE, CLEARWATER, FL 33764For Sale
 MLS ID #TB8555112, Matthew Kallenbach, LPT REALTY, LLC.. Stellar MLS
 - $394,7003 bd3 ba1.8k sqft1182 NORWOOD AVENUE, CLEARWATER, FL 33756For Sale
 MLS ID #TB8437143, Michelle Rinello, BHHS FLORIDA PROPERTIES GROUP. Stellar MLS
 - $399,9003 bd2 ba1.3k sqft1224 BELLEVUE BOULEVARD, CLEARWATER, FL 33756For Sale
 MLS ID #TB8508589, Denise Doone, DALTON WADE INC. Stellar MLS
 - $394,9993 bd2 ba1.3k sqft1257 FRANKLIN STREET, CLEARWATER, FL 33756For SaleMLS ID #TB8520149, Michelle Leibold, LPT REALTY, LLC. Stellar MLS
- $390,0003 bd2 ba1k sqft1253 UNION STREET, CLEARWATER, FL 33755For SaleMLS ID #TB8520793, Jake Yencarelli, KELLER WILLIAMS REALTY- PALM HARBOR. Stellar MLS
- $320,0003 bd2 ba1.2k sqft1135 FAIRMONT STREET, CLEARWATER, FL 33755For SaleMLS ID #TB8518753, Jane Federoff, LAWYERS REAL ESTATE BROKERAGE. Stellar MLS
- $399,9003 bd2 ba1.2k sqft407 OCEAN COURT, LARGO, FL 33756For SaleMLS ID #TB8547568, Beth Cupari, COASTAL PROPERTIES GROUP INTER. Stellar MLS
- $620,0003 bd3 ba1.5k sqft1161 SEDEEVA STREET, CLEARWATER, FL 33755For SaleMLS ID #TB8543435, Eamon Bolten, COASTAL PROPERTIES GROUP. Stellar MLS
- $415,0003 bd2 ba1.5k sqft2159 GREENBRIAR BOULEVARD, CLEARWATER, FL 33763For SaleMLS ID #TB8520152, Andrew Duncan, LPT REALTY LLC. Stellar MLS
- $460,0003 bd2 ba1.3k sqft1623 SAN MATEO DRIVE, DUNEDIN, FL 34698For SaleMLS ID #TB8542065, Jennifer Patterson, DALTON WADE INC. Stellar MLS
- $430,0002 bd2 ba1.1k sqft96 NEW YORK AVENUE, DUNEDIN, FL 34698For SaleMLS ID #TB8519073, Stephanie Schwartz, GREAT WESTERN REALTY. Stellar MLS
- $399,9003 bd2 ba1.3k sqft2061 FAIR OAK DRIVE, CLEARWATER, FL 33763For SaleMLS ID #TB8522318, Jeffrey Borham, PA, EXP REALTY LLC. Stellar MLS
- $425,0003 bd2 ba1.3k sqft961 LEXINGTON DRIVE, DUNEDIN, FL 34698For SaleMLS ID #TB8512558, Jeffrey Borham, PA, EXP REALTY LLC. Stellar MLS
- $415,0003 bd2 ba1.3k sqft1516 ADELE PLACE, LARGO, FL 33770For SaleMLS ID #TB8534025, Bob Dean, CENTURY 21 BEGGINS. Stellar MLS
- $477,8003 bd2 ba1.6k sqft1636 LEISURE DRIVE, CLEARWATER, FL 33756For SaleMLS ID #TB8515065, Kerryn Ellson, COASTAL PROPERTIES GROUP INTERNATIONAL. Stellar MLS
- $434,9003 bd2 ba1.3k sqft8037 POWDER HORN CIRCLE, LARGO, FL 33773For SaleMLS ID #TB8543900, Brunilda Finehirsh, FINEHIRSH REALTY POWERED BY SELLSTATE. Stellar MLS
- $459,0003 bd2 ba1.4k sqft1150 BROOK DRIVE W, DUNEDIN, FL 34698For SaleMLS ID #TB8534024, Darlene Sheets, FUTURE HOME REALTY INC. Stellar MLS
- $359,9002 bd1 ba1.3k sqft1512 LIME STREET, CLEARWATER, FL 33756For SaleMLS ID #A4703848, Cliff Glansen, FLATFEE.COM. Stellar MLS
- $394,0003 bd1 ba1.1k sqft953 CEDARWOOD AVENUE, DUNEDIN, FL 34698For SaleMLS ID #W7890021, Joshua Miller, REALTY EXECUTIVES AMERICA INC. Stellar MLS
