Welcome to 1135 Fairmont Street, a beautifully maintained Clearwater residence offering comfort, value, and peace of mind. Situated on an oversized lot, this 3-bedroom, 2-bath home features a functional floor plan, spacious living areas, and a large backyard with plenty of room to enjoy Florida's outdoor lifestyle. Recent improvements provide added confidence for future homeowners, including a newer roof and upgraded insulation completed through a Duke Energy program, enhancing the home's overall efficiency and comfort. The current owners have also taken the proactive step of obtaining a seller's home inspection, which came back with favorable results, offering buyers additional assurance and demonstrating the pride of ownership found throughout the property. Inside, you'll find an inviting layout filled with natural light, comfortable living spaces, and a move-in-ready atmosphere. The expansive lot provides ample space for outdoor entertaining, gardening, recreation, or future enhancements. For added convenience and security, the home includes an existing security camera system that will convey with the property. Outdoor enthusiasts will appreciate the home's close proximity to the Pinellas Trail, providing easy access to miles of scenic pathways perfect for walking, jogging, cycling, and exploring all that the area has to offer. Conveniently located near shopping, dining, parks, major roadways, Downtown Clearwater, Downtown Dunedin, and the world-famous Gulf beaches, this property offers an exceptional combination of location, comfort, and value. Whether you're searching for a primary residence, seasonal getaway, or investment opportunity, this Clearwater gem is ready to impress. Schedule your private showing today and discover everything 1135 Fairmont Street has to offer.
For sale
Price increase: $20K (8/5)
$320,000
1135 FAIRMONT STREET, CLEARWATER, FL 33755
3beds
1,269sqft
Single Family Residence
Built in 1951
10,006 Square Feet Lot
$313,800 Zestimate®
$252/sqft
$-- HOA
What's special
Functional floor planComfortable living spacesOversized lotNewer roofUpgraded insulationMove-in-ready atmosphere
- 75 days
- 645
- 28
Likely to sell faster than
Zillow last checked:
Listing updated:
Listed by:
Jane Federoff 727-281-5995,
LAWYERS REAL ESTATE BROKERAGE 321-951-7077
Source: Stellar MLS,MLS#: TB8518753 Originating MLS: Suncoast Tampa
Originating MLS: Suncoast Tampa
Facts & features
Interior
Bedrooms & bathrooms
- Bedrooms: 3
- Bathrooms: 2
- Full bathrooms: 2
Primary bedroom
- Features: Built-in Closet
- Level: First
- Area: 130 Square Feet
- Dimensions: 13x10
Bedroom 2
- Features: Built-in Closet
- Level: First
- Area: 110 Square Feet
- Dimensions: 11x10
Bedroom 3
- Features: Built-in Closet
- Level: First
Primary bathroom
- Features: Built-in Closet
- Level: First
Dining room
- Level: First
- Area: 156 Square Feet
- Dimensions: 13x12
Kitchen
- Level: First
- Area: 88 Square Feet
- Dimensions: 11x8
Living room
- Level: First
- Area: 216 Square Feet
- Dimensions: 18x12
Heating
- Central
Cooling
- Central Air
Appliances
- Included: Dishwasher, Range, Refrigerator
- Laundry: Other
Features
- Ceiling Fan(s)
- Flooring: Other
- Has fireplace: No
Interior area
- Total structure area: 1,269
- Total interior livable area: 1,269 sqft
Property
Features
- Levels: One
- Stories: 1
- Exterior features: Other
Lot
- Size: 10,006 Square Feet
- Dimensions: 100 x 100
Details
- Parcel number: 102915268920020050
- Special conditions: None
Construction
Type & style
- Home type: SingleFamily
- Property subtype: Single Family Residence
Materials
- Block
- Foundation: Slab
- Roof: Shingle
Condition
- New construction: No
- Year built: 1951
Utilities & green energy
- Electric: Photovoltaics Seller Owned
- Sewer: Public Sewer
- Water: Public
- Utilities for property: Cable Available, Electricity Available
Green energy
- Energy generation: Solar
Community & HOA
Community
- Security: Security System Owned
- Pet fee: $0 monthly
- Subdivision: FAIRMONT SUB
HOA
- Has HOA: No
Location
- Region: Clearwater
Financial & listing details
- Price per square foot: $252/sqft
- Tax assessed value: $246,466
- Annual tax amount: $4,770
- Date on market: 6/24/2026
- Cumulative days on market: 70 days
- Listing terms: Cash,Conventional,FHA,VA Loan
- Ownership: Fee Simple
- Total actual rent: 0
- Electric utility on property: Yes
- Road surface type: Asphalt
Estimated market value
$313,800
$298,000 - $329,000
$2,560/mo
Price history
| Date | Event | Price |
|---|---|---|
| 8/5/2026 | Price change | $320,000+6.7%$252/sqft |
Source:  Stellar MLS #TB8518753 Report a problem Stellar MLS #TB8518753 Report a problem | ||
| 6/24/2026 | Listed for sale | $300,000+25%$236/sqft |
Source: Stellar MLS #TB8518753 Report a problem | ||
| 1/17/2025 | Sold | $240,000-4%$189/sqft |
Source: Stellar MLS #U8244897 Report a problem | ||
| 11/15/2024 | Pending sale | $249,900$197/sqft |
Source: Stellar MLS #U8244897 Report a problem | ||
| 9/21/2024 | Listed for sale | $249,900$197/sqft |
Source: Stellar MLS #U8244897 Report a problem | ||
| 9/13/2024 | Pending sale | $249,900$197/sqft |
Source: Stellar MLS #U8244897 Report a problem | ||
| 9/11/2024 | Listed for sale | $249,900$197/sqft |
Source: Stellar MLS #U8244897 Report a problem | ||
| 8/30/2024 | Pending sale | $249,900$197/sqft |
Source: Stellar MLS #U8244897 Report a problem | ||
| 8/27/2024 | Price change | $249,900-11.7%$197/sqft |
Source: Stellar MLS #U8244897 Report a problem | ||
| 8/23/2024 | Listed for sale | $282,900$223/sqft |
Source: Stellar MLS #U8244897 Report a problem | ||
| 8/20/2024 | Pending sale | $282,900$223/sqft |
Source: Stellar MLS #U8244897 Report a problem | ||
| 8/5/2024 | Price change | $282,900-4.4%$223/sqft |
Source: Stellar MLS #U8244897 Report a problem | ||
| 7/28/2024 | Price change | $295,900-0.7%$233/sqft |
Source: Stellar MLS #U8244897 Report a problem | ||
| 7/18/2024 | Price change | $297,900-0.7%$235/sqft |
Source: Stellar MLS #U8244897 Report a problem | ||
| 7/4/2024 | Price change | $299,900-4.5%$236/sqft |
Source: Stellar MLS #U8244897 Report a problem | ||
| 6/25/2024 | Listed for sale | $313,900-1.8%$247/sqft |
Source: Stellar MLS #U8244897 Report a problem | ||
| 6/21/2024 | Sold | $319,500+1.1%$252/sqft |
Source: Public Record Report a problem | ||
| 6/17/2024 | Price change | $315,900-0.6%$249/sqft |
Source: Stellar MLS #U8244897 Report a problem | ||
| 6/11/2024 | Price change | $317,900-0.6%$251/sqft |
Source: Stellar MLS #U8244897 Report a problem | ||
| 6/1/2024 | Listed for sale | $319,900+101.2%$252/sqft |
Source: Stellar MLS #U8244897 Report a problem | ||
| 3/4/2024 | Listing removed | -- |
Source: Zillow Rentals Report a problem | ||
| 2/26/2024 | Price change | $2,265-2.6%$2/sqft |
Source: Zillow Rentals Report a problem | ||
| 2/19/2024 | Price change | $2,325-1.9%$2/sqft |
Source: Zillow Rentals Report a problem | ||
| 2/9/2024 | Price change | $2,370-2.1%$2/sqft |
Source: Zillow Rentals Report a problem | ||
| 1/29/2024 | Price change | $2,420-2%$2/sqft |
Source: Zillow Rentals Report a problem | ||
| 1/19/2024 | Listed for rent | $2,470$2/sqft |
Source: Zillow Rentals Report a problem | ||
| 1/21/2022 | Listing removed | -- |
Source: Zillow Rental Network Premium Report a problem | ||
| 12/12/2019 | Sold | $159,000+165%$125/sqft |
Source: Public Record Report a problem | ||
| 5/2/2018 | Sold | $60,000+42.9%$47/sqft |
Source: Public Record Report a problem | ||
| 12/19/2014 | Sold | $42,000$33/sqft |
Source: Stellar MLS #U7588385 Report a problem | ||
Public tax history
| Year | Property taxes | Tax assessment |
|---|---|---|
| 2025 | $4,770 +3.1% | $246,466 +7.6% |
| 2024 | $4,628 +15.3% | $229,074 +10% |
| 2023 | $4,014 +4.8% | $208,249 +5.4% |
| 2022 | $3,832 +30.8% | $197,588 +42.3% |
| 2021 | $2,929 +12.7% | $138,895 +10% |
| 2020 | $2,599 +54.4% | $126,268 +55.7% |
| 2019 | $1,684 | $81,107 +98.7% |
| 2018 | $1,684 +409.1% | $40,811 +2.1% |
| 2017 | $331 -11.5% | $39,972 -7.1% |
| 2016 | $374 -0.5% | $43,040 +0.7% |
| 2015 | $376 +137.5% | $42,741 +29.8% |
| 2014 | $158 +5.8% | $32,939 +1.5% |
| 2013 | $149 +8.5% | $32,452 +1.7% |
| 2012 | $138 | $31,910 -2% |
| 2011 | -- | $32,564 +1.5% |
| 2010 | -- | $32,083 +2.7% |
| 2009 | -- | $31,240 +0.1% |
| 2008 | $126 | $31,209 +3% |
| 2007 | -- | $30,300 -65.3% |
| 2005 | -- | $87,200 +38.6% |
| 2004 | $67 +20.2% | $62,900 +41.7% |
| 2003 | $55 +71.3% | $44,400 +6.2% |
| 2002 | $32 | $41,800 -1.2% |
| 2001 | $32 +100.9% | $42,300 +32.2% |
| 2000 | $16 | $32,000 |
Find assessor info on the county website
Monthly payment
Est. payment
Payment breakdown
Explore the cost of this home by adjusting the details. Changes won't be saved.Climate risks
Neighborhood: North Greenwood
Nearby schools
Schools provided by the listing agent
- Elementary: Sandy Lane Elementary-PN
- Middle: Dunedin Highland Middle-PN
- High: Clearwater High-PN
Source: Stellar MLS. This data may not be complete. We recommend contacting the local school district to confirm school assignments for this home.
Similar homes
- $339,8003 bd2 ba1.3k sqft1234 FORREST HILL DRIVE, CLEARWATER, FL 33756For Sale
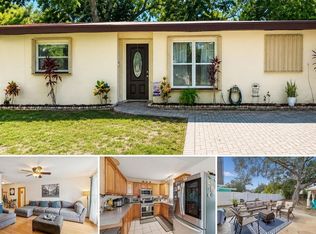
 MLS ID #TB8475745, Yainys ECHEVARRIA SAMADA, B&Y REALTY GROUP LLC. Stellar MLS
 - $439,0004 bd2 ba1.7k sqft305 BAKER AVENUE, CLEARWATER, FL 33755For Sale
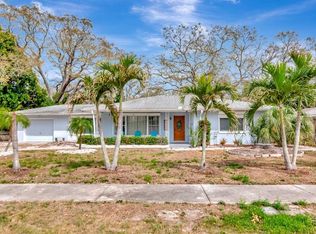 MLS ID #TB8544844, Lecia Kronberg, COLDWELL BANKER REALTY. Stellar MLS
 - $407,0003 bd2 ba1.3k sqft416 N WASHINGTON AVENUE, CLEARWATER, FL 33755For Sale
 MLS ID #TB8507652, Michael Feola, CENTURY 21 BEGGINS ENTERPRISES. Stellar MLS
 - $375,0002 bd1 ba1k sqft2025 PLAZA DOLORES, CLEARWATER, FL 33755For Sale
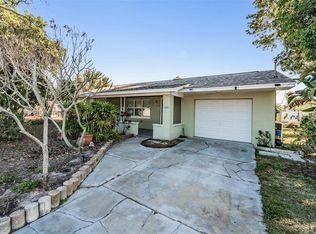 MLS ID #TB8460060, Sheena Hunter, BILTMORE GROUP INC. Stellar MLS
 - $295,0003 bd2 ba1.4k sqft803 FAIRWOOD LANE, CLEARWATER, FL 33759For SaleMLS ID #TB8545323, Gary Ubaldini, KELLER WILLIAMS REALTY- PALM HARBOR. Stellar MLS
- $329,0003 bd2 ba1.3k sqft900 BEVERLY AVENUE, LARGO, FL 33770For SaleMLS ID #TB8524897, Josh Neighoff, EXP REALTY LLC. Stellar MLS
- $449,0003 bd2 ba1.5k sqft1223 UNION STREET, CLEARWATER, FL 33755For SaleMLS ID #TB8510309, Michael Cinquemano, Jr., MIHARA & ASSOCIATES INC.. Stellar MLS
- $375,0004 bd3 ba1.4k sqft1807 CARLTON DRIVE, CLEARWATER, FL 33759For SaleMLS ID #TB8531802, Ashley Dougherty, FLORIDA DRIVEN REAL ESTATE. Stellar MLS
- $409,9003 bd2 ba1.3k sqft1224 BELLEVUE BOULEVARD, CLEARWATER, FL 33756For SaleMLS ID #TB8508589, Denise Doone, DALTON WADE INC. Stellar MLS
- $379,9003 bd2 ba1.3k sqft611 11TH STREET NW, LARGO, FL 33770For SaleMLS ID #TB8490715, Jason Gernat, ENGEL & VOLKERS BELLEAIR. Stellar MLS
- $350,0003 bd1 ba1.1k sqft8685 MAGNOLIA DRIVE, SEMINOLE, FL 33777For SaleMLS ID #TB8519059, Anne Januario, BHHS FLORIDA PROPERTIES GROUP. Stellar MLS
- $329,9002 bd1 ba704 sqft10664 STARKEY ROAD, SEMINOLE, FL 33777For SaleMLS ID #TB8534478, Whitney Taphorn, CHARLES RUTENBERG REALTY INC. Stellar MLS
- $465,0002 bd2 ba1.1k sqft96 NEW YORK AVENUE, DUNEDIN, FL 34698For SaleMLS ID #TB8519073, Stephanie Schwartz, GREAT WESTERN REALTY. Stellar MLS
- $344,9003 bd1 ba1.5k sqft415 MAPLEWOOD CIRCLE, OLDSMAR, FL 34677For SaleMLS ID #TB8539039, Aaron Tadlock, COLDWELL BANKER REALTY. Stellar MLS
- $329,9003 bd2 ba1.1k sqft4924 45TH AVENUE N, ST PETERSBURG, FL 33709For SaleMLS ID #TB8531916, Anastasia Bizzarri, REAL ESTATE WITH AN ACCENT LLC. Stellar MLS
- $427,5003 bd2 ba1.5k sqft2159 GREENBRIAR BOULEVARD, CLEARWATER, FL 33763For SaleMLS ID #TB8520152, Andrew Duncan, LPT REALTY LLC. Stellar MLS
- $349,0024 bd2 ba1k sqft8996 SOUTHERN COMFORT DRIVE, LARGO, FL 33773For SaleMLS ID #TB8494306, Maria Orozco, RE/MAX ALLIANCE GROUP. Stellar MLS
- $289,0003 bd2 ba1k sqft6723 78TH AVENUE N, PINELLAS PARK, FL 33781For SaleMLS ID #L4963126, Steven Perkins, CLARK REALTY LLC. Stellar MLS
- $325,0002 bd1 ba983 sqft4611 17TH AVENUE N, ST PETERSBURG, FL 33713For SaleMLS ID #TB8543203, Roxanne Mestre, MARK SPAIN REAL ESTATE. Stellar MLS
- $289,0003 bd2 ba1k sqft514 E MORGAN STREET, TARPON SPRINGS, FL 34689For SaleMLS ID #TB8476416, Angelica Vazquez, EZ CHOICE REALTY. Stellar MLS
