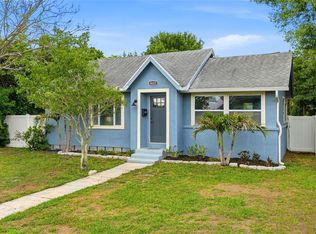
Virtually Staged. PRIME ST. PETE LOCATION MEETS TURNKEY PERFECTION! Welcome to this beautifully updated 2-bedroom, 1-bathroom home offering the ultimate Florida lifestyle. Finding a property this close to the heart of the city with a massive, deep lot and absolutely NO HOA is a true rarity—giving you ample land to expand your imagination. The location is unbeatable, perfectly positioned just 10 minutes from the vibrant waterfront dining and culture of Downtown St. Pete, and a short drive to award-winning Gulf beaches. Buy with absolute confidence knowing the big-ticket items are completely secured: full IMPACT WINDOWS AND DOORS (2016), a 2019 ROOF, an updated ELECTRICAL PANEL (2023), and an HVAC system that is only 5 years old. Step inside to a bright, open living space featuring seamless wood-look tile flooring and charming arched doorways. The fully remodeled kitchen is a chef's delight, complete with crisp white shaker cabinets, sleek quartz countertops, a stylish subway tile backsplash, and stainless steel appliances. Just off the kitchen is a versatile, light-filled bonus room with a glass-paned door, perfect for a home office, dining space, or creative studio. Outside, you will find a highly sought-after feature for this area: a massive, FULLY FENCED OPEN BACKYARD. With a deep lot and wide driveway, you have the perfect setup for unrestricted RV PARKING or BOAT STORAGE. This expansive outdoor space serves as a complete blank canvas with endless room to add a pool, a lush garden, or a large outdoor entertainment deck. Schedule your private showing today and step right into the St. Pete lifestyle!
For sale
Price cut: $24.9K (9/7)
$325,000
4611 17TH AVENUE N, ST PETERSBURG, FL 33713
2beds
983sqft
Single Family Residence
Built in 1948
6,351 Square Feet Lot
$-- Zestimate®
$331/sqft
$-- HOA
What's special
Fully remodeled kitchenExpansive outdoor spaceSleek quartz countertopsBright open living spaceCharming arched doorwaysMassive deep lotSeamless wood-look tile flooring
- 13 days
- 424
- 17
Likely to sell faster than
Zillow last checked:
Listing updated:
Listed by:
Roxanne Mestre 813-892-6765,
MARK SPAIN REAL ESTATE 855-299-7653
Source: Stellar MLS,MLS#: TB8543203 Originating MLS: Orlando Regional
Originating MLS: Orlando Regional
Facts & features
Interior
Bedrooms & bathrooms
- Bedrooms: 2
- Bathrooms: 1
- Full bathrooms: 1
Primary bedroom
- Features: Built-in Closet
- Level: First
- Area: 132 Square Feet
- Dimensions: 12x11
Bathroom 1
- Level: First
Bathroom 2
- Features: Built-in Closet
- Level: First
- Area: 110 Square Feet
- Dimensions: 11x10
Bonus room
- Features: No Closet
- Level: First
Kitchen
- Level: First
Living room
- Level: First
Heating
- Central
Cooling
- Central Air
Appliances
- Included: Convection Oven, Dishwasher, Disposal, Microwave
- Laundry: Electric Dryer Hookup, Inside, Washer Hookup
Features
- Ceiling Fan(s), Primary Bedroom Main Floor
- Flooring: Ceramic Tile
- Windows: Window Treatments
- Has fireplace: No
Interior area
- Total structure area: 983
- Total interior livable area: 983 sqft
Property
Parking
- Parking features: Alley Access, Boat, Driveway, Ground Level, Off Street, RV Access/Parking
- Has uncovered spaces: Yes
Features
- Levels: One
- Stories: 1
- Exterior features: Private Yard
- Fencing: Fenced,Wood
Lot
- Size: 6,351 Square Feet
- Dimensions: 50 x 127
Details
- Parcel number: 163116593640230090
- Zoning: RES
- Special conditions: None
Construction
Type & style
- Home type: SingleFamily
- Property subtype: Single Family Residence
Materials
- Block, Concrete, Stucco
- Foundation: Slab
- Roof: Shingle
Condition
- New construction: No
- Year built: 1948
Utilities & green energy
- Sewer: Public Sewer
- Water: Public
- Utilities for property: BB/HS Internet Available, Cable Connected, Electricity Connected, Fire Hydrant, Phone Available, Public, Sewer Connected, Sprinkler Meter, Water Connected
Community & HOA
Community
- Pet fee: $0 monthly
- Subdivision: MOUNT WASHINGTON 2ND SEC
HOA
- Has HOA: No
Location
- Region: Saint Petersburg
Financial & listing details
- Price per square foot: $331/sqft
- Tax assessed value: $209,106
- Annual tax amount: $4,165
- Date on market: 8/27/2026
- Cumulative days on market: 443 days
- Ownership: Fee Simple
- Total actual rent: 0
- Electric utility on property: Yes
- Road surface type: Asphalt, Paved
Estimated market value
Not available
Estimated sales range
Not available
Not available
Price history
| Date | Event | Price |
|---|---|---|
| 9/7/2026 | Price change | $325,000-7.1%$331/sqft |
Source:  Stellar MLS #TB8543203 Report a problem Stellar MLS #TB8543203 Report a problem | ||
| 8/27/2026 | Listed for sale | $349,900+7.7%$356/sqft |
Source: Stellar MLS #TB8543203 Report a problem | ||
| 7/31/2026 | Listing removed | $325,000$331/sqft |
Source: Stellar MLS #TB8388753 Report a problem | ||
| 7/17/2026 | Price change | $325,000-0.2%$331/sqft |
Source: Stellar MLS #TB8388753 Report a problem | ||
| 6/8/2026 | Price change | $325,500-4.1%$331/sqft |
Source: Stellar MLS #TB8388753 Report a problem | ||
| 4/20/2026 | Price change | $339,500-1.9%$345/sqft |
Source: Stellar MLS #TB8388753 Report a problem | ||
| 3/27/2026 | Price change | $345,900-2.8%$352/sqft |
Source: Stellar MLS #TB8388753 Report a problem | ||
| 11/22/2025 | Price change | $355,900-1.1%$362/sqft |
Source: Stellar MLS #TB8388753 Report a problem | ||
| 6/23/2025 | Price change | $359,900-5.3%$366/sqft |
Source: Stellar MLS #TB8388753 Report a problem | ||
| 5/21/2025 | Listed for sale | $379,900+2.7%$386/sqft |
Source: Stellar MLS #TB8388753 Report a problem | ||
| 8/28/2024 | Listing removed | -- |
Source: Stellar MLS #T3513636 Report a problem | ||
| 6/27/2024 | Price change | $369,8000%$376/sqft |
Source: Stellar MLS #T3513636 Report a problem | ||
| 5/30/2024 | Price change | $369,9000%$376/sqft |
Source: Stellar MLS #T3513636 Report a problem | ||
| 5/4/2024 | Price change | $369,990-2.5%$376/sqft |
Source: Stellar MLS #T3513636 Report a problem | ||
| 4/19/2024 | Price change | $379,500-0.1%$386/sqft |
Source: Stellar MLS #T3513636 Report a problem | ||
| 3/26/2024 | Price change | $379,900+1.3%$386/sqft |
Source: Stellar MLS #T3513636 Report a problem | ||
| 3/10/2024 | Listed for sale | $374,900+53%$381/sqft |
Source: Owner Report a problem | ||
| 10/25/2023 | Sold | $245,000+362.3%$249/sqft |
Source: Public Record Report a problem | ||
| 7/6/2017 | Listing removed | $1,079$1/sqft |
Source: Zillow Rental Network Report a problem | ||
| 6/23/2017 | Price change | $1,079-1.5%$1/sqft |
Source: Leasing Department Report a problem | ||
| 5/31/2017 | Price change | $1,095-10.2%$1/sqft |
Source: Leasing Department Report a problem | ||
| 4/17/2017 | Price change | $1,220-5.8%$1/sqft |
Source: Leasing Department Report a problem | ||
| 3/29/2017 | Listed for rent | $1,295$1/sqft |
Source: Leasing Department Report a problem | ||
| 5/20/1997 | Sold | $53,000+9.5%$54/sqft |
Source: Public Record Report a problem | ||
| 5/15/1996 | Sold | $48,400$49/sqft |
Source: Public Record Report a problem | ||
Public tax history
| Year | Property taxes | Tax assessment |
|---|---|---|
| 2025 | $4,165 +5.4% | $209,106 +3.3% |
| 2024 | $3,952 +32.1% | $202,494 +61.9% |
| 2023 | $2,992 +11.8% | $125,089 +10% |
| 2022 | $2,675 +7.6% | $113,717 +10% |
| 2021 | $2,486 +8.8% | $103,379 +10% |
| 2020 | $2,285 +8.6% | $93,981 +10% |
| 2019 | $2,104 | $85,437 -14.2% |
| 2018 | $2,104 +14.7% | $99,577 +10.4% |
| 2017 | $1,834 +17.3% | $90,230 +10.1% |
| 2016 | $1,563 +12.2% | $81,975 +23.3% |
| 2015 | $1,393 +13.3% | $66,480 +20.7% |
| 2014 | $1,229 +10.3% | $55,064 +14.1% |
| 2013 | $1,115 +10.1% | $48,243 +10% |
| 2012 | $1,013 | $43,843 -11.6% |
| 2011 | -- | $49,583 -19.8% |
| 2010 | -- | $61,862 -4.4% |
| 2009 | -- | $64,686 -34.6% |
| 2008 | $2,131 | $98,900 -13.9% |
| 2007 | -- | $114,800 +49.7% |
| 2005 | -- | $76,700 +5.6% |
| 2004 | $1,765 +17.1% | $72,600 +17.7% |
| 2003 | $1,507 +20.2% | $61,700 +7.7% |
| 2002 | $1,254 | $57,300 +13% |
| 2001 | $1,254 +24.3% | $50,700 +24.6% |
| 2000 | $1,009 | $40,700 |
Find assessor info on the county website
Monthly payment
Est. payment
Payment breakdown
Explore the cost of this home by adjusting the details. Changes won't be saved.Climate risks
Neighborhood: Disston Heights
Nearby schools
Schools provided by the listing agent
- Elementary: Northwest Elementary-PN
- Middle: Tyrone Middle-PN
- High: St. Petersburg High-PN
Source: Stellar MLS. This data may not be complete. We recommend contacting the local school district to confirm school assignments for this home.
- $603,7004 bd3 ba2.5k sqft1700 46th St N, Saint Petersburg, FL 33713Off Market
- $328,800-- bd1 ba-- sqft4621 17th Ave N, Saint Petersburg, FL 33713Off Market

- $298,5002 bd1 ba810 sqft4635 17th Ave N, Saint Petersburg, FL 33713Off Market

- $368,1002 bd1 ba912 sqft4610 18th Ave N, Saint Petersburg, FL 33713Sold

Similar homes
- $350,0002 bd2 ba914 sqft3242 KINGSTON STREET N, ST PETERSBURG, FL 33713For Sale

 MLS ID #TB8523827, Kimberly Bowden, CENTURY 21 LIST WITH BEGGINS. Stellar MLS
 - $355,0002 bd1 ba768 sqft4627 1ST AVENUE N, ST PETERSBURG, FL 33713For Sale
 MLS ID #TB8507758, David Ponte, REALTY ONE GROUP INNOVATION. Stellar MLS
 - $319,0002 bd1 ba1.3k sqft5709 35TH STREET N, ST PETERSBURG, FL 33714For Sale
 MLS ID #TB8541737, Zulma Machain, MARK SPAIN REAL ESTATE. Stellar MLS
 - $419,0003 bd2 ba1.1k sqft4601 16TH AVENUE N, ST PETERSBURG, FL 33713For Sale
 MLS ID #TB8522892, Asya Hirschfeld, EXP REALTY LLC. Stellar MLS
 - $329,9003 bd2 ba1.1k sqft4924 45TH AVENUE N, ST PETERSBURG, FL 33709For SaleMLS ID #TB8531916, Anastasia Bizzarri, REAL ESTATE WITH AN ACCENT LLC. Stellar MLS
- $344,9003 bd1 ba904 sqft2855 VALENCIA WAY S, ST PETERSBURG, FL 33705For SaleMLS ID #TB8509887, Mychelle Nguyen, DALTON WADE INC. Stellar MLS
- $275,0002 bd1 ba843 sqft5762 2ND AVENUE N, ST PETERSBURG, FL 33710For SaleMLS ID #O6427710, Steven Koleno, BEYCOME OF FLORIDA LLC. Stellar MLS
- $294,9002 bd1 ba784 sqft1777 28TH AVENUE N, ST PETERSBURG, FL 33713For SaleMLS ID #TB8488912, Kevin Marrow, DALTON WADE INC. Stellar MLS
- $299,0002 bd1 ba720 sqft3766 56TH AVENUE N, ST PETERSBURG, FL 33714For SaleMLS ID #TB8515539, Zach Steinberger, COMPASS FLORIDA LLC. Stellar MLS
- $370,0003 bd1 ba1.2k sqft1744 26TH AVENUE N, ST PETERSBURG, FL 33713For SaleMLS ID #TB8532678, Yvette Bricketto, COLDWELL BANKER REALTY. Stellar MLS
- $349,0002 bd1 ba744 sqft826 53RD TERRACE N, ST PETERSBURG, FL 33703For SaleMLS ID #TB8540818, Melissa Shuten, PA, RE/MAX PREFERRED. Stellar MLS
- $349,9002 bd1 ba1k sqft2814 TIFTON STREET S, GULFPORT, FL 33711For SaleMLS ID #TB8526424, Jody Sepulveda, CALDWELL REALTY. Stellar MLS
- $357,7002 bd1 ba852 sqft1601 54TH STREET S, GULFPORT, FL 33707For SaleMLS ID #TB8539030, Kent Rodahaver, NEXTHOME SOUTH POINTE. Stellar MLS
- $339,9002 bd2 ba910 sqft6500 BRIAR RIDGE COURT N, PINELLAS PARK, FL 33782For SaleMLS ID #TB8543698, Darlene Sheets, FUTURE HOME REALTY INC. Stellar MLS
- $375,0003 bd1 ba832 sqft4819 20TH STREET N, ST PETERSBURG, FL 33714For SaleMLS ID #TB8540161, Julien Collet, PINEYWOODS REALTY LLC. Stellar MLS
- $404,9003 bd2 ba1.3k sqft2489 58TH STREET N, ST PETERSBURG, FL 33710For SaleMLS ID #TB8513548, Jamie Jackson, EXP REALTY LLC. Stellar MLS
- $344,9003 bd2 ba1.1k sqft821 19TH AVENUE S, ST PETERSBURG, FL 33705For SaleMLS ID #TB8498873, Angela Vigna, UNITE US REALTY. Stellar MLS
- $399,9993 bd2 ba1.2k sqft7242 LYNNWOOD AVENUE N, ST PETERSBURG, FL 33710For SaleMLS ID #O6432964, Steven Koleno, BEYCOME OF FLORIDA LLC. Stellar MLS
- $350,0003 bd2 ba1.1k sqft3934 HELENA STREET NE, ST PETERSBURG, FL 33703For SaleMLS ID #O6416451, Michael Mcgee, MAINSTAY BROKERAGE LLC. Stellar MLS
