Step into total peace of mind with this meticulously maintained, fully turnkey home in a highly desirable St. Petersburg location. Situated in a Non-Flood Zone and perfectly positioned just 15 minutes to vibrant Downtown St. Pete and the shores of Treasure Island Beach. Offering incredible value with every major component proactively updated. The home boasts an unexpectedly expansive open concept living and dining area. This intelligent layout maximizes every bit of the footprint, offering a seamless, light-filled space with plenty of room to play, gather, and entertain. Step outside to a private backyard retreat ready for al fresco dining, complete with 2024 water and electric hookups ready for a hot tub. Upgraded with a NEW Roof (2024), Electrical Panel (2025), PVC Plumbing (2023), Tankless Water Heater (2025), NEW dishwasher (2025), NEW toilets, and refreshed bath fixtures, plus a reliable Rheem HVAC (2017) professionally serviced annually for peak performance. This home delivers zero big ticket worries from day one. Schedule your private tour today and start living the St. Pete lifestyle with zero big-ticket worries!
For sale
$329,900
4924 45TH AVENUE N, ST PETERSBURG, FL 33709
3beds
1,112sqft
:
Get pre-qualified$2,233/mo
Single Family Residence
Built in 1938
5,441 Square Feet Lot
$321,600 Zestimate®
$297/sqft
$-- HOA
What's special
New toiletsSeamless light-filled spaceRefreshed bath fixtures
- 17 days |
- 635 |
- 62 |
Zillow last checked:
Listing updated:
Listed by:
Anastasia Bizzarri 727-344-9315,
REAL ESTATE WITH AN ACCENT LLC 727-344-9315
Source: Stellar MLS,MLS#: TB8531916 Originating MLS: Suncoast Tampa
Originating MLS: Suncoast Tampa
Facts & features
Interior
Bedrooms & bathrooms
- Bedrooms: 3
- Bathrooms: 2
- Full bathrooms: 1
- 1/2 bathrooms: 1
Primary bedroom
- Features: Built-in Closet
- Level: First
- Area: 122.33 Square Feet
- Dimensions: 10.11x12.1
Bedroom 2
- Features: Built-in Closet
- Level: First
- Area: 82.82 Square Feet
- Dimensions: 10.1x8.2
Bedroom 3
- Features: Built-in Closet
- Level: First
- Area: 105.27 Square Feet
- Dimensions: 8.7x12.1
Dinette
- Level: First
- Area: 144 Square Feet
- Dimensions: 12x12
Kitchen
- Level: First
- Area: 75.33 Square Feet
- Dimensions: 8.1x9.3
Living room
- Level: First
- Area: 255 Square Feet
- Dimensions: 15x17
Heating
- Central
Cooling
- Central Air
Appliances
- Included: Dishwasher, Range, Refrigerator
- Laundry: Inside
Features
- Eating Space In Kitchen, Open Floorplan, Thermostat
- Flooring: Luxury Vinyl, Tile
- Has fireplace: No
Interior area
- Total structure area: 1,162
- Total interior livable area: 1,112 sqft
Video & virtual tour
Property
Parking
- Parking features: Driveway
- Has uncovered spaces: Yes
Features
- Levels: One
- Stories: 1
- Patio & porch: Front Porch
- Exterior features: Dog Run, Private Mailbox, Private Yard
- Has view: Yes
- View description: City, Garden
Lot
- Size: 5,441 Square Feet
- Dimensions: 50 x 111
- Residential vegetation: Mature Landscaping
Details
- Parcel number: 043116129780000480
- Zoning: R-3
- Special conditions: None
Construction
Type & style
- Home type: SingleFamily
- Architectural style: Contemporary,Cottage,Craftsman
- Property subtype: Single Family Residence
Materials
- Vinyl Siding, Wood Frame
- Foundation: Crawlspace
- Roof: Shingle
Condition
- New construction: No
- Year built: 1938
Utilities & green energy
- Sewer: Public Sewer
- Water: Public
- Utilities for property: Cable Connected, Electricity Connected, Sewer Connected, Water Connected
Community & HOA
Community
- Pet fee: $0 monthly
- Subdivision: CALEDONIA SUB
HOA
- Has HOA: No
Location
- Region: Saint Petersburg
Financial & listing details
- Price per square foot: $297/sqft
- Tax assessed value: $295,561
- Annual tax amount: $5,376
- Date on market: 7/23/2026
- Cumulative days on market: 18 days
- Listing terms: Cash,Conventional,FHA,VA Loan
- Ownership: Fee Simple
- Total actual rent: 0
- Electric utility on property: Yes
- Road surface type: Asphalt
Estimated market value
$321,600
$306,000 - $338,000
$2,644/mo
Price history
| Date | Event | Price |
|---|---|---|
| 7/23/2026 | Listed for sale | $329,900+6.8%$297/sqft |
Source:  Stellar MLS #TB8531916 Report a problem Stellar MLS #TB8531916 Report a problem | ||
| 6/23/2023 | Sold | $309,000$278/sqft |
Source: Public Record Report a problem | ||
| 5/15/2023 | Pending sale | $309,000$278/sqft |
Source: Stellar MLS #U8200337 Report a problem | ||
| 5/11/2023 | Listed for sale | $309,000+112.4%$278/sqft |
Source: Stellar MLS #U8200337 Report a problem | ||
| 12/30/2016 | Sold | $145,500-2.9%$131/sqft |
Source: Stellar MLS #U7791636 Report a problem | ||
| 9/16/2016 | Listed for sale | $149,900+113.2%$135/sqft |
Source: CHARLES RUTENBERG REALTY INC #U7791636 Report a problem | ||
| 8/1/2016 | Sold | $70,314-1.9%$63/sqft |
Source: Stellar MLS #O5442059 Report a problem | ||
| 7/5/2016 | Pending sale | $71,700$64/sqft |
Source: OWNERS.COM #O5442059 Report a problem | ||
| 6/29/2016 | Price change | $71,700-6.8%$64/sqft |
Source: OWNERS.COM #O5442059 Report a problem | ||
| 6/24/2016 | Pending sale | $76,900$69/sqft |
Source: OWNERS.COM #O5442059 Report a problem | ||
| 6/20/2016 | Listed for sale | $76,900$69/sqft |
Source: REALHome Services and Solutions #O5442059 Report a problem | ||
| 6/18/2016 | Pending sale | $76,900$69/sqft |
Source: OWNERS.COM #O5442059 Report a problem | ||
| 6/10/2016 | Price change | $76,900-5.8%$69/sqft |
Source: REALHome Services and Solutions #O5442059 Report a problem | ||
| 6/9/2016 | Listed for sale | $81,600$73/sqft |
Source: OWNERS.COM #O5442059 Report a problem | ||
| 6/8/2016 | Pending sale | $81,600$73/sqft |
Source: OWNERS.COM #O5442059 Report a problem | ||
| 5/25/2016 | Listed for sale | $81,600+77.8%$73/sqft |
Source: REALHome Services and Solutions #O5442059 Report a problem | ||
| 4/5/2016 | Sold | $45,900-67.3%$41/sqft |
Source: Public Record Report a problem | ||
| 4/28/2006 | Sold | $140,200$126/sqft |
Source: Public Record Report a problem | ||
Public tax history
| Year | Property taxes | Tax assessment |
|---|---|---|
| 2025 | $5,377 +4% | $283,219 +2.9% |
| 2024 | $5,168 +157.6% | $275,237 +122.1% |
| 2023 | $2,006 +3.5% | $123,900 +2.6% |
| 2022 | $1,939 -0.4% | $120,709 +3% |
| 2021 | $1,946 +0.9% | $117,193 +1.4% |
| 2020 | $1,929 +2.4% | $115,575 +2.3% |
| 2019 | $1,884 | $112,977 +1.9% |
| 2018 | $1,884 +1.9% | $110,870 +2.1% |
| 2017 | $1,849 +118.5% | $108,590 +107.3% |
| 2016 | $846 +1.7% | $52,389 +0.7% |
| 2015 | $832 +0.2% | $52,025 +0.8% |
| 2014 | $830 0% | $51,612 +1.5% |
| 2013 | $830 +10.4% | $50,849 +1.7% |
| 2012 | $751 | $49,999 -16.7% |
| 2011 | -- | $60,005 -7.9% |
| 2010 | -- | $65,119 -16.4% |
| 2009 | -- | $77,897 -25.1% |
| 2008 | $1,565 | $104,000 -0.9% |
| 2007 | -- | $104,900 +30.6% |
| 2005 | -- | $80,300 +15.2% |
| 2004 | $516 +2.3% | $69,700 +12.2% |
| 2003 | $505 +9.8% | $62,100 +12.9% |
| 2002 | $460 | $55,000 +2% |
| 2001 | $460 +7.8% | $53,900 +10.9% |
| 2000 | $427 | $48,600 |
Find assessor info on the county website
Monthly payment
Est. payment
Payment breakdown
Explore the cost of this home by adjusting the details. Changes won't be saved.Climate risks
Neighborhood: West and East Lealman
Nearby schools
GreatSchools rating
- 5/10Westgate Elementary SchoolGrades: PK-5Distance: 0.9 mi
- 7/10Tyrone Middle SchoolGrades: 6-8Distance: 2.1 mi
- 3/10Dixie M. Hollins High SchoolGrades: 9-12Distance: 1.4 mi
- $275,0002 bd1 ba917 sqft4920 45th Ave N, Saint Petersburg, FL 33709For Sale By Owner

- $258,100-- bd1 ba768 sqft4930 45th Ave N, Saint Petersburg, FL 33709Off Market
- $180,700-- bd1 ba568 sqft4940 45th Ave N, Saint Petersburg, FL 33709Off Market
- $357,7003 bd2 ba1.2k sqft4915 44th Ave N, Saint Petersburg, FL 33709Off Market
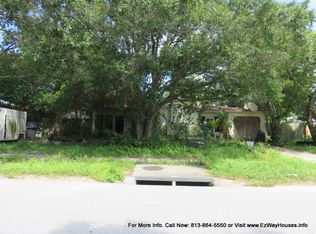
- $140,0001 bd-- ba1k sqft4480 49th St N, Saint Petersburg, FL 33709Off Market
- $215,700-- bd-- ba720 sqft4498 49th St N, Saint Petersburg, FL 33709Off Market
- $195,8003 bd1 ba815 sqft4919 44th Ave N, Saint Petersburg, FL 33709Off Market
- $170,0002 bd1 ba576 sqft4950 45th Ave N, Saint Petersburg, FL 33709Sold
A local agent can set up tours, give advice and negotiate with sellers.
Similar homes
- $325,0003 bd2 ba1k sqft5044 BETTY STREET N, ST PETERSBURG, FL 33709For Sale
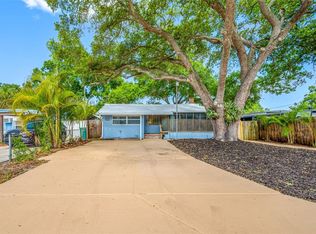
 MLS ID #A4694426, Ben Coughanour, MANGROVE BAY REALTY LLC. Stellar MLS
 - $365,0003 bd1 ba1k sqft4730 15TH AVENUE N, ST PETERSBURG, FL 33713For Sale
 MLS ID #TB8535949, Carolina Aguiar, EXP REALTY LLC. Stellar MLS
 - $--3 bd2 ba1.6k sqft2827 29th Ave N, Saint Petersburg, FL 33713Auction
 Auction.com 2
 - $275,0002 bd1 ba917 sqft4920 45th Ave N, Saint Petersburg, FL 33709For Sale By Owner
- $314,9003 bd1 ba1k sqft5733 66TH LANE N, ST PETERSBURG, FL 33709For SaleMLS ID #TB8528476, Carrie Rowland, RE/MAX ALLIANCE GROUP. Stellar MLS
- $--2 bd2 ba1.1k sqft6100 32nd St N, Saint Petersburg, FL 33714AuctionAuction.com 2
- $399,9993 bd2 ba1.2k sqft6083 50th Ave N, Kenneth City, FL 33709For Sale By Owner
- $329,0002 bd1 ba1.2k sqft4255 43RD AVENUE N, ST PETERSBURG, FL 33714For SaleMLS ID #TB8527368, Greg Hancock, HANCOCK REALTY ENTERPRISE INC.. Stellar MLS
- $317,0003 bd1 ba1.1k sqft4540 53RD AVENUE N, ST PETERSBURG, FL 33714For SaleMLS ID #TB8522896, Jasmine Lopez, LPT REALTY, LLC. Stellar MLS
- $350,0003 bd2 ba1.4k sqft5021 37TH AVENUE N, ST PETERSBURG, FL 33710For SaleMLS ID #TB8464830, Marino Hasa, FUTURE HOME REALTY. Stellar MLS
- $387,5003 bd2 ba1.4k sqft4608 46TH STREET N, ST PETERSBURG, FL 33714For SaleMLS ID #TB8504941, Steve Barthelemy, ROOST REALTY INC.. Stellar MLS
- $285,0003 bd2 ba1.4k sqft4320 44TH STREET N, ST PETERSBURG, FL 33714For SaleMLS ID #TB8514897, Shannon Ibrahim, DALTON WADE INC. Stellar MLS
- $324,4442 bd1 ba900 sqft4311 63RD WAY N, ST PETERSBURG, FL 33709For SaleMLS ID #TB8505513, Christian Tateo, HORIZONS BY THE SEA, INC. Stellar MLS
- $350,0003 bd2 ba1k sqft4737 56TH AVENUE N, ST PETERSBURG, FL 33714For SaleMLS ID #TB8481011, Jeff Wong, CHARLES RUTENBERG REALTY INC. Stellar MLS
- $380,0003 bd2 ba1.3k sqft6691 56TH AVENUE N, ST PETERSBURG, FL 33709For SaleMLS ID #TB8520498, Denay Bartuseck, THE REAL ESTATE RX BROKERAGE, LLC. Stellar MLS
- $314,9003 bd1 ba1.1k sqft3718 53RD AVENUE N, ST PETERSBURG, FL 33714For SaleMLS ID #TB8526573, Jeff Copeland, COPELAND MORGAN LLC. Stellar MLS
- $350,0002 bd2 ba1.4k sqft5603 LOWN STREET N, ST PETERSBURG, FL 33714For SaleMLS ID #TB8528336, Richard Rung, MARK SPAIN REAL ESTATE. Stellar MLS
- $369,9002 bd1 ba1k sqft3780 51ST STREET N, ST PETERSBURG, FL 33710For SaleMLS ID #TB8529964, Peter Chicouris, EQUITY REALTY SUNCOAST. Stellar MLS
- $339,0003 bd1 ba1.2k sqft3232 59TH WAY N, ST PETERSBURG, FL 33710For SaleMLS ID #TB8524334, Abdiel Gil, MC HOMES REALTY INC. Stellar MLS
- $329,0003 bd1 ba1k sqft5731 66TH AVENUE N, PINELLAS PARK, FL 33781For SaleMLS ID #TB8505012, Danielle Scognamiglio, CHARLES RUTENBERG REALTY INC. Stellar MLS
