Ready to Come Home! Welcome to this beautifully updated home in the heart of St. Petersburg, ideally located in a non-flood zone while remaining just minutes from everything the area has to offer. Situated on a spacious, fully fenced lot with plenty of room to add a pool, this property also features a large Tuff Shed and additional exterior storage for all your tools, hobbies, and outdoor equipment. Step inside to discover a thoughtfully renovated interior showcasing a stunning custom kitchen with elegant quartz countertops, a beautifully updated bathroom, new flooring throughout, and detailed crown molding and trim that add a touch of sophistication to every room. The attached one-car garage includes a convenient laundry area complete with a utility sink and built-in cabinetry for extra storage and functionality. Enjoy the convenience of sidewalks leading to nearby shopping, restaurants, and everyday amenities, while being just a short drive from the award-winning Gulf beaches, vibrant Downtown St. Petersburg, waterfront parks, entertainment, and dining. Whether you're searching for your first home, a seasonal retreat, or a move-in-ready property in one of St. Petersburg's most desirable central locations, this home checks all the boxes. Schedule your private showing today!
For sale
$369,900
3780 51ST STREET N, ST PETERSBURG, FL 33710
2beds
1,002sqft
:
Get pre-qualified$2,504/mo
Single Family Residence
Built in 1956
8,442 Square Feet Lot
$359,400 Zestimate®
$369/sqft
$-- HOA
What's special
Attached one-car garageThoughtfully renovated interiorBeautifully updated bathroomElegant quartz countertopsStunning custom kitchenAdditional exterior storageLarge tuff shed
- 20 days |
- 595 |
- 39 |
Likely to sell faster than
Zillow last checked:
Listing updated:
Listed by:
Peter Chicouris 727-410-7064,
EQUITY REALTY SUNCOAST 727-343-8100
Source: Stellar MLS,MLS#: TB8529964 Originating MLS: Suncoast Tampa
Originating MLS: Suncoast Tampa
Facts & features
Interior
Bedrooms & bathrooms
- Bedrooms: 2
- Bathrooms: 1
- Full bathrooms: 1
Primary bedroom
- Features: Built-in Closet
- Level: First
Kitchen
- Level: First
Living room
- Level: First
Heating
- Central
Cooling
- Central Air
Appliances
- Included: Dishwasher, Disposal, Microwave, Range, Refrigerator
- Laundry: In Garage
Features
- Ceiling Fan(s), Crown Molding, Living Room/Dining Room Combo
- Flooring: Luxury Vinyl
- Has fireplace: No
Interior area
- Total structure area: 1,344
- Total interior livable area: 1,002 sqft
Video & virtual tour
Property
Parking
- Total spaces: 1
- Parking features: Garage - Attached
- Attached garage spaces: 1
Features
- Levels: One
- Stories: 1
- Exterior features: Private Yard, Sidewalk
Lot
- Size: 8,442 Square Feet
- Dimensions: 90 x 95
Details
- Parcel number: 093116109620000100
- Special conditions: None
Construction
Type & style
- Home type: SingleFamily
- Property subtype: Single Family Residence
Materials
- Block, Stucco
- Foundation: Slab
- Roof: Shingle
Condition
- New construction: No
- Year built: 1956
Utilities & green energy
- Sewer: Public Sewer
- Water: Public
- Utilities for property: Cable Connected, Sewer Connected, Water Connected
Community & HOA
Community
- Pet fee: $0 monthly
- Subdivision: BRENTWOOD HEIGHTS
HOA
- Has HOA: No
Location
- Region: Saint Petersburg
Financial & listing details
- Price per square foot: $369/sqft
- Tax assessed value: $277,980
- Annual tax amount: $3,900
- Date on market: 7/18/2026
- Cumulative days on market: 21 days
- Listing terms: Cash,Conventional,FHA,USDA Loan,VA Loan
- Ownership: Fee Simple
- Total actual rent: 0
- Road surface type: Asphalt
Estimated market value
$359,400
$341,000 - $377,000
$2,472/mo
Price history
| Date | Event | Price |
|---|---|---|
| 7/18/2026 | Price change | $369,900+55.7%$369/sqft |
Source:  Stellar MLS #TB8529964 Report a problem Stellar MLS #TB8529964 Report a problem | ||
| 11/15/2025 | Pending sale | $237,500$237/sqft |
Source: Stellar MLS #TB8448557 Report a problem | ||
| 11/15/2025 | Listed for sale | $237,500$237/sqft |
Source: Stellar MLS #TB8448557 Report a problem | ||
| 11/14/2025 | Sold | $237,500-34%$237/sqft |
Source: Stellar MLS #TB8448557 Report a problem | ||
| 10/21/2024 | Listing removed | $359,900-2.7%$359/sqft |
Source: Stellar MLS #T3545758 Report a problem | ||
| 8/20/2024 | Price change | $369,900-1.4%$369/sqft |
Source: Stellar MLS #T3545758 Report a problem | ||
| 8/2/2024 | Listed for sale | $375,000+200%$374/sqft |
Source: Stellar MLS #T3545758 Report a problem | ||
| 9/1/2010 | Sold | $125,000+131.5%$125/sqft |
Source: Public Record Report a problem | ||
| 1/23/1996 | Sold | $54,000-21.2%$54/sqft |
Source: Public Record Report a problem | ||
| 6/25/1993 | Sold | $68,500$68/sqft |
Source: Public Record Report a problem | ||
Public tax history
| Year | Property taxes | Tax assessment |
|---|---|---|
| 2025 | $3,901 +5.9% | $248,272 +2.9% |
| 2024 | $3,684 +2% | $241,275 +3% |
| 2023 | $3,611 +0.4% | $234,248 +3% |
| 2022 | $3,595 +553.3% | $227,425 +226.3% |
| 2021 | $550 -0.6% | $69,706 +1.4% |
| 2020 | $554 +0.2% | $68,744 +1.8% |
| 2019 | $553 | $67,511 +1.9% |
| 2018 | $553 -15.2% | $66,252 +2.1% |
| 2017 | $652 -0.8% | $64,889 +2.1% |
| 2016 | $657 -2.1% | $63,554 +0.7% |
| 2015 | $672 +0.1% | $63,112 +0.8% |
| 2014 | $671 -0.2% | $62,611 +1.5% |
| 2013 | $672 +0.9% | $61,686 +1.7% |
| 2012 | $666 | $60,655 +3% |
| 2011 | -- | $58,888 +1.5% |
| 2010 | -- | $58,018 +2.7% |
| 2009 | -- | $56,493 +0.1% |
| 2008 | $591 | $56,437 +3% |
| 2007 | -- | $54,793 -42% |
| 2005 | -- | $94,400 +9.8% |
| 2004 | $617 +3.2% | $86,000 +18.5% |
| 2003 | $598 +6.6% | $72,600 +18.8% |
| 2002 | $561 | $61,100 +15.1% |
| 2001 | $561 +5.9% | $53,100 -5.3% |
| 2000 | $530 | $56,100 |
Find assessor info on the county website
Monthly payment
Est. payment
Payment breakdown
Explore the cost of this home by adjusting the details. Changes won't be saved.Climate risks
Neighborhood: Disston Heights
Nearby schools
GreatSchools rating
- 5/10Westgate Elementary SchoolGrades: PK-5Distance: 0.6 mi
- 7/10Tyrone Middle SchoolGrades: 6-8Distance: 1.7 mi
- 6/10St. Petersburg High SchoolGrades: 9-12Distance: 2.9 mi
- $350,0003 bd2 ba1.1k sqft5130 38th Ave N, Saint Petersburg, FL 33710Sold

- $344,2002 bd1 ba915 sqft3754 51st St N, Saint Petersburg, FL 33710Off Market
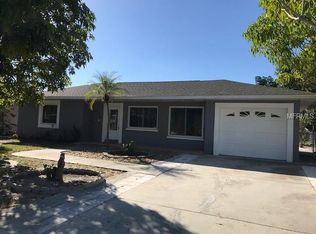
- $416,200-- bd2 ba1.2k sqft3700 51st St N, Saint Petersburg, FL 33710Off Market
- $318,900-- bd2 ba1.2k sqft3781 51st St N, Saint Petersburg, FL 33710Off Market
- $179,700-- bd1 ba447 sqft5121 38th Ave N, Saint Petersburg, FL 33710Off Market
- $528,3003 bd2 ba2.2k sqft5190 38th Ave N, Saint Petersburg, FL 33710Off Market
- $194,700-- bd1 ba696 sqft5101 38th Ave N, Saint Petersburg, FL 33710Off Market
- $270,8004 bd1 ba1k sqft5131 38th Ave N, Saint Petersburg, FL 33710Off Market
A local agent can set up tours, give advice and negotiate with sellers.
A local lender can help you make sure your offer is ready when you are.
Similar homes
- $369,0003 bd2 ba1.1k sqft3066 66TH WAY N, ST PETERSBURG, FL 33710For Sale

 MLS ID #TB8527855, Tracey Riposo, EZ HOME CHOICE LLC. Stellar MLS
 - $399,9002 bd2 ba960 sqft3332 70TH LANE N, ST PETERSBURG, FL 33710For Sale
 MLS ID #TB8531325, Debbie McGinty, LLC, COASTAL PROPERTIES GROUP. Stellar MLS
 - $329,0002 bd1 ba1.2k sqft4255 43RD AVENUE N, ST PETERSBURG, FL 33714For Sale
 MLS ID #TB8527368, Greg Hancock, HANCOCK REALTY ENTERPRISE INC.. Stellar MLS
 - $375,0004 bd1 ba1.3k sqft2525 37TH STREET S, ST PETERSBURG, FL 33711For Sale
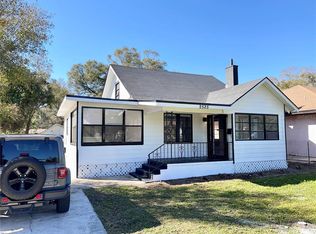 MLS ID #TB8535635, Andrew Vieira, KELLER WILLIAMS REALTY PORTFOLIO COLLECTION. Stellar MLS
 - $378,5002 bd1 ba790 sqft4016 9TH AVENUE N, ST PETERSBURG, FL 33713For SaleMLS ID #O6409300, Steven Koleno, BEYCOME OF FLORIDA LLC. Stellar MLS
- $329,9003 bd2 ba1.2k sqft4420 6TH AVENUE S, ST PETERSBURG, FL 33711For SaleMLS ID #TB8524141, Sherman Joseph, CHARLES RUTENBERG REALTY INC. Stellar MLS
- $389,9004 bd2 ba1.2k sqft2827 16TH AVENUE S, ST PETERSBURG, FL 33712For SaleMLS ID #A4700474, Roxanne Baliman, EXP REALTY LLC. Stellar MLS
- $499,0002 bd2 ba1k sqft6948 DARTMOUTH Avenue N, St Petersburg, FL 33710For SaleMLS ID #B26055505, April Carter. eXp Realty
- $369,9003 bd2 ba1.3k sqft7001 59TH STREET N, PINELLAS PARK, FL 33781For SaleMLS ID #TB8516357, Crystal Karkatselos, KELLER WILLIAMS REALTY PORTFOLIO COLLECTION. Stellar MLS
- $439,0003 bd2 ba1.1k sqft1200 63RD AVENUE N, ST PETERSBURG, FL 33702For SaleMLS ID #TB8530973, Xina Rim, SEASIDE LUXURY REAL ESTATE GROUP. Stellar MLS
- $382,5003 bd1 ba1.3k sqft4240 69TH AVENUE N, PINELLAS PARK, FL 33781For SaleMLS ID #W7887399, Paula Hall, SKYBROOK REALTY & ASSOCIATES, INC.. Stellar MLS
- $389,0003 bd2 ba1k sqft7117 15TH STREET N, ST PETERSBURG, FL 33702For SaleMLS ID #W7886021, MAX Upchurch, UPCHURCH REALTY LLC. Stellar MLS
- $479,9902 bd2 ba1.2k sqft1736 Colorado Ave NE, Saint Petersburg, FL 33703For Sale
 MLS ID #2026033305, Liliana Pineda, La Rosa Realty LLC. Florida Gulf Coast MLS
 - $352,0003 bd2 ba1.2k sqft4119 HARRISBURG STREET NE, ST PETERSBURG, FL 33703For SaleMLS ID #TB8454424, Elber Garcia Romero, EXP REALTY LLC. Stellar MLS
- $425,0003 bd2 ba1.2k sqft116 85TH AVENUE N, ST PETERSBURG, FL 33702For SaleMLS ID #TB8534677, Joanna Gantt, BHHS FLORIDA PROPERTIES GROUP. Stellar MLS
- $435,0003 bd2 ba1.2k sqft2442 40TH AVENUE N, ST PETERSBURG, FL 33714For SaleMLS ID #TB8493275, Tierra Archer, ARCHER REALTY SOLUTIONS LLC. Stellar MLS
- $324,9002 bd2 ba764 sqft3532 76TH TERRACE N, PINELLAS PARK, FL 33781For SaleMLS ID #TB8527404, Debbie Osborne, CENTURY 21 RE CHAMPIONS. Stellar MLS
- $315,0003 bd2 ba1k sqft1121 10TH AVENUE S, ST PETERSBURG, FL 33705For SaleMLS ID #TB8535618, Andrew Vieira, KELLER WILLIAMS REALTY PORTFOLIO COLLECTION. Stellar MLS
- $295,0003 bd1 ba990 sqft5480 70TH LANE N, ST PETERSBURG, FL 33709For SaleMLS ID #TB8517774, Donna Hall, FUTURE HOME REALTY INC. Stellar MLS
- $240,0002 bd1 ba660 sqft4545 12TH AVENUE S, ST PETERSBURG, FL 33711For SaleMLS ID #TB8535415, Carmen Bennett Mir, COLDWELL BANKER REALTY. Stellar MLS
