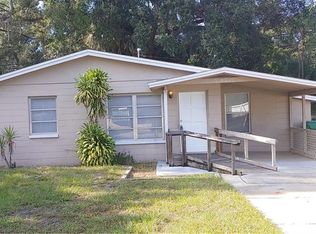
Charming Updated 3-Bedroom Home with No HOA or CDD Fees!! Welcome to this beautifully updated 3-bedroom, 1-bathroom home offering comfort, style, and peace of mind. Freshly painted inside and out, this well-maintained property features bright, inviting living spaces perfect for everyday living and entertaining. Recent upgrades include luxury vinyl plank flooring throughout, new interior and exterior paint, updated ceiling fans and light fixtures, hurricane-impact windows installed in 2020, and a brand-new roof and HVAC system completed in 2024. Conveniently located just minutes from shopping, dining, parks, and nature preserves, this home also offers easy access to Clearwater, Largo, Gulfport, and downtown St. Petersburg, making commuting and exploring the area a breeze. This move-in-ready home is a fantastic opportunity for first-time buyers, downsizers, or investors alike. Schedule your private showing today and discover all it has to offer!
For sale
Price cut: $5K (7/14)
$295,000
5480 70TH LANE N, ST PETERSBURG, FL 33709
3beds
990sqft
:
Get pre-qualified$2,015/mo
Single Family Residence
Built in 1956
7,131 Square Feet Lot
$288,600 Zestimate®
$298/sqft
$-- HOA
What's special
Brand-new roofBright inviting living spaces
- 55 days |
- 252 |
- 24 |
Zillow last checked:
Listing updated:
Listed by:
Donna Hall 817-455-1177,
FUTURE HOME REALTY INC 813-855-4982,
Debbie Sokolowski 813-399-3902,
FUTURE HOME REALTY INC
Source: Stellar MLS,MLS#: TB8517774 Originating MLS: Suncoast Tampa
Originating MLS: Suncoast Tampa
Facts & features
Interior
Bedrooms & bathrooms
- Bedrooms: 3
- Bathrooms: 1
- Full bathrooms: 1
Primary bedroom
- Features: Built-in Closet
- Level: First
- Area: 132 Square Feet
- Dimensions: 12x11
Bedroom 2
- Features: Built-in Closet
- Level: First
- Area: 110 Square Feet
- Dimensions: 11x10
Bedroom 3
- Features: Built-in Closet
- Level: First
- Area: 110 Square Feet
- Dimensions: 11x10
Kitchen
- Features: No Closet
- Level: First
- Area: 55 Square Feet
- Dimensions: 11x5
Living room
- Features: No Closet
- Level: First
- Area: 182 Square Feet
- Dimensions: 14x13
Heating
- Electric
Cooling
- Central Air
Appliances
- Included: Dishwasher, Microwave, Range, Refrigerator
- Laundry: Electric Dryer Hookup, Laundry Room, Washer Hookup
Features
- Ceiling Fan(s), Kitchen/Family Room Combo, Primary Bedroom Main Floor
- Flooring: Luxury Vinyl
- Has fireplace: No
Interior area
- Total structure area: 1,135
- Total interior livable area: 990 sqft
Video & virtual tour
Property
Parking
- Parking features: Driveway
- Has uncovered spaces: Yes
Features
- Levels: One
- Stories: 1
- Patio & porch: Covered, Enclosed, Front Porch, Rear Porch
- Exterior features: Private Mailbox, Private Yard
Lot
- Size: 7,131 Square Feet
- Dimensions: 56 x 120
Details
- Parcel number: 313016322020020100
- Zoning: R-3
- Special conditions: None
Construction
Type & style
- Home type: SingleFamily
- Architectural style: Bungalow
- Property subtype: Single Family Residence
Materials
- Vinyl Siding, Wood Frame
- Foundation: Slab
- Roof: Shingle
Condition
- New construction: No
- Year built: 1956
Utilities & green energy
- Sewer: Public Sewer
- Water: Public
- Utilities for property: Cable Available, Electricity Connected, Sewer Connected, Water Connected
Community & HOA
Community
- Pet fee: $0 monthly
- Subdivision: GORSUCH & HUTCHINSON
HOA
- Has HOA: No
Location
- Region: Saint Petersburg
Financial & listing details
- Price per square foot: $298/sqft
- Tax assessed value: $208,008
- Annual tax amount: $4,847
- Date on market: 6/12/2026
- Cumulative days on market: 56 days
- Listing terms: Cash,Conventional,FHA,VA Loan
- Ownership: Fee Simple
- Total actual rent: 0
- Electric utility on property: Yes
- Road surface type: Asphalt
Estimated market value
$288,600
$274,000 - $303,000
$2,135/mo
Price history
| Date | Event | Price |
|---|---|---|
| 7/14/2026 | Price change | $295,000-1.7%$298/sqft |
Source:  Stellar MLS #TB8517774 Report a problem Stellar MLS #TB8517774 Report a problem | ||
| 6/12/2026 | Listed for sale | $300,000+86.3%$303/sqft |
Source: Stellar MLS #TB8517774 Report a problem | ||
| 2/27/2020 | Sold | $161,000-2.4%$163/sqft |
Source: Public Record Report a problem | ||
| 1/22/2020 | Pending sale | $164,900$167/sqft |
Source: CROWN GROUP REALTY INC #U8066742 Report a problem | ||
| 1/6/2020 | Price change | $164,900-2.4%$167/sqft |
Source: CROWN GROUP REALTY INC #U8066742 Report a problem | ||
| 12/27/2019 | Price change | $169,000-3.4%$171/sqft |
Source: CROWN GROUP REALTY INC #U8066742 Report a problem | ||
| 12/7/2019 | Price change | $174,900-2.3%$177/sqft |
Source: CROWN GROUP REALTY INC #U8066742 Report a problem | ||
| 11/24/2019 | Listed for sale | $179,000+14879.1%$181/sqft |
Source: CROWN GROUP REALTY INC #U8066742 Report a problem | ||
| 11/21/2016 | Listing removed | $1,100-7.9%$1/sqft |
Source: Zillow Rental Manager Report a problem | ||
| 9/14/2015 | Listing removed | $1,195$1/sqft |
Source: Crown Group Realty Inc. Report a problem | ||
| 9/8/2015 | Price change | $1,195+3.9%$1/sqft |
Source: Crown Group Realty Inc. Report a problem | ||
| 9/1/2015 | Listed for rent | $1,150+27.8%$1/sqft |
Source: Crown Group Realty Inc. Report a problem | ||
| 9/1/2015 | Listing removed | $1,195$1/sqft |
Source: Crown Group Realty Inc Report a problem | ||
| 9/1/2015 | Listed for sale | $1,195$1/sqft |
Source: Crown Group Realty Inc Report a problem | ||
| 8/29/2015 | Pending sale | $1,195$1/sqft |
Source: Crown Group Realty Inc Report a problem | ||
| 8/29/2015 | Listed for sale | $1,195-98.6%$1/sqft |
Source: Crown Group Realty Inc Report a problem | ||
| 7/29/2015 | Sold | $86,000+1.2%$87/sqft |
Source: Public Record Report a problem | ||
| 6/30/2015 | Listed for sale | $85,000+41.9%$86/sqft |
Source: HOOK & LADDER REALTY INC #A4126160 Report a problem | ||
| 10/12/2013 | Listing removed | $900$1/sqft |
Source: MARKET TAMPA LLC #T2591831 Report a problem | ||
| 9/21/2013 | Listed for rent | $900$1/sqft |
Source: MARKET TAMPA LLC #T2591831 Report a problem | ||
| 9/8/2000 | Sold | $59,900$61/sqft |
Source: Public Record Report a problem | ||
Public tax history
| Year | Property taxes | Tax assessment |
|---|---|---|
| 2025 | $4,848 -0.4% | $208,008 -0.7% |
| 2024 | $4,867 +8.8% | $209,541 +10% |
| 2023 | $4,472 +117.6% | $190,492 +48.6% |
| 2022 | $2,055 -0.2% | $128,219 +3% |
| 2021 | $2,059 -19.9% | $124,484 +26.6% |
| 2020 | $2,570 +6.7% | $98,329 +10% |
| 2019 | $2,408 | $89,390 -17.7% |
| 2018 | $2,408 +4.7% | $108,573 +36.2% |
| 2017 | $2,299 +34% | $79,705 +18.7% |
| 2016 | $1,716 +6.2% | $67,160 +8.5% |
| 2015 | $1,616 +11.2% | $61,918 +12.1% |
| 2014 | $1,453 +21.7% | $55,248 +24.2% |
| 2013 | $1,194 +6.5% | $44,490 -0.9% |
| 2012 | $1,121 | $44,872 -10.1% |
| 2011 | -- | $49,938 -0.8% |
| 2010 | -- | $50,323 -17.6% |
| 2009 | -- | $61,066 +0.1% |
| 2008 | $706 | $61,005 +3% |
| 2007 | -- | $59,228 -21.9% |
| 2005 | -- | $75,800 +20.3% |
| 2004 | $828 +19.1% | $63,000 +13.7% |
| 2003 | $696 +8.9% | $55,400 +6.5% |
| 2002 | $639 | $52,000 +9.2% |
| 2001 | $639 +229.6% | $47,600 +40.8% |
| 2000 | $194 | $33,800 |
Find assessor info on the county website
Monthly payment
Est. payment
Payment breakdown
Explore the cost of this home by adjusting the details. Changes won't be saved.Climate risks
Neighborhood: 33709
Nearby schools
GreatSchools rating
- 5/10Marjorie Kinnan Rawlings Elementary SchoolGrades: PK-5Distance: 0.6 mi
- 4/10Pinellas Park Middle SchoolGrades: 6-8Distance: 0.9 mi
- 3/10Dixie M. Hollins High SchoolGrades: 9-12Distance: 0.9 mi
Schools provided by the listing agent
- Elementary: Rawlings Elementary-PN
- Middle: Pinellas Park Middle-PN
- High: Dixie Hollins High-PN
Source: Stellar MLS. This data may not be complete. We recommend contacting the local school district to confirm school assignments for this home.
- $162,500-- bd1 ba625 sqft5497 70th Way N, Saint Petersburg, FL 33709Off Market
- $217,0003 bd1 ba882 sqft5470 70th Ln N, Saint Petersburg, FL 33709Off Market
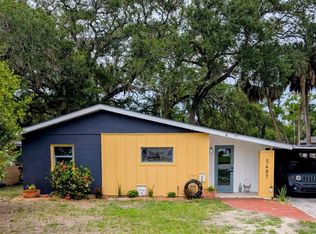
- $278,0003 bd1 ba953 sqft5487 70th Way N, Saint Petersburg, FL 33709For Sale
- $165,800-- bd1 ba616 sqft5460 70th Ln N, Saint Petersburg, FL 33709Off Market
- $180,000-- bd1 ba745 sqft5477 70th Way N, Saint Petersburg, FL 33709Sold
- $173,9003 bd1 ba994 sqft5450 70th Ln N, Saint Petersburg, FL 33709Off Market
- $190,300-- bd1 ba836 sqft5450 70th Way N, Saint Petersburg, FL 33709Off Market
- $265,0003 bd1 ba1.1k sqft5475 70th Ln N, Saint Petersburg, FL 33709Sold
A local agent can set up tours, give advice and negotiate with sellers.
Similar homes
- $314,9003 bd1 ba1k sqft5733 66TH LANE N, ST PETERSBURG, FL 33709For Sale

 MLS ID #TB8528476, Carrie Rowland, RE/MAX ALLIANCE GROUP. Stellar MLS
 - $309,9903 bd1 ba991 sqft1105 58TH STREET S, ST PETERSBURG, FL 33707For Sale
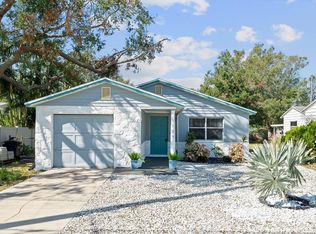 MLS ID #A4700515, Graham Bailey, CHARLES RUTENBERG REALTY INC. Stellar MLS
 - $429,9003 bd2 ba1.2k sqft6275 51ST AVENUE N, ST PETERSBURG, FL 33709For Sale
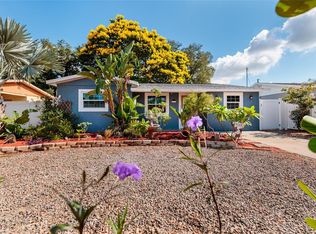 MLS ID #TB8520001, Tammy Brophy Wenzel, BROPHY REAL ESTATE. Stellar MLS
 - $334,9003 bd2 ba1.1k sqft4101 BLUEFISH DRIVE SE, ST PETERSBURG, FL 33705For Sale
 MLS ID #O6424902, Robert Salmons, ENTERA REALTY LLC. Stellar MLS
 - $275,0002 bd1 ba672 sqft7100 13TH STREET N, ST PETERSBURG, FL 33702For SaleMLS ID #L4963902, Derek McGehee, ALL COUNTY POLK PROPERTY MANAG. Stellar MLS
- $309,9992 bd2 ba1.1k sqft6971 78TH AVENUE N, PINELLAS PARK, FL 33781For SaleMLS ID #TB8513381, Huong Tran, CHARLES RUTENBERG REALTY INC. Stellar MLS
- $344,9003 bd2 ba1.1k sqft3219 40TH STREET N, ST PETERSBURG, FL 33713For SaleMLS ID #TB8533610, Meredith Johnson, REALTY EXPERTS. Stellar MLS
- $369,0003 bd2 ba1.1k sqft3066 66TH WAY N, ST PETERSBURG, FL 33710For SaleMLS ID #TB8527855, Tracey Riposo, EZ HOME CHOICE LLC. Stellar MLS
- $299,0003 bd2 ba925 sqft546 16TH AVENUE S, ST PETERSBURG, FL 33701For SaleMLS ID #TB8487890, Jason Martinez, AQUA REAL ESTATE LLC. Stellar MLS
- $310,0002 bd1 ba810 sqft1851 50TH AVENUE N, ST PETERSBURG, FL 33714For SaleMLS ID #TB8520734, Becca Wagner, REALTY EXPERTS. Stellar MLS
- $284,9002 bd1 ba864 sqft5301 97TH TERRACE N, PINELLAS PARK, FL 33782For SaleMLS ID #TB8469761, Chau Nguyen, SOURCE REAL ESTATE. Stellar MLS
- $334,9004 bd2 ba1k sqft6699 78TH AVENUE N, PINELLAS PARK, FL 33781For SaleMLS ID #TB8483605, Chau Nguyen, SOURCE REAL ESTATE. Stellar MLS
- $329,0002 bd1 ba1.2k sqft4255 43RD AVENUE N, ST PETERSBURG, FL 33714For SaleMLS ID #TB8527368, Greg Hancock, HANCOCK REALTY ENTERPRISE INC.. Stellar MLS
- $289,9003 bd2 ba1k sqft4010 EMERSON AVENUE S, ST PETERSBURG, FL 33711For SaleMLS ID #O6304092, Christopher Wallace, MAINSTAY BROKERAGE LLC. Stellar MLS
- $280,0002 bd1 ba824 sqft5740 65TH TERRACE N, PINELLAS PARK, FL 33781For SaleMLS ID #TB8496249, Roy Duong, LPT REALTY, LLC. Stellar MLS
- $299,0003 bd1 ba900 sqft3667 135TH AVENUE, LARGO, FL 33771For SaleMLS ID #TB8511736, Gina Gold, KELLER WILLIAMS GULF BEACHES. Stellar MLS
- $350,0003 bd1 ba1.2k sqft5347 10TH STREET N, ST PETERSBURG, FL 33703For SaleMLS ID #TB8498467, Jason Pithers, COLDWELL BANKER REALTY. Stellar MLS
- $324,9982 bd2 ba826 sqft5020 22ND STREET N, ST PETERSBURG, FL 33714For SaleMLS ID #TB8526127, Angie Haddon, LPT REALTY, LLC. Stellar MLS
- $249,9993 bd2 ba950 sqft146 NE MADISON CIRCLE N, ST PETERSBURG, FL 33702For SaleMLS ID #TB8518009, Fabian Casarez, INVESTCOR REALTY LLC. Stellar MLS
- $309,0002 bd2 ba1.1k sqft3708 97TH AVENUE N, PINELLAS PARK, FL 33782For SaleMLS ID #TB8505253, John Keller, JACK KELLER INC. Stellar MLS
