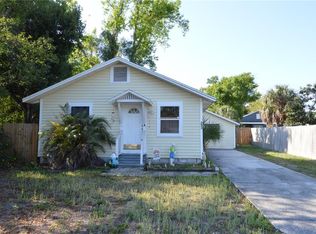
***BRAND NEW 2026 ROOF AND HVAC*** PRICE IMPROVEMENT***This beautifully remodeled, block, mid century modern home should tick all the boxes for you! As you enter you'll see lovely built-ins including a built in hall tree with a bench. As you turn to the left down the hall you'll find 3 bedrooms and a bathroom. There are brand new mini splits air conditioning throughout the home to keep you nice and cool in the summer. New paint inside and out and new lighting. In the living room you'll find more built-ins and french doors leading to the back yard with plenty of room for the fur babies to run around, or just enjoy the peace of back yard under the shade of some live oaks. Plenty of room for your gatherings and bbq's. Perfect for a starter home or a growing family. The beach is approx 15 minutes away. And for commuting or heading to mousetown, I275 is only approx 15 minutes away. Two airports are close by, Pie and TPA. But no need to leave the area as downtown St Pete is bustling with shops and museums and galleries and restaurants and concerts and nightlife. The St Pete Pier is fabulous for food, fishing, water park, beach. It's all right here in St. Pete!
For sale
Price cut: $6.3K (7/14)
$278,000
5487 70th Way N, Saint Petersburg, FL 33709
3beds
953sqft
:
Get pre-qualified$1,899/mo
Single Family Residence
Built in 1956
5,854 Square Feet Lot
$275,700 Zestimate®
$292/sqft
$-- HOA
What's special
New lightingBeautifully remodeledLovely built-ins
- 31 days |
- 597 |
- 45 |
Zillow last checked:
Listing updated:
Listed by:
Tara May Webster 727-542-4219,
CHARLES RUTENBERG REALTY INC 727-538-9200
Source: Stellar MLS,MLS#: TB8495469 Originating MLS: Suncoast Tampa
Originating MLS: Suncoast Tampa
Facts & features
Interior
Bedrooms & bathrooms
- Bedrooms: 3
- Bathrooms: 1
- Full bathrooms: 1
Primary bedroom
- Features: Built-in Closet
- Level: First
- Area: 109.25 Square Feet
- Dimensions: 9.5x11.5
Bedroom 2
- Features: Built-in Closet
- Level: First
- Area: 99.75 Square Feet
- Dimensions: 9.5x10.5
Bedroom 3
- Features: Built-in Closet
- Level: First
- Area: 99.75 Square Feet
- Dimensions: 9.5x10.5
Bathroom 1
- Features: No Closet
- Level: First
- Area: 37.5 Square Feet
- Dimensions: 5x7.5
Dining room
- Features: No Closet
- Level: First
- Area: 63 Square Feet
- Dimensions: 7x9
Foyer
- Features: No Closet
- Level: First
- Area: 42 Square Feet
- Dimensions: 6x7
Kitchen
- Features: No Closet
- Level: First
- Area: 106.25 Square Feet
- Dimensions: 8.5x12.5
Living room
- Features: No Closet
- Level: First
- Area: 133 Square Feet
- Dimensions: 9.5x14
Heating
- Heat Pump
Cooling
- Ductless
Appliances
- Included: Dishwasher, Range, Refrigerator
- Laundry: Inside
Features
- Thermostat
- Flooring: Ceramic Tile, Hardwood
- Has fireplace: No
Interior area
- Total structure area: 1,041
- Total interior livable area: 953 sqft
Video & virtual tour
Property
Parking
- Total spaces: 3
- Parking features: Tandem
- Carport spaces: 3
Features
- Levels: One
- Stories: 1
- Exterior features: Storage
- Fencing: Wood
Lot
- Size: 5,854 Square Feet
- Dimensions: 50 x 120
- Features: FloodZone, In County, Unincorporated
- Residential vegetation: Mature Landscaping
Details
- Additional structures: Storage
- Parcel number: 313016322020020120
- Zoning: R-3
- Special conditions: None
Construction
Type & style
- Home type: SingleFamily
- Architectural style: Mid-Century Modern
- Property subtype: Single Family Residence
Materials
- Block
- Foundation: Slab
- Roof: Shingle
Condition
- New construction: No
- Year built: 1956
Utilities & green energy
- Sewer: Public Sewer
- Water: Public
- Utilities for property: Electricity Connected, Sewer Connected, Water Connected
Community & HOA
Community
- Pet fee: $0 monthly
- Subdivision: GORSUCH & HUTCHINSON
HOA
- Has HOA: No
Location
- Region: Saint Petersburg
Financial & listing details
- Price per square foot: $292/sqft
- Tax assessed value: $167,274
- Annual tax amount: $700
- Date on market: 4/8/2026
- Cumulative days on market: 102 days
- Listing terms: Cash,Conventional,FHA,VA Loan
- Ownership: Fee Simple
- Total actual rent: 0
- Electric utility on property: Yes
- Road surface type: Paved
Estimated market value
$275,700
$262,000 - $289,000
$2,081/mo
Price history
| Date | Event | Price |
|---|---|---|
| 7/14/2026 | Price change | $278,000-2.2%$292/sqft |
Source:  Stellar MLS #TB8495469 Report a problem Stellar MLS #TB8495469 Report a problem | ||
| 6/26/2026 | Listed for sale | $284,300+2.3%$298/sqft |
Source: Stellar MLS #TB8495469 Report a problem | ||
| 6/17/2026 | Listing removed | $278,000$292/sqft |
Source: Stellar MLS #TB8495469 Report a problem | ||
| 5/5/2026 | Price change | $278,000-3.1%$292/sqft |
Source: Stellar MLS #TB8495469 Report a problem | ||
| 4/23/2026 | Price change | $287,000-3%$301/sqft |
Source: Stellar MLS #TB8495469 Report a problem | ||
| 4/8/2026 | Listed for sale | $296,000+63.7%$311/sqft |
Source: Stellar MLS #TB8495469 Report a problem | ||
| 1/13/2026 | Sold | $180,800+0.4%$190/sqft |
Source: Stellar MLS #TB8459788 Report a problem | ||
| 1/5/2026 | Pending sale | $180,000$189/sqft |
Source: Stellar MLS #TB8459788 Report a problem | ||
| 12/31/2025 | Listed for sale | $180,000+24.1%$189/sqft |
Source: Stellar MLS #TB8459788 Report a problem | ||
| 11/24/2025 | Sold | $145,000+141.7%$152/sqft |
Source: Public Record Report a problem | ||
| 9/6/2013 | Sold | $60,000$63/sqft |
Source: Public Record Report a problem | ||
Public tax history
| Year | Property taxes | Tax assessment |
|---|---|---|
| 2024 | $783 +0.6% | $65,269 +3% |
| 2023 | $778 +0.7% | $63,368 +3% |
| 2022 | $773 -2.6% | $61,522 +3% |
| 2021 | $794 -0.3% | $59,730 +1.4% |
| 2020 | $796 +0.4% | $58,905 +2.3% |
| 2019 | $793 | $57,581 +1.9% |
| 2018 | $793 +0.3% | $56,507 +2.1% |
| 2017 | $791 +3.9% | $55,345 +2.1% |
| 2016 | $761 -1.3% | $54,207 +0.7% |
| 2015 | $771 +0.3% | $53,830 +0.8% |
| 2014 | $769 -38.6% | $53,403 +18.7% |
| 2013 | $1,253 +135.1% | $44,982 -2.9% |
| 2012 | $533 | $46,328 -2.3% |
| 2011 | -- | $47,428 +1.5% |
| 2010 | -- | $46,727 +2.7% |
| 2009 | -- | $45,499 +0.1% |
| 2008 | $505 | $45,454 +3% |
| 2007 | -- | $44,130 -38.7% |
| 2005 | -- | $72,000 +20.6% |
| 2004 | $438 +3.1% | $59,700 +4.9% |
| 2003 | $425 +53.3% | $56,900 +21.8% |
| 2002 | $277 | $46,700 +5.9% |
| 2001 | $277 +12.1% | $44,100 +28.2% |
| 2000 | $247 | $34,400 |
Find assessor info on the county website
Monthly payment
Est. payment
Payment breakdown
Explore the cost of this home by adjusting the details. Changes won't be saved.Climate risks
Neighborhood: 33709
Nearby schools
GreatSchools rating
- 5/10Marjorie Kinnan Rawlings Elementary SchoolGrades: PK-5Distance: 0.6 mi
- 4/10Pinellas Park Middle SchoolGrades: 6-8Distance: 0.8 mi
- 3/10Dixie M. Hollins High SchoolGrades: 9-12Distance: 0.9 mi
Schools provided by the listing agent
- Elementary: Rawlings Elementary-PN
- Middle: Pinellas Park Middle-PN
- High: Dixie Hollins High-PN
Source: Stellar MLS. This data may not be complete. We recommend contacting the local school district to confirm school assignments for this home.
- $180,000-- bd1 ba745 sqft5477 70th Way N, Saint Petersburg, FL 33709Sold
- $158,900-- bd1 ba625 sqft5497 70th Way N, Saint Petersburg, FL 33709Off Market
- $295,0003 bd1 ba990 sqft5480 70th Ln N, Saint Petersburg, FL 33709For Sale

- $249,200-- bd1 ba904 sqft5475 70th Way N, Saint Petersburg, FL 33709Off Market
- $195,200-- bd1 ba836 sqft5450 70th Way N, Saint Petersburg, FL 33709Off Market
- $207,9003 bd1 ba882 sqft5470 70th Ln N, Saint Petersburg, FL 33709Off Market
- $525,000-- bd3 ba2.4k sqft5670 Dunfries St N, Saint Petersburg, FL 33709Off Market
- $300,0003 bd2 ba916 sqft5465 70th Way N, Saint Petersburg, FL 33709Sold
A local agent can set up tours, give advice and negotiate with sellers.
Similar homes
- $335,0003 bd1 ba768 sqft4501 70th St N, Saint Petersburg, FL 33709For Sale

 MLS ID #TB8526245, David Price, COLDWELL BANKER REALTY. Stellar MLS
 - $285,0004 bd2 ba1k sqft2852 60th Ave N, Saint Petersburg, FL 33714For Sale
 MLS ID #TB8493238, David Weylie, ELITE TAMPA BAY REALTY LLC. Stellar MLS
 - $285,0003 bd1 ba855 sqft3950 45th Ave N, Saint Petersburg, FL 33714For Sale
 MLS ID #TB8444769, Huong Tran, CHARLES RUTENBERG REALTY INC. Stellar MLS
 - $349,0003 bd2 ba1.3k sqft301 Mystic Lake Dr N, Saint Petersburg, FL 33702For Sale
 MLS ID #TB8532292, Bobby Knuth, RUSSELL PROPERTY GROUP LLC. Stellar MLS
 - $289,9003 bd1 ba1k sqft4497 Menhaden Dr SE, Saint Petersburg, FL 33705For SaleMLS ID #TB8501285, Jason Cunningham, YOUR FLORIDA REAL ESTATE CO. Stellar MLS
- $280,0003 bd2 ba1.1k sqft460 Mount Oak Ave NE #745, Saint Petersburg, FL 33702For SaleMLS ID #TB8503310, Charity Cicardo, BAREFOOT REALTY GROUP. Stellar MLS
- $310,0002 bd1 ba810 sqft1851 50th Ave N, Saint Petersburg, FL 33714For SaleMLS ID #TB8520734, Becca Wagner, REALTY EXPERTS. Stellar MLS
- $309,0002 bd2 ba1.1k sqft3708 97th Ave N, Pinellas Park, FL 33782For SaleMLS ID #TB8505253, John Keller, JACK KELLER INC. Stellar MLS
- $335,0003 bd1 ba1.1k sqft1725 Bradshaw Ln N, Saint Petersburg, FL 33710For SaleMLS ID #TB8448917, Tricia Argabrite, EXP REALTY LLC. Stellar MLS
- $245,0003 bd2 ba1.2k sqft1847 19th St S, Saint Petersburg, FL 33712For SaleMLS ID #TB8519210, Patty Wolfgang, DALTON WADE INC. Stellar MLS
- $265,9002 bd1 ba922 sqft3834 Dr Martin Luther King Jr St S, Saint Petersburg, FL 33705For SaleMLS ID #TB8497382, Robin Guy-Danner, YOUR NEIGHBORHOOD REALTY ASSOC. Stellar MLS
- $255,0003 bd1 ba1k sqft2351 25th Ave S, Saint Petersburg, FL 33712For SaleMLS ID #TB8493803, David Weylie, ELITE TAMPA BAY REALTY LLC. Stellar MLS
- $385,0003 bd2 ba1.1k sqft9272 51st St, Pinellas Park, FL 33782For SaleMLS ID #TB8530951, Tim Gorr, FUTURE HOME REALTY INC. Stellar MLS
- $355,0003 bd1 ba986 sqft6550 3rd Ave S, Saint Petersburg, FL 33707For SaleMLS ID #TB8488997, Gabriel Graham, REALTY EXPERTS. Stellar MLS
- $405,0003 bd2 ba1.3k sqft6165 26th Ave N, Saint Petersburg, FL 33710For SaleMLS ID #TB8487425, Sikree Ravencraft, FUTURE HOME REALTY INC. Stellar MLS
- $319,0002 bd1 ba699 sqft2427 32nd Ave N, Saint Petersburg, FL 33713For SaleMLS ID #TB8503271, Carissa White, EXP REALTY LLC. Stellar MLS
- $369,0003 bd2 ba1.3k sqft870 86th Ave N, Saint Petersburg, FL 33702For SaleMLS ID #TB8522727, Kay Smith, CHAMPIONS BEST REALTY LLC. Stellar MLS
- $239,0002 bd2 ba995 sqft8300 Bardmoor Blvd APT 105, Seminole, FL 33777For SaleMLS ID #O6386551, Stephanie Smith, LPT REALTY, LLC. Stellar MLS
- $299,9002 bd1 ba936 sqft1609 Scott St, Clearwater, FL 33755For SaleMLS ID #TB8523491, Connie Hite, FUTURE HOME REALTY INC. Stellar MLS
- $259,9002 bd1 ba576 sqft3227 5th Ave S, Saint Petersburg, FL 33712For SaleMLS ID #O6129389, Jeff Powell, ALL FLORIDA PREMIER REALTY GROUP LLC. Stellar MLS
