Newly renovated and perfectly positioned across from Lake Maggiore Park, this 2-bedroom, 1-bath home with a versatile bonus room is a clean slate ready for your personal touch. The interior is freshly painted, the kitchen features new stainless steel appliances, new cabinets, and lighting. AC unit 2026, roof 2018. Garage features a 1-car garage, laundry hookups, and an enclosed workshop, ideal for DIY projects or extra storage. Step outside to a massive, fully fenced backyard with a rolling gate and an outdoor shower with hot and cold running water, offering plenty of privacy for pets, gatherings, and secure boat or RV parking. Located just minutes from the vibrant dining of downtown St. Pete, I-275, and world-class Gulf beaches, this home offers "good bones" and an unbeatable location for fishing, boating, and coastal living.
For sale
Price cut: $26K (8/18)
$239,900
3834 DR MARTIN LUTHER KING JR STREET S, ST PETERSBURG, FL 33705
2beds
922sqft
Single Family Residence
Built in 1949
6,294 Square Feet Lot
$236,200 Zestimate®
$260/sqft
$-- HOA
What's special
- 122 days |
- 369 |
- 15 |
Zillow last checked:
Listing updated:
Listed by:
Robin Guy-Danner 727-463-7353,
YOUR NEIGHBORHOOD REALTY ASSOC 727-321-1734
Source: Stellar MLS,MLS#: TB8497382 Originating MLS: Suncoast Tampa
Originating MLS: Suncoast Tampa
Facts & features
Interior
Bedrooms & bathrooms
- Bedrooms: 2
- Bathrooms: 1
- Full bathrooms: 1
Primary bedroom
- Features: Ceiling Fan(s), Built-in Closet
- Level: First
- Area: 132 Square Feet
- Dimensions: 12x11
Bathroom 2
- Features: Ceiling Fan(s), Built-in Closet
- Level: First
- Area: 110 Square Feet
- Dimensions: 10x11
Kitchen
- Features: Exhaust Fan
- Level: First
- Area: 143 Square Feet
- Dimensions: 11x13
Living room
- Level: First
- Area: 224 Square Feet
- Dimensions: 16x14
Office
- Level: First
- Area: 115.5 Square Feet
- Dimensions: 5.5x21
Heating
- Central, Electric
Cooling
- Central Air
Appliances
- Included: Electric Water Heater, Range, Range Hood, Refrigerator
- Laundry: Electric Dryer Hookup, In Garage, Washer Hookup
Features
- Ceiling Fan(s), Thermostat
- Flooring: Linoleum, Hardwood
- Has fireplace: No
Interior area
- Total structure area: 1,459
- Total interior livable area: 922 sqft
Video & virtual tour
Property
Parking
- Total spaces: 1
- Parking features: Garage - Attached
- Attached garage spaces: 1
- Details: Garage Dimensions: 13x24
Features
- Levels: One
- Stories: 1
- Exterior features: Private Yard, Sidewalk
- Has view: Yes
- View description: Lake
- Has water view: Yes
- Water view: Lake
- Waterfront features: Lake, Lake Privileges
- Body of water: LAKE MGGIORE
Lot
- Size: 6,294 Square Feet
- Dimensions: 50 x 124
Details
- Parcel number: 063217480960010050
- Special conditions: None
Construction
Type & style
- Home type: SingleFamily
- Property subtype: Single Family Residence
Materials
- Block
- Foundation: Crawlspace
- Roof: Shingle
Condition
- New construction: No
- Year built: 1949
Utilities & green energy
- Sewer: Public Sewer
- Water: Public
- Utilities for property: Electricity Connected, Public, Sewer Connected, Street Lights, Water Connected
Green energy
- Water conservation: Fl. Friendly/Native Landscape
Community & HOA
Community
- Features: Dock, Lake, Public Boat Ramp, Water Access, Park, Playground
- Pet fee: $0 monthly
- Subdivision: LAKE MAGGIORE TERRACE
HOA
- Has HOA: No
Location
- Region: Saint Petersburg
Financial & listing details
- Price per square foot: $260/sqft
- Tax assessed value: $214,161
- Annual tax amount: $4,266
- Date on market: 4/21/2026
- Cumulative days on market: 122 days
- Listing terms: Cash,Conventional
- Ownership: Fee Simple
- Total actual rent: 0
- Electric utility on property: Yes
- Road surface type: Paved
Estimated market value
$236,200
$224,000 - $248,000
$1,921/mo
Price history
| Date | Event | Price |
|---|---|---|
| 8/18/2026 | Price change | $239,900-9.8%$260/sqft |
Source:  Stellar MLS #TB8497382 Report a problem Stellar MLS #TB8497382 Report a problem | ||
| 6/21/2026 | Price change | $265,900-7.5%$288/sqft |
Source: Stellar MLS #TB8497382 Report a problem | ||
| 6/15/2026 | Price change | $287,500-4%$312/sqft |
Source: Stellar MLS #TB8497382 Report a problem | ||
| 5/13/2026 | Price change | $299,500-6.3%$325/sqft |
Source: Stellar MLS #TB8497382 Report a problem | ||
| 4/21/2026 | Listed for sale | $319,500+29.1%$347/sqft |
Source: Stellar MLS #TB8497382 Report a problem | ||
| 11/19/2025 | Listing removed | $247,500$268/sqft |
Source: Stellar MLS #TB8435562 Report a problem | ||
| 10/8/2025 | Listed for sale | $247,500+41.5%$268/sqft |
Source: Stellar MLS #TB8435562 Report a problem | ||
| 7/8/2021 | Sold | $174,900+774.5%$190/sqft |
Source: Stellar MLS #T3305337 Report a problem | ||
| 2/10/2019 | Listing removed | $799$1/sqft |
Source: Florida Rental Ads Report a problem | ||
| 1/22/2019 | Price change | $799-20.1%$1/sqft |
Source: Dennis Realty & Investment Corp. Report a problem | ||
| 1/6/2019 | Listed for rent | $1,000+33.5%$1/sqft |
Source: DENNIS REALTY PROPERTY MGMT. #T3149407 Report a problem | ||
| 1/5/2018 | Listing removed | $749$1/sqft |
Source: Dennis Realty & Investment Corp #T2916939 Report a problem | ||
| 12/20/2017 | Price change | $749-6.3%$1/sqft |
Source: DENNIS REALTY PROPERTY MGMT. #T2916939 Report a problem | ||
| 12/5/2017 | Listed for rent | $799+15%$1/sqft |
Source: DENNIS REALTY PROPERTY MGMT. #T2916939 Report a problem | ||
| 12/8/2015 | Listing removed | $695$1/sqft |
Source: Dennis Realty & Investment Corp. #T2786293 Report a problem | ||
| 10/29/2015 | Listed for rent | $695$1/sqft |
Source: DENNIS REALTY PROPERTY MGMT. #T2786293 Report a problem | ||
| 1/17/2015 | Listing removed | $695$1/sqft |
Source: Point2 #T2727642 Report a problem | ||
| 11/26/2014 | Listed for rent | $695$1/sqft |
Source: DENNIS REALTY PROPERTY MGMT. (635401) #T2727642 Report a problem | ||
| 6/14/1995 | Sold | $20,000-28.6%$22/sqft |
Source: Public Record Report a problem | ||
| 1/26/1995 | Sold | $28,000$30/sqft |
Source: Public Record Report a problem | ||
Public tax history
| Year | Property taxes | Tax assessment |
|---|---|---|
| 2025 | $4,266 +2.8% | $214,161 +2.1% |
| 2024 | $4,150 +9.4% | $209,768 +10% |
| 2023 | $3,794 +9.2% | $190,698 +10% |
| 2022 | $3,473 +108.3% | $173,362 +122.6% |
| 2021 | $1,668 +4.4% | $77,873 +10% |
| 2020 | $1,598 +11.1% | $70,794 +10% |
| 2019 | $1,439 | $64,358 +4.1% |
| 2018 | $1,439 +11.3% | $61,828 +12.3% |
| 2017 | $1,293 +19.8% | $55,061 +13.9% |
| 2016 | $1,079 -2.8% | $48,353 -0.8% |
| 2015 | $1,110 +13% | $48,726 +10.9% |
| 2014 | $983 +10.1% | $43,918 +13.7% |
| 2013 | $892 -20.6% | $38,619 -20.7% |
| 2012 | $1,124 | $48,673 -11.2% |
| 2011 | -- | $54,808 +0.7% |
| 2010 | -- | $54,412 -17.9% |
| 2009 | -- | $66,313 -21.5% |
| 2008 | $1,821 | $84,500 -4.9% |
| 2007 | -- | $88,900 +12.1% |
| 2005 | -- | $79,300 +30.6% |
| 2004 | $1,475 +23.3% | $60,700 +23.9% |
| 2003 | $1,197 +2.3% | $49,000 -1.8% |
| 2002 | $1,170 | $49,900 +5.5% |
| 2001 | $1,170 +5.9% | $47,300 +6.1% |
| 2000 | $1,105 | $44,600 |
Find assessor info on the county website
Monthly payment
Est. payment
Payment breakdown
Explore the cost of this home by adjusting the details. Changes won't be saved.Climate risks
Neighborhood: Lakewood Terrace
Nearby schools
GreatSchools rating
- 4/10Lakewood Elementary SchoolGrades: PK-5Distance: 0.3 mi
- 4/10Bay Point Middle SchoolGrades: 6-8Distance: 1.7 mi
- 4/10Lakewood High SchoolGrades: 9-12Distance: 1.1 mi
- $244,3001 bd1 ba350 sqft3842 Dr Martin Luther King Jr St S, Saint Petersburg, FL 33705Off Market
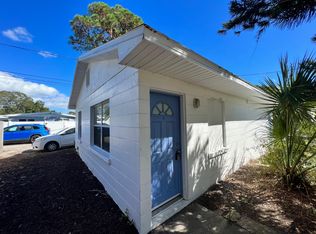
- $---- bd1 ba350 sqft3842 Dr Martin Luther King Jr St S #B, Saint Petersburg, FL 33705Off Market

- $311,200-- bd1 ba1k sqft3818 Dr Martin Luther King Jr St S, Saint Petersburg, FL 33705Off Market
- $315,0002 bd2 ba1k sqft3900 Dr Martin Luther King Jr St S, Saint Petersburg, FL 33705Sold

- $175,0002 bd2 ba1k sqft3900 Dr Martin Luther King Jr St S #J, Saint Petersburg, FL 33705Sold
- $240,500-- bd1 ba1.1k sqft3827 Highland St S, Saint Petersburg, FL 33705Off Market
- $230,7002 bd2 ba1.2k sqft3835 Highland St S, Saint Petersburg, FL 33705Off Market
- $267,0003 bd1 ba1.5k sqft3826 Dr Martin Luther King Jr St S, Saint Petersburg, FL 33705Sold
A local agent can set up tours, give advice and negotiate with sellers.
Similar homes
- $275,0003 bd2 ba1.3k sqft811 28TH AVENUE S, ST PETERSBURG, FL 33705For Sale

 MLS ID #TB8537976, Aj Jaber, IMPACT REALTY TAMPA BAY. Stellar MLS
 - $279,9003 bd1 ba1k sqft4497 MENHADEN DRIVE SE, ST PETERSBURG, FL 33705For Sale
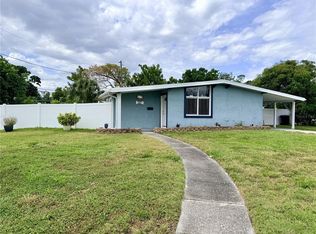 MLS ID #TB8501285, Jason Cunningham, YOUR FLORIDA REAL ESTATE CO. Stellar MLS
 - $239,9002 bd1 ba993 sqft1009 17TH STREET S, ST PETERSBURG, FL 33712For Sale
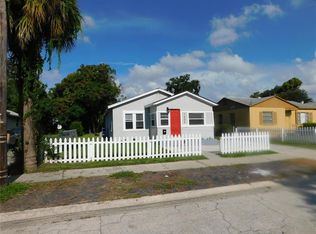 MLS ID #TB8415913, Edward Inglesby, EJI & ASSOCIATES LLC. Stellar MLS
 - $325,0003 bd2 ba1.2k sqft845 40TH AVENUE S, ST PETERSBURG, FL 33705For Sale
 MLS ID #O6414082, Karen Albright, OPENDOOR BROKERAGE LLC. Stellar MLS
 - $240,0002 bd1 ba660 sqft4545 12TH AVENUE S, ST PETERSBURG, FL 33711For SaleMLS ID #TB8535415, Carmen Bennett Mir, COLDWELL BANKER REALTY. Stellar MLS
- $245,0003 bd1 ba1k sqft2351 25TH AVENUE S, ST PETERSBURG, FL 33712For SaleMLS ID #TB8493803, David Weylie, ELITE TAMPA BAY REALTY LLC. Stellar MLS
- $250,0003 bd1 ba1.2k sqft2055 29TH STREET S, ST PETERSBURG, FL 33712For SaleMLS ID #TB8525642, Kenyatta Killins, CHARLES RUTENBERG REALTY INC. Stellar MLS
- $215,0002 bd1 ba720 sqft1946 15TH AVENUE S, ST PETERSBURG, FL 33705For SaleMLS ID #TB8525474, Robert Aurie, DALTON WADE INC. Stellar MLS
- $249,9993 bd2 ba950 sqft146 NE MADISON CIRCLE N, ST PETERSBURG, FL 33702For SaleMLS ID #TB8518009, Fabian Casarez, INVESTCOR REALTY LLC. Stellar MLS
- $224,9004 bd1 ba1k sqft3450 17TH AVENUE S, ST PETERSBURG, FL 33711For SaleMLS ID #TB8468234, Brenda Bianchi, BIANCHI REALTY & PROPERTY MANAGEMENT INC.. Stellar MLS
- $315,0003 bd2 ba1k sqft1121 10TH AVENUE S, ST PETERSBURG, FL 33705For SaleMLS ID #TB8535618, Andrew Vieira, KELLER WILLIAMS REALTY PORTFOLIO COLLECTION. Stellar MLS
- $189,9002 bd1 ba918 sqft1924 30TH STREET S, ST PETERSBURG, FL 33712For SaleMLS ID #TB8533179, Mike Willey, BLACKSTONE REAL ESTATE SERVICES. Stellar MLS
- $199,0003 bd1 ba1k sqft2575 18TH AVENUE S, ST PETERSBURG, FL 33712For SaleMLS ID #TB8495733, Allen Collins, ALLEN COLLINS REALTY INC. Stellar MLS
- $260,0002 bd1 ba620 sqft(Undisclosed Address), ST PETERSBURG, FL 33713For SaleMLS ID #G5112860, Janet Scanlon, REAL BROKER, LLC. Stellar MLS
- $275,0002 bd1 ba959 sqft4920 45TH AVENUE N, ST PETERSBURG, FL 33707For SaleMLS ID #A4698450, Graham Bailey, CHARLES RUTENBERG REALTY INC. Stellar MLS
- $279,9002 bd1 ba756 sqft3530 51ST AVENUE N, ST PETERSBURG, FL 33714For SaleMLS ID #TB8537308, Brinton Ridgeway, TARGET REALTY. Stellar MLS
- $265,0003 bd1 ba848 sqft342 51ST AVENUE N, ST PETERSBURG, FL 33703For SaleMLS ID #TB8513355, Carlos Carrion, SOUTH CEDAR REAL ESTATE, INC. Stellar MLS
- $175,0002 bd1 ba691 sqft2220 20TH STREET S, ST PETERSBURG, FL 33712For SaleMLS ID #TB8510396, Eduardo Soriano, PREMIER PORTFOLIO INTL REALTY. Stellar MLS
- $259,9002 bd1 ba576 sqft3227 5TH AVE S, ST PETERSBURG, FL 33712For SaleMLS ID #O6129389, Jeff Powell, ALL FLORIDA PREMIER REALTY GROUP LLC. Stellar MLS
- $270,0001 bd1 ba672 sqft2829 21ST STREET N, ST PETERSBURG, FL 33713For SaleMLS ID #TB8538314, Mary Son, FUTURE HOME REALTY INC. Stellar MLS
