Seller is OFFERING a $3,000.00 CONCESSION to assist buyer(s) with closing costs, prepaid expenses or interest rate buy-down. This charming UPDATED 2 bedroom, 2 bath, pet-friendly first-floor CORNER unit is truly MOVE-IN READY! NOT IN A 55+ community and one of the largest floor plans. Ideally located just steps from the mailboxes and laundry room including a short distance to the community pool, convenience meets comfort in the best way. Inside, you’ll love the light and airy feel featuring a modern kitchen with NEW APPLIANCES, granite countertops and white shaker cabinets. This condo has UPDATED finishes throughout that add style and character, both bathrooms have been refreshed and the home boasts new vinyl flooring, interior paint, new trim, new window and door trims (decorative molding), updated interior doors with modern hardware, new closet shelving with walk-in closets in both bedrooms, upgraded electrical switches and outlets. Surprisingly a lot of storage space in this unit. The NEW hurricane-rated sliding glass door and front glass screen door add style and natural light. Water heater replaced in 2023. Major exterior improvements have already been taken care of with New ROOFS 2024 and EXTERIOR Paint 2025. The HOA FEE INCLUDES lawn service, cable tv, internet, water, sewer, trash, a community pool, building maintenance, exterior pest control, exterior insurance and reserves for future roofs, painting, etc. This condo also has its own storage closet steps away. There are 20 units in this complex and located 1/2 a mile away from the Bardmoor Golf, Tennis and Pickleball courts. Dinning, shopping and medical within close proximity. First-floor convenience, desirable corner-unit privacy, low HOA fees, and pet-friendly living — this one truly checks all the boxes. Don’t miss your opportunity to own a beautifully updated home in a community that offers affordability and location all in one!
For sale
$239,000
8300 Bardmoor Blvd APT 105, Seminole, FL 33777
2beds
995sqft
:
Get pre-qualified$2,289/mo
Condominium
Built in 1971
-- sqft lot
$229,000 Zestimate®
$240/sqft
$624/mo HOA
What's special
Pet-friendly first-floor corner unitBeautifully updated homeGranite countertopsInterior paintUpdated finishes throughoutDesirable corner-unit privacyLight and airy feel
- 147 days |
- 120 |
- 2 |
Zillow last checked:
Listing updated:
Listed by:
Stephanie Smith 352-362-3645,
LPT REALTY, LLC 877-366-2213
Source: Stellar MLS,MLS#: O6386551 Originating MLS: Orlando Regional
Originating MLS: Orlando Regional
Facts & features
Interior
Bedrooms & bathrooms
- Bedrooms: 2
- Bathrooms: 2
- Full bathrooms: 2
Primary bedroom
- Features: Walk-In Closet(s)
- Level: First
- Area: 168 Square Feet
- Dimensions: 14x12
Bedroom 2
- Features: Walk-In Closet(s)
- Level: First
- Area: 154 Square Feet
- Dimensions: 14x11
Dining room
- Level: First
- Area: 88 Square Feet
- Dimensions: 11x8
Kitchen
- Level: First
- Area: 64 Square Feet
- Dimensions: 8x8
Living room
- Level: First
- Area: 182 Square Feet
- Dimensions: 14x13
Heating
- Central, Electric
Cooling
- Central Air
Appliances
- Included: Dishwasher, Disposal, Electric Water Heater, Exhaust Fan, Microwave, Range, Refrigerator
- Laundry: Same Floor As Condo Unit
Features
- Ceiling Fan(s), Living Room/Dining Room Combo, Split Bedroom, Thermostat, Walk-In Closet(s)
- Flooring: Carpet, Laminate, Tile
- Doors: Sliding Doors
- Windows: Window Treatments
- Has fireplace: No
- Common walls with other units/homes: Corner Unit
Interior area
- Total structure area: 995
- Total interior livable area: 995 sqft
Video & virtual tour
Property
Features
- Levels: One
- Stories: 1
- Patio & porch: Patio
- Exterior features: Rain Gutters, Sidewalk, Storage
Lot
- Size: 1.59 Acres
Details
- Parcel number: 243015148950011050
- Special conditions: None
Construction
Type & style
- Home type: Condo
- Property subtype: Condominium
Materials
- Block, Concrete
- Foundation: Slab
- Roof: Shingle
Condition
- New construction: No
- Year built: 1971
Utilities & green energy
- Sewer: Public Sewer
- Water: Public
- Utilities for property: Cable Available, Electricity Connected, Public, Sewer Connected, Street Lights, Water Connected
Community & HOA
Community
- Features: Buyer Approval Required, Clubhouse, Deed Restrictions, Pool
- Pet fee: $0 monthly
- Subdivision: CHATEAUX DE BARDMOOR
HOA
- Has HOA: Yes
- Services included: Common Area Taxes, Reserve Fund, Insurance, Internet, Maintenance Structure, Maintenance Grounds, Pest Control, Pool Maintenance, Sewer, Trash, Water
- HOA fee: $624 monthly
- HOA name: Resource Property Management/Dot Thomas
- HOA phone: 727-581-2662
Location
- Region: Seminole
Financial & listing details
- Price per square foot: $240/sqft
- Tax assessed value: $171,518
- Annual tax amount: $2,088
- Date on market: 3/1/2026
- Cumulative days on market: 148 days
- Listing terms: Cash,Conventional,FHA,VA Loan
- Ownership: Fee Simple
- Total actual rent: 0
- Electric utility on property: Yes
- Road surface type: Paved
Estimated market value
$229,000
$218,000 - $240,000
$1,839/mo
Price history
| Date | Event | Price |
|---|---|---|
| 4/15/2026 | Price change | $239,000-4%$240/sqft |
Source:  Stellar MLS #O6386551 Report a problem Stellar MLS #O6386551 Report a problem | ||
| 3/2/2026 | Listed for sale | $249,000+13.2%$250/sqft |
Source: Stellar MLS #O6386551 Report a problem | ||
| 9/28/2024 | Sold | $220,000-6.4%$221/sqft |
Source: Stellar MLS #U8242614 Report a problem | ||
| 9/8/2024 | Pending sale | $235,000$236/sqft |
Source: Stellar MLS #U8242614 Report a problem | ||
| 9/6/2024 | Price change | $235,000-5.6%$236/sqft |
Source: Stellar MLS #U8242614 Report a problem | ||
| 8/7/2024 | Price change | $249,000-2.4%$250/sqft |
Source: Stellar MLS #U8242614 Report a problem | ||
| 7/2/2024 | Price change | $255,000-3.8%$256/sqft |
Source: Stellar MLS #U8242614 Report a problem | ||
| 6/24/2024 | Price change | $265,000-1.9%$266/sqft |
Source: Stellar MLS #U8242614 Report a problem | ||
| 6/18/2024 | Price change | $270,000-1.8%$271/sqft |
Source: Stellar MLS #U8242614 Report a problem | ||
| 6/10/2024 | Price change | $275,000-1.8%$276/sqft |
Source: Stellar MLS #U8242614 Report a problem | ||
| 6/3/2024 | Price change | $280,000-1.8%$281/sqft |
Source: Stellar MLS #U8242614 Report a problem | ||
| 5/20/2024 | Price change | $285,000-1.7%$286/sqft |
Source: Stellar MLS #U8242614 Report a problem | ||
| 5/13/2024 | Listed for sale | $290,000+450.3%$291/sqft |
Source: Stellar MLS #U8242614 Report a problem | ||
| 7/2/1998 | Sold | $52,700$53/sqft |
Source: Public Record Report a problem | ||
Public tax history
| Year | Property taxes | Tax assessment |
|---|---|---|
| 2024 | $458 +1.3% | $57,397 +3% |
| 2023 | $452 -11.9% | $55,725 +3% |
| 2022 | $514 -2.8% | $54,102 +3% |
| 2021 | $529 -1.4% | $52,526 +1.4% |
| 2020 | $536 -9.7% | $51,801 +2.3% |
| 2019 | $594 | $50,636 +1.9% |
| 2018 | $594 +1.1% | $49,692 +2.1% |
| 2017 | $588 +4.6% | $48,670 +2.1% |
| 2016 | $562 -0.6% | $47,669 +0.7% |
| 2015 | $565 -6.5% | $47,338 +0.8% |
| 2014 | $604 +1.6% | $46,962 +1.5% |
| 2013 | $595 +39.5% | $46,268 +1.7% |
| 2012 | $427 | $45,495 -7.5% |
| 2011 | -- | $49,189 +1.5% |
| 2010 | -- | $48,462 -9.7% |
| 2009 | -- | $53,663 +0.1% |
| 2008 | $532 | $53,609 +3% |
| 2007 | -- | $52,048 -37.7% |
| 2005 | -- | $83,500 +19.6% |
| 2004 | $510 +2.9% | $69,800 +9.2% |
| 2003 | $496 +10.6% | $63,900 +18.6% |
| 2002 | $448 | $53,900 +13.2% |
| 2001 | $448 +8.4% | $47,600 +2.1% |
| 2000 | $413 | $46,600 |
Find assessor info on the county website
Monthly payment
Est. payment
Payment breakdown
Explore the cost of this home by adjusting the details. Changes won't be saved.Climate risks
Neighborhood: 33777
Nearby schools
GreatSchools rating
- 9/10Bardmoor Elementary SchoolGrades: PK-5Distance: 0.5 mi
- 5/10Osceola Middle SchoolGrades: 6-8Distance: 1.3 mi
- 3/10Dixie M. Hollins High SchoolGrades: 9-12Distance: 3.5 mi
Schools provided by the listing agent
- Elementary: Bardmoor Elementary-PN
- Middle: Osceola Middle-PN
- High: Dixie Hollins High-PN
Source: Stellar MLS. This data may not be complete. We recommend contacting the local school district to confirm school assignments for this home.
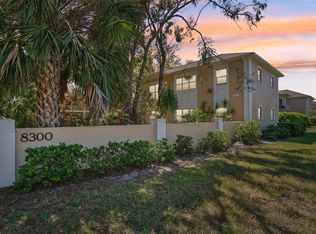
- $229,9992 bd2 ba895 sqft8300 Bardmoor Blvd APT 103, Seminole, FL 33777For Sale
- $203,0002 bd2 ba995 sqft8300 Bardmoor Blvd APT 110, Seminole, FL 33777Sold

- $--2 bd2 ba1k sqft8345 Bardmoor Blvd, Seminole, FL 33777Off Market
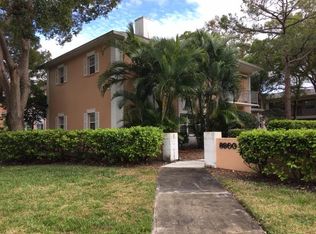
- $332,200-- bd-- ba-- sqftCandlewood Rd, Seminole, FL 33777Off Market
- $181,6002 bd2 ba895 sqft8300 Bardmoor Blvd APT 108, Seminole, FL 33777Off Market
- $189,9002 bd2 ba995 sqft8300 Bardmoor Blvd APT 109, Seminole, FL 33777Off Market
- $145,9002 bd2 ba995 sqft8300 Bardmoor Blvd APT 206, Seminole, FL 33777Off Market
- $169,8002 bd2 ba995 sqft8300 Bardmoor Blvd APT 209, Seminole, FL 33777Off Market
A local agent can set up tours, give advice and negotiate with sellers.
Similar homes
- $200,0002 bd2 ba1.1k sqft6070 80th St N Unit 105, Saint Petersburg, FL 33709For Sale
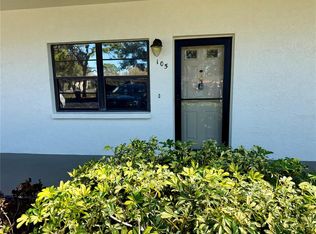
 MLS ID #A4683361, Todd Deose, REALTY ONE GROUP MVP. Stellar MLS
 - $140,0002 bd2 ba1k sqft8703 Bardmoor Blvd APT 102, Seminole, FL 33777For Sale
 MLS ID #TB8521971, Stephen Cantatore, DALTON WADE INC. Stellar MLS
 - $264,9002 bd2 ba925 sqft10764 70th Ave #1201, Seminole, FL 33772For Sale
 MLS ID #TB8514110, Jamie Everett, FUTURE HOME REALTY INC. Stellar MLS
 - $149,9992 bd2 ba956 sqft7701 Starkey Rd APT 324, Seminole, FL 33777For Sale
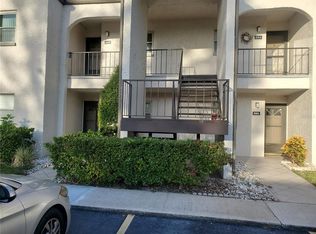 MLS ID #TB8527047, Deborah Sundell, CENTURY 21 RE CHAMPIONS. Stellar MLS
 - $225,0002 bd2 ba1.1k sqft1247 S Martin Luther King Jr Ave Unit D103, Clearwater, FL 33756For SaleMLS ID #TB8507098, Eric Szemple, KELLER WILLIAMS REALTY- PALM HARBOR. Stellar MLS
- $210,0002 bd2 ba906 sqft701 S Madison Ave APT 106, Clearwater, FL 33756For SaleMLS ID #TB8471360, David Kerr, HIGH POINT REALTY INC. Stellar MLS
- $220,0002 bd2 ba1.4k sqft700 Starkey Rd APT 821, Largo, FL 33771For SaleMLS ID #TB8483415, Kenny Reisner, REALTY ONE GROUP MVP. Stellar MLS
- $218,0002 bd2 ba1.4k sqft2341 Haitian Dr APT 55, Clearwater, FL 33763For SaleMLS ID #O6398320, Steven Koleno, BEYCOME OF FLORIDA LLC. Stellar MLS
- $225,0002 bd2 ba1.1k sqft4455 Duhme Rd APT 103, Saint Petersburg, FL 33708For SaleMLS ID #TB8510810, Michelle Buxton, BUXTON PROPERTIES INC. Stellar MLS
- $199,9002 bd2 ba1k sqft2286 Norwegian Dr APT 8, Clearwater, FL 33763For SaleMLS ID #TB8481999, Ken Reiss, ON TOP OF THE WORLD RE. Stellar MLS
- $210,0002 bd2 ba1k sqft6262 142nd Ave N Unit 905, Clearwater, FL 33760For SaleMLS ID #TB8502000, Reed Golliher, CHARLES RUTENBERG REALTY INC. Stellar MLS
- $131,7002 bd2 ba960 sqft5925 Terrace Park Dr N Unit 111, Saint Petersburg, FL 33709For SaleMLS ID #TB8486819, John Suleiman, COMPASS FLORIDA LLC. Stellar MLS
- $179,9002 bd2 ba1.1k sqft2456 Ecuadorian Way APT 42, Clearwater, FL 33763For SaleMLS ID #TB8523993, Christine Schmidt, NINETY-10 LLC. Stellar MLS
- $326,9002 bd2 ba1k sqft1234 S Missouri Ave Unit 316, Clearwater, FL 33756For SaleMLS ID #TB8525644, David Kerr, HIGH POINT REALTY INC. Stellar MLS
- $295,0002 bd2 ba1.4k sqft5900 Shore Blvd S APT 504, Gulfport, FL 33707For SaleMLS ID #TB8479048, Kim Morwood, KIM MORWOOD. Stellar MLS
- $214,5002 bd2 ba960 sqft1000 Cove Cay Dr Unit 4D, Clearwater, FL 33760For SaleMLS ID #TB8512451, Claudia Williams, FUTURE HOME REALTY INC. Stellar MLS
- $137,5002 bd1 ba795 sqft1100 E Bay Dr APT 35, Largo, FL 33770For SaleMLS ID #TB8462972, Joanne Marinho, CHARLES RUTENBERG REALTY INC. Stellar MLS
- $217,5002 bd2 ba970 sqft1311 Powderpuff Dr #1009, Dunedin, FL 34698For SaleMLS ID #TB8531958, Morgan Morris, IMPACT REALTY TAMPA BAY. Stellar MLS
- $220,0002 bd2 ba1.1k sqft2460 Persian Dr APT 24, Clearwater, FL 33763For SaleMLS ID #TB8527244, Jason Johantgen, ON TOP OF THE WORLD RE. Stellar MLS
- $239,0002 bd2 ba1.4k sqft2020 Shangrila Dr APT 219, Clearwater, FL 33763For SaleMLS ID #TB8508317, Kenny Reiss, ON TOP OF THE WORLD RE. Stellar MLS
