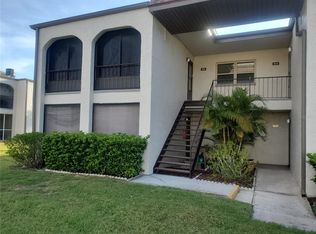
**Inflation Buster!** Priced to sell! Bring your design ideas and paintbrush! This 2-bedroom, 2-full bath condo in the heart of Seminole FL is priced to reflect the need for cosmetic updates, offering a rare opportunity to build immediate equity. Featuring 2 large en-suite bedrooms, a spacious layout, and a large ground level patio, this property is a blank canvas. Perfect for the buyer looking to customize their finishes without tackling major structural projects! Just steps away from the recently refurbished community pool. New HVAC system 2022, New water heater 2026. Transferable home warranty. ~ The monthly condo fee of $942.09 covers utility costs (except electric) and includes high speed internet and cable. No flood insurance required and no extra land lease costs. THE ASSOCIATION IS CURRENTLY DOING BUILDING REPAIRS WITHOUT ASSESSMENTS AND ARE NOW FULLY FUNDED FOR THEIR PROJECTS. No pets (service/ESA exceptions with certified letter). 2-year ownership required before leasing and must rent for a minimum of 3 months at a time. ~ **All information contained herein subject to change without notice to include any fees associated with property. All room measurements are approximate, Buyer must verify room measurements for themselves. All information TBV by Buyers.**
For sale
Price cut: $10K (7/16)
$140,000
8703 BARDMOOR BOULEVARD #102, SEMINOLE, FL 33777
2beds
1,075sqft
:
Get pre-qualified$1,946/mo
Condominium
Built in 1979
-- sqft lot
$133,300 Zestimate®
$130/sqft
$942/mo HOA
What's special
Spacious layoutLarge ground level patio
- 34 days |
- 235 |
- 0 |
Zillow last checked:
Listing updated:
Listed by:
Stephen Cantatore 813-785-7499,
DALTON WADE INC 888-668-8283
Source: Stellar MLS,MLS#: TB8521971 Originating MLS: Suncoast Tampa
Originating MLS: Suncoast Tampa
Facts & features
Interior
Bedrooms & bathrooms
- Bedrooms: 2
- Bathrooms: 2
- Full bathrooms: 2
Primary bedroom
- Features: En Suite Bathroom, Walk-In Closet(s)
- Level: First
- Area: 140 Square Feet
- Dimensions: 10x14
Bedroom 2
- Features: Shower No Tub, Built-in Closet
- Level: First
- Area: 130 Square Feet
- Dimensions: 10x13
Dining room
- Level: First
- Area: 143 Square Feet
- Dimensions: 11x13
Foyer
- Features: Coat Closet
- Level: First
- Area: 44 Square Feet
- Dimensions: 4x11
Kitchen
- Level: First
- Area: 55 Square Feet
- Dimensions: 5x11
Living room
- Level: First
- Area: 195 Square Feet
- Dimensions: 13x15
Heating
- Heat Pump
Cooling
- Central Air
Appliances
- Included: Dishwasher, Dryer, Electric Water Heater, Microwave, Range, Washer
- Laundry: Laundry Room, Same Floor As Condo Unit
Features
- Living Room/Dining Room Combo, Open Floorplan, Split Bedroom, Walk-In Closet(s)
- Flooring: Carpet, Ceramic Tile
- Doors: Outdoor Shower
- Has fireplace: No
Interior area
- Total structure area: 1,075
- Total interior livable area: 1,075 sqft
Video & virtual tour
Property
Parking
- Total spaces: 1
- Parking features: Assigned, Covered, Ground Level, Guest
- Carport spaces: 1
Features
- Levels: One
- Stories: 1
- Patio & porch: Covered, Rear Porch
- Exterior features: Irrigation System, Lighting, Outdoor Shower, Sidewalk
- Has private pool: Yes
- Pool features: In Ground, Lighting, Outside Bath Access
- Spa features: In Ground
Details
- Parcel number: 243015181760051020
- Special conditions: None
Construction
Type & style
- Home type: Condo
- Property subtype: Condominium
Materials
- Block
- Foundation: Slab
- Roof: Built-Up
Condition
- New construction: No
- Year built: 1979
Utilities & green energy
- Sewer: Public Sewer
- Water: Public
- Utilities for property: BB/HS Internet Available, Cable Connected, Electricity Connected, Public, Sprinkler Recycled
Community & HOA
Community
- Features: Association Recreation - Owned, Buyer Approval Required, Community Mailbox, Deed Restrictions, Irrigation-Reclaimed Water, No Truck/RV/Motorcycle Parking, Pool, Sidewalks, Special Community Restrictions
- Pet fee: $0 monthly
- Subdivision: CORDOVA GREENS CONDO
HOA
- Has HOA: Yes
- Services included: Cable TV, Common Area Taxes, Community Pool, Reserve Fund, Insurance, Internet, Maintenance Structure, Maintenance Grounds, Manager, Pool Maintenance, Private Road, Sewer, Trash, Water
- HOA fee: $942 monthly
- HOA name: Beverly Neubecker / Ameri-Tech
- HOA phone: 727-726-8000
Location
- Region: Seminole
Financial & listing details
- Price per square foot: $130/sqft
- Tax assessed value: $162,960
- Annual tax amount: $2,962
- Date on market: 6/25/2026
- Cumulative days on market: 35 days
- Listing terms: Cash,Conventional
- Ownership: Condominium
- Total actual rent: 0
- Electric utility on property: Yes
- Road surface type: Asphalt
Estimated market value
$133,300
$127,000 - $140,000
$1,931/mo
Price history
| Date | Event | Price |
|---|---|---|
| 7/16/2026 | Price change | $140,000-6.7%$130/sqft |
Source:  Stellar MLS #TB8521971 Report a problem Stellar MLS #TB8521971 Report a problem | ||
| 6/25/2026 | Listed for sale | $150,000+11.1%$140/sqft |
Source: Stellar MLS #TB8521971 Report a problem | ||
| 8/3/2018 | Sold | $135,000-2.9%$126/sqft |
Source: Public Record Report a problem | ||
| 7/2/2018 | Pending sale | $139,000$129/sqft |
Source: Keller Williams St. Pete Realty #U8001163 Report a problem | ||
| 5/12/2018 | Price change | $139,000-2.8%$129/sqft |
Source: Keller Williams St. Pete Realty #U8001163 Report a problem | ||
| 4/19/2018 | Listed for sale | $143,000+14.4%$133/sqft |
Source: KELLER WILLIAMS ST PETE REALTY #U8001163 Report a problem | ||
| 11/9/2007 | Sold | $125,000+33%$116/sqft |
Source: Public Record Report a problem | ||
| 1/15/2004 | Sold | $94,000+49.2%$87/sqft |
Source: Public Record Report a problem | ||
| 7/25/1995 | Sold | $63,000$59/sqft |
Source: Public Record Report a problem | ||
Public tax history
| Year | Property taxes | Tax assessment |
|---|---|---|
| 2025 | $2,963 +2.8% | $162,960 +6.1% |
| 2024 | $2,883 +8.5% | $153,567 +10% |
| 2023 | $2,658 +9.5% | $139,606 +10% |
| 2022 | $2,427 +10.2% | $126,915 +10% |
| 2021 | $2,202 +4.5% | $115,377 +7.9% |
| 2020 | $2,108 +9.4% | $106,898 +10% |
| 2019 | $1,927 | $97,180 +74.6% |
| 2018 | $1,927 +236.5% | $55,657 +2.1% |
| 2017 | $573 -0.3% | $54,512 +2.1% |
| 2016 | $575 +4.6% | $53,391 +0.7% |
| 2015 | $549 +0.2% | $53,020 +0.8% |
| 2014 | $548 0% | $52,599 +1.5% |
| 2013 | $548 -2.6% | $51,822 -6% |
| 2012 | $563 | $55,131 -4.6% |
| 2011 | -- | $57,762 +1.5% |
| 2010 | -- | $56,908 -33% |
| 2009 | -- | $84,953 -12.4% |
| 2008 | $1,147 | $96,971 -16.6% |
| 2007 | -- | $116,300 +36.8% |
| 2005 | -- | $85,000 +19.9% |
| 2004 | $1,011 +125.5% | $70,900 +16% |
| 2003 | $448 +10.5% | $61,100 +13.6% |
| 2002 | $406 | $53,800 +14.2% |
| 2001 | $406 +8.6% | $47,100 +11.9% |
| 2000 | $374 | $42,100 |
Find assessor info on the county website
Monthly payment
Est. payment
Payment breakdown
Explore the cost of this home by adjusting the details. Changes won't be saved.Climate risks
Neighborhood: 33777
Nearby schools
GreatSchools rating
- 9/10Bardmoor Elementary SchoolGrades: PK-5Distance: 0.7 mi
- 5/10Osceola Middle SchoolGrades: 6-8Distance: 0.9 mi
- 3/10Dixie M. Hollins High SchoolGrades: 9-12Distance: 3.8 mi
- $105,0002 bd2 ba1k sqft8703 Bardmoor Blvd APT 203, Seminole, FL 33777Sold

- $159,9002 bd2 ba1k sqft8703 Bardmoor Blvd APT 303, Seminole, FL 33777For Sale
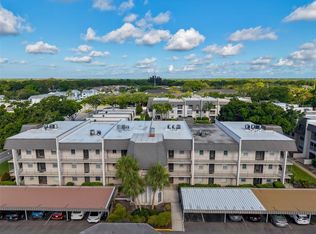
- $179,0002 bd2 ba1k sqft8703 Bardmoor Blvd APT 305, Seminole, FL 33777For Sale

- $245,0002 bd2 ba1k sqft8703 Bardmoor Blvd APT 306, Seminole, FL 33777Sold
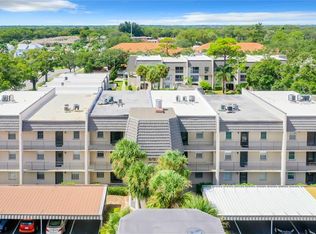
- $156,0002 bd2 ba1k sqft8703 Bardmoor Blvd APT 101, Seminole, FL 33777Off Market
- $150,800-- bd-- ba1k sqft8703 Bardmoor Blvd APT 103, Seminole, FL 33777Off Market
- $146,300-- bd-- ba1k sqft8703 Bardmoor Blvd APT 104, Seminole, FL 33777Off Market
- $193,7002 bd2 ba1k sqft8703 Bardmoor Blvd APT 105, Seminole, FL 33777Off Market
A local agent can set up tours, give advice and negotiate with sellers.
Similar homes
- $149,9002 bd2 ba920 sqft7701 STARKEY ROAD #239, SEMINOLE, FL 33777For Sale
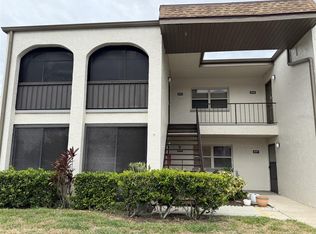
 MLS ID #TB8530498, Christina Vari, BHHS FLORIDA PROPERTIES GROUP. Stellar MLS
 - $149,9992 bd2 ba956 sqft7701 STARKEY ROAD #324, SEMINOLE, FL 33777For Sale
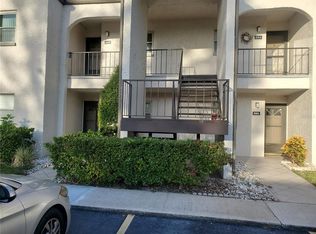 MLS ID #TB8527047, Deborah Sundell, CENTURY 21 RE CHAMPIONS. Stellar MLS
 - $164,9003 bd2 ba1.1k sqft7701 STARKEY ROAD #316, SEMINOLE, FL 33777For Sale
 MLS ID #TB8525566, Deborah Sundell, CENTURY 21 RE CHAMPIONS. Stellar MLS
 - $157,5001 bd1 ba760 sqft9783 86TH AVENUE, SEMINOLE, FL 33777For Sale
 MLS ID #TB8531680, Don Moore, KELLER WILLIAMS REALTY- PALM HARBOR. Stellar MLS
 - $131,7002 bd2 ba960 sqft5925 TERRACE PARK DRIVE N #111, ST PETERSBURG, FL 33709For SaleMLS ID #TB8486819, John Suleiman, COMPASS FLORIDA LLC. Stellar MLS
- $137,5002 bd1 ba795 sqft1100 E BAY DRIVE #35, LARGO, FL 33770For SaleMLS ID #TB8462972, Joanne Marinho, CHARLES RUTENBERG REALTY INC. Stellar MLS
- $150,0002 bd2 ba935 sqft6301 58TH STREET N #705, PINELLAS PARK, FL 33781For SaleMLS ID #TB8508528, Tom Byrnes, EXP REALTY LLC. Stellar MLS
- $150,0002 bd2 ba935 sqft6301 58TH STREET N #505, PINELLAS PARK, FL 33781For SaleMLS ID #TB8508510, Tom Byrnes, EXP REALTY LLC. Stellar MLS
- $150,0002 bd2 ba935 sqft6301 58TH STREET N #506, PINELLAS PARK, FL 33781For SaleMLS ID #TB8508516, Tom Byrnes, EXP REALTY LLC. Stellar MLS
- $149,0002 bd2 ba900 sqft10456 PEACEFUL DRIVE, LARGO, FL 33773For SaleMLS ID #TB8339476, Paul Douglass, DOUGLASS R E CONNECTION INC. Stellar MLS
- $139,9002 bd2 ba1k sqft4715 BAY STREET NE #225, ST PETERSBURG, FL 33703For SaleMLS ID #TB8495447, Adrian DaSilva, MELANGE REAL ESTATE INC. Stellar MLS
- $149,9002 bd2 ba1.5k sqft1657 S LAKE AVENUE #1, CLEARWATER, FL 33756For SaleMLS ID #TB8522120, Margie Pretzman, THE SHOP REAL ESTATE CO.. Stellar MLS
- $120,0002 bd2 ba1.1k sqft7007 VERSAILLES N #n/a, PINELLAS PARK, FL 33781For SaleMLS ID #TB8502413, Rebecca El Couhen, RE/MAX REALTY UNLIMITED. Stellar MLS
- $109,9002 bd2 ba805 sqft13813 MISSION OAKS BOULEVARD, SEMINOLE, FL 33776For SaleMLS ID #TB8372105, Lisa Joaquin, CHARLES RUTENBERG REALTY INC. Stellar MLS
- $109,9002 bd1 ba1k sqft10032 65TH AVENUE N #17, ST PETERSBURG, FL 33708For SaleMLS ID #TB8474751, Margie Pretzman, THE SHOP REAL ESTATE CO.. Stellar MLS
- $134,9002 bd2 ba840 sqft11485 OAKHURST ROAD #200-318, LARGO, FL 33774For SaleMLS ID #TB8489423, Michelle Cline, PA, RE/MAX ACTION FIRST OF FLORIDA. Stellar MLS
- $139,9002 bd2 ba1.4k sqft2460 FRANCISCAN DRIVE #76, CLEARWATER, FL 33763For SaleMLS ID #TB8531685, Kenny Reiss, ON TOP OF THE WORLD RE. Stellar MLS
- $135,0001 bd1 ba875 sqft19029 US HIGHWAY 19 N #6-14, CLEARWATER, FL 33764For SaleMLS ID #TB8488370, Kelly Pillon, COLDWELL BANKER REALTY. Stellar MLS
- $159,0002 bd2 ba1.4k sqft6400 46TH AVENUE N #301, KENNETH CITY, FL 33709For SaleMLS ID #TB8516062, Melissa Vivenzio, CENTURY 21 RE CHAMPIONS. Stellar MLS
- $94,9002 bd1 ba979 sqft11620 PARK BOULEVARD #209, SEMINOLE, FL 33772For SaleMLS ID #TB8475089, Lucy Scheuringer, REALTY CONCEPTS OF PINELLAS. Stellar MLS
