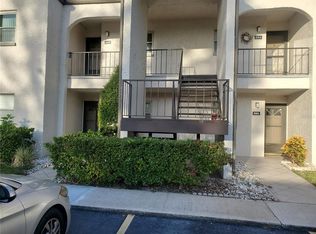
Ideally located in central Seminole, this community offers a peaceful, green sanctuary with stunning, mature oaks, swaying palms, and scenic pond water views by the clubhouse and second village—all just walking distance to Lake Seminole Park and minutes from pristine Suncoast beaches and thriving downtown St. Pete. This rare end-unit corner garden villa lives large, featuring the largest 1-bed/1-bath layout in the community (760 sq ft heated). Fresh Updates: Bright and airy with cathedral ceilings in the great room, tile and laminate flooring throughout, and a brand-new, stylishly updated bathroom. Bonus Space: Step into the massive 200+ sq ft enclosed Florida room/lanai—double the size of standard units—featuring wall-to-wall windows and a private door to the lush backyard. Convenience & Peace of Mind: Covered 3-sided carport is attached directly next to your front door, plus a private storage closet on the front patio. Big-ticket mechanicals are already taken care of (Water Heater ~2.5 yrs, HVAC ~5.0 yrs according to Seller). Enjoy Spanish-style architecture, underground utilities, and resort-style amenities including a spacious clubhouse, sparkling pool, tennis, and pickleball. Quiet, natural, and connected—schedule your private tour today! Buyer should verify anything important to buyer.
For sale
Price cut: $10.5K (10/3)
$147,000
9783 86TH AVENUE, SEMINOLE, FL 33777
1beds
760sqft
Condominium
Built in 1978
-- sqft lot
$-- Zestimate®
$193/sqft
$725/mo HOA
What's special
Brand-new stylishly updated bathroomSwaying palmsStunning mature oaksSpanish-style architecture
- 82 days
- 100
- 11
Zillow last checked:
Listing updated:
Listed by:
Don Moore 727-271-1529,
KELLER WILLIAMS REALTY- PALM HARBOR 727-772-0772
Source: Stellar MLS,MLS#: TB8531680 Originating MLS: Suncoast Tampa
Originating MLS: Suncoast Tampa
Facts & features
Interior
Bedrooms & bathrooms
- Bedrooms: 1
- Bathrooms: 1
- Full bathrooms: 1
Rooms
- Room types: Great Room, Storage Rooms
Primary bedroom
- Features: Built-in Closet
- Level: First
- Area: 156 Square Feet
- Dimensions: 13x12
Bathroom 1
- Level: First
- Area: 45 Square Feet
- Dimensions: 9x5
Great room
- Level: First
- Area: 196 Square Feet
- Dimensions: 14x14
Great room
- Level: First
- Area: 300 Square Feet
- Dimensions: 12x25
Kitchen
- Level: First
- Area: 126 Square Feet
- Dimensions: 9x14
Heating
- Central
Cooling
- Central Air
Appliances
- Included: Dishwasher, Disposal, Dryer, Electric Water Heater, Range, Range Hood, Refrigerator, Washer
- Laundry: In Kitchen, Inside, Laundry Closet
Features
- Cathedral Ceiling(s), Ceiling Fan(s), Eating Space In Kitchen, High Ceilings, Living Room/Dining Room Combo, Primary Bedroom Main Floor, Vaulted Ceiling(s)
- Flooring: Ceramic Tile, Laminate
- Doors: Sliding Doors
- Windows: Window Treatments
- Has fireplace: No
- Common walls with other units/homes: Corner Unit,End Unit
Interior area
- Total structure area: 1,160
- Total interior livable area: 760 sqft
Video & virtual tour
Property
Parking
- Total spaces: 1
- Parking features: Carport
- Carport spaces: 1
Features
- Levels: One
- Stories: 1
- Patio & porch: Covered, Enclosed, Patio, Rear Porch
- Exterior features: Garden, Irrigation System, Lighting, Tennis Court(s)
- Pool features: Gunite, Heated, In Ground, Lap, Outside Bath Access
- Has view: Yes
- View description: Trees/Woods
- Waterfront features: Waterfront, Pond Access, Riprap
Lot
- Size: 10,000 Square Feet
- Residential vegetation: Mature Landscaping, Oak Trees, Trees/Landscaped, Wooded
Details
- Additional structures: Tennis Court(s)
- Parcel number: 233015909890009783
- Special conditions: None
Construction
Type & style
- Home type: Condo
- Architectural style: Mediterranean
- Property subtype: Condominium
Materials
- Block, Stucco
- Foundation: Slab
- Roof: Tile
Condition
- New construction: No
- Year built: 1978
Utilities & green energy
- Sewer: Public Sewer
- Water: Canal/Lake For Irrigation, Public
- Utilities for property: BB/HS Internet Available, Electricity Available, Sewer Available
Community & HOA
Community
- Features: Water Access, Waterfront, Association Recreation - Owned, Clubhouse, Community Mailbox, Pool, Tennis Court(s)
- Pet fee: $0 monthly
- Subdivision: TIMBERWOODS CONDO
HOA
- Has HOA: Yes
- Amenities included: Cable TV, Clubhouse, Maintenance, Pickleball Court(s), Pool, Recreation Facilities, Tennis Court(s)
- Services included: Cable TV, Common Area Taxes, Community Pool, Reserve Fund, Insurance, Internet, Maintenance Structure, Maintenance Grounds, Maintenance Repairs, Pool Maintenance, Recreational Facilities, Sewer, Trash, Water
- HOA fee: $725 monthly
- HOA name: In Documents
- Second HOA name: Timberwoods Condo Asso.
Location
- Region: Seminole
Financial & listing details
- Price per square foot: $193/sqft
- Tax assessed value: $140,381
- Annual tax amount: $2,197
- Date on market: 7/22/2026
- Cumulative days on market: 264 days
- Listing terms: Cash,Conventional,FHA,VA Loan
- Ownership: Condominium
- Total actual rent: 0
- Electric utility on property: Yes
- Road surface type: Asphalt
Estimated market value
Not available
Estimated sales range
Not available
Not available
Price history
| Date | Event | Price |
|---|---|---|
| 10/3/2026 | Price change | $147,000-6.7%$193/sqft |
Source:  Stellar MLS #TB8531680 Report a problem Stellar MLS #TB8531680 Report a problem | ||
| 7/23/2026 | Listed for sale | $157,500-1.6%$207/sqft |
Source: Stellar MLS #TB8531680 Report a problem | ||
| 6/8/2026 | Listing removed | $160,000$211/sqft |
Source: Stellar MLS #TB8454587 Report a problem | ||
| 3/29/2026 | Price change | $160,000-3.6%$211/sqft |
Source: Stellar MLS #TB8454587 Report a problem | ||
| 12/9/2025 | Listed for sale | $165,999+137.1%$218/sqft |
Source: Stellar MLS #TB8454587 Report a problem | ||
| 5/23/2016 | Sold | $70,000+27.3%$92/sqft |
Source: Public Record Report a problem | ||
| 7/30/2001 | Sold | $55,000+44.7%$72/sqft |
Source: Public Record Report a problem | ||
| 7/8/1997 | Sold | $38,000$50/sqft |
Source: Public Record Report a problem | ||
Public tax history
| Year | Property taxes | Tax assessment |
|---|---|---|
| 2025 | $2,351 +7% | $140,381 +3.7% |
| 2024 | $2,197 +8.9% | $135,360 +10% |
| 2023 | $2,017 +10.7% | $123,055 +10% |
| 2022 | $1,822 +4.9% | $111,868 +10% |
| 2021 | $1,737 +6.3% | $101,698 +10% |
| 2020 | $1,635 +10.5% | $92,453 +10% |
| 2019 | $1,480 | $84,048 +9.6% |
| 2018 | $1,480 +10.9% | $76,711 +10.4% |
| 2017 | $1,335 +18.3% | $69,461 +10.9% |
| 2016 | $1,128 +2.2% | $62,617 -1.7% |
| 2015 | $1,103 +15.1% | $63,706 +23.5% |
| 2014 | $958 +0.4% | $51,571 +1.6% |
| 2013 | $955 -3.5% | $50,747 -3.5% |
| 2012 | $989 | $52,605 -10.6% |
| 2011 | -- | $58,860 +20.4% |
| 2010 | -- | $48,872 -9.5% |
| 2009 | -- | $53,990 +0.1% |
| 2008 | $485 | $53,936 +3% |
| 2007 | -- | $52,365 -24.9% |
| 2005 | -- | $69,700 +18.1% |
| 2004 | $468 +3.4% | $59,000 +15.2% |
| 2003 | $452 +71.4% | $51,200 +10.8% |
| 2002 | $264 | $46,200 +5.5% |
| 2001 | $264 +10.8% | $43,800 +17.1% |
| 2000 | $238 | $37,400 |
Find assessor info on the county website
Monthly payment
Est. payment
Payment breakdown
Explore the cost of this home by adjusting the details. Changes won't be saved.Climate risks
Neighborhood: 33777
Nearby schools
Schools provided by the listing agent
- Elementary: Starkey Elementary-PN
- Middle: Osceola Middle-PN
- High: Osceola Fundamental High-PN
Source: Stellar MLS. This data may not be complete. We recommend contacting the local school district to confirm school assignments for this home.
Similar homes
- $140,0002 bd2 ba1k sqft8703 BARDMOOR BOULEVARD #102, SEMINOLE, FL 33777For Sale

 MLS ID #TB8521971, Stephen Cantatore, DALTON WADE INC. Stellar MLS
 - $135,0002 bd2 ba956 sqft7701 STARKEY ROAD #324, SEMINOLE, FL 33777For Sale
 MLS ID #TB8527047, Deborah Sundell, CENTURY 21 RE CHAMPIONS. Stellar MLS
 - $109,9001 bd1 ba680 sqft5925 TERRACE PARK DR N #209, ST PETERSBURG, FL 33709For Sale
 MLS ID #TB8549271, Maria Perez, AVENUE HOMES LLC. Stellar MLS
 - $129,0002 bd2 ba920 sqft7701 STARKEY ROAD #239, SEMINOLE, FL 33777For Sale
 MLS ID #TB8530498, Christina Vari, BHHS FLORIDA PROPERTIES GROUP. Stellar MLS
 - $164,9003 bd2 ba1.1k sqft7701 STARKEY ROAD #316, SEMINOLE, FL 33777For SaleMLS ID #TB8525566, Deborah Sundell, CENTURY 21 RE CHAMPIONS. Stellar MLS
- $139,9002 bd2 ba1.1k sqft5920 80TH STREET N #308, ST PETERSBURG, FL 33709For SaleMLS ID #TB8516172, Mary Butler, REALTY EXPERTS. Stellar MLS
- $149,9002 bd2 ba804 sqft10297 N LAKE DRIVE #79, LARGO, FL 33773For SaleMLS ID #TB8496163, Debbie Kempf, RE/MAX REALTY UNLIMITED. Stellar MLS
- $150,0001 bd2 ba715 sqft101 LAKE AVENUE NE #222, LARGO, FL 33771For SaleMLS ID #U8240152, Michael Gundolfi, SUNLOVERS REALTY GROUP. Stellar MLS
- $149,0002 bd2 ba900 sqft10456 PEACEFUL DRIVE, LARGO, FL 33773For SaleMLS ID #TB8339476, Paul Douglass, DOUGLASS R E CONNECTION INC. Stellar MLS
- $128,9002 bd2 ba960 sqft5925 TERRACE PARK DRIVE N #111, ST PETERSBURG, FL 33709For SaleMLS ID #TB8486819, John Suleiman, COMPASS FLORIDA LLC. Stellar MLS
- $135,0002 bd2 ba1.1k sqft2426 PERSIAN DRIVE #64, CLEARWATER, FL 33763For SaleMLS ID #TB8555263, Deb Bonomo, BONOMO REALTY LLC. Stellar MLS
- $106,9002 bd2 ba805 sqft13813 MISSION OAKS BOULEVARD, SEMINOLE, FL 33776For SaleMLS ID #TB8372105, Lisa Joaquin, CHARLES RUTENBERG REALTY INC. Stellar MLS
- $153,0001 bd1 ba875 sqft19029 US HIGHWAY 19 N #2-12, CLEARWATER, FL 33764For SaleMLS ID #W7888858, Jason St Croix, FUTURE HOME REALTY. Stellar MLS
- $134,9002 bd2 ba840 sqft11485 OAKHURST ROAD #200-318, LARGO, FL 33774For SaleMLS ID #TB8489423, Michelle Cline, PA, RE/MAX ACTION FIRST OF FLORIDA. Stellar MLS
- $99,9002 bd2 ba888 sqft10118 N LAKE DRIVE #30, LARGO, FL 33773For SaleMLS ID #TB8552473, Cathy Nuebling, WILSON REALTY LLC. Stellar MLS
- $149,9002 bd2 ba1k sqft4915 BAY STREET NE #122, ST PETERSBURG, FL 33703For SaleMLS ID #TB8438505, Adrian DaSilva, MELANGE REAL ESTATE INC. Stellar MLS
- $109,9002 bd1 ba1k sqft10032 65TH AVENUE N #17, ST PETERSBURG, FL 33708For SaleMLS ID #TB8474751, Margie Pretzman, THE SHOP REAL ESTATE CO.. Stellar MLS
- $74,9002 bd2 ba912 sqft11224 82ND AVENUE #210, SEMINOLE, FL 33772For SaleMLS ID #TB8457390, Kathy Haugh, RIDGE SEMINOLE MGMNT CORP. Stellar MLS
- $83,4002 bd2 ba912 sqft11251 80TH AVENUE #310, SEMINOLE, FL 33772For SaleMLS ID #TB8480689, Susan Colby, DALTON WADE INC. Stellar MLS
- $155,0002 bd1 ba1k sqft337 S MCMULLEN BOOTH ROAD #157, CLEARWATER, FL 33759For SaleMLS ID #TB8395041, Jeannie Merrick, EMBASSY REAL ESTATE GROUP INC. Stellar MLS
