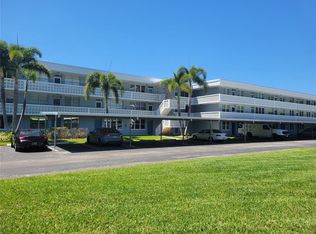
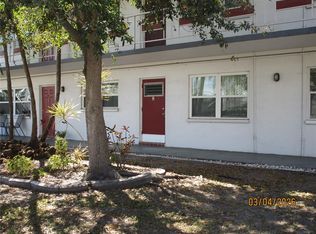
Motivated seller offers a ground-floor 2-bed, 2-bath unit. Winston Park Northeast is a popular 55-Plus community due to its close proximity to all shopping, fine dining, downtown St. Pete, Tampa airport and beyond. Shopping is convenient at Northeast Park Center including Publix and Whole Foods. This 2 bed/2 bath ground-floor unit features light and bright ceramic tile throughout. The primary bedroom is very spacious with a large walk-in closet and it overlooks the courtyard/pool area. Enjoy the community amenities and activities at the clubhouse with its heated pool, shuffleboard courts, BBQ grills and well-maintained grounds and courtyard with walking paths nestled amongst mature oaks. The owner states that the windows were replaced about 6 years ago and the A/C unit in 2022. The water heater is new as of October, 2025. The carport is just steps from the entrance and was erected new 3 years ago. A community laundry room and individual storage unit is conveniently located on each floor at the corner of the building. The maintenance fee includes Internet, management, water, sewer, trash and more.
For sale
Price cut: $35K (8/15)
$149,900
4915 BAY STREET NE #122, ST PETERSBURG, FL 33703
2beds
1,035sqft
Condominium
Built in 1975
-- sqft lot
$-- Zestimate®
$145/sqft
$634/mo HOA
What's special
Ground-floor unitMature oaksWell-maintained groundsLarge walk-in closet
- 309 days |
- 147 |
- 1 |
Zillow last checked:
Listing updated:
Listed by:
Adrian DaSilva 813-400-0077,
MELANGE REAL ESTATE INC 813-400-0077
Source: Stellar MLS,MLS#: TB8438505 Originating MLS: Suncoast Tampa
Originating MLS: Suncoast Tampa
Facts & features
Interior
Bedrooms & bathrooms
- Bedrooms: 2
- Bathrooms: 2
- Full bathrooms: 2
Primary bedroom
- Features: Walk-In Closet(s)
- Level: First
- Area: 192 Square Feet
- Dimensions: 12x16
Bedroom 2
- Features: Coat Closet
- Level: First
- Area: 100 Square Feet
- Dimensions: 10x10
Dining room
- Level: First
- Area: 99 Square Feet
- Dimensions: 11x9
Kitchen
- Level: First
- Area: 247 Square Feet
- Dimensions: 13x19
Living room
- Level: First
- Area: 182 Square Feet
- Dimensions: 13x14
Heating
- Central, Electric
Cooling
- Central Air
Appliances
- Included: Disposal, Electric Water Heater, Range, Range Hood, Refrigerator
- Laundry: Outside
Features
- Ceiling Fan(s), Living Room/Dining Room Combo, Walk-In Closet(s)
- Flooring: Ceramic Tile
- Doors: Outdoor Grill
- Has fireplace: No
Interior area
- Total structure area: 1,035
- Total interior livable area: 1,035 sqft
Video & virtual tour
Property
Parking
- Total spaces: 1
- Parking features: Covered
- Carport spaces: 1
Features
- Levels: One
- Stories: 1
- Exterior features: Courtyard, Irrigation System, Lighting, Outdoor Grill, Rain Gutters
- Pool features: Gunite, Heated, In Ground
Lot
- Size: 3.38 Acres
- Features: Flood Insurance Required, FloodZone, City Lot, Landscaped
- Residential vegetation: Mature Landscaping, Oak Trees, Trees/Landscaped
Details
- Parcel number: 063117984056001220
- Special conditions: None
Construction
Type & style
- Home type: Condo
- Architectural style: Traditional
- Property subtype: Condominium
Materials
- Block, Stucco
- Foundation: Slab
- Roof: Built-Up
Condition
- Completed
- New construction: No
- Year built: 1975
Utilities & green energy
- Sewer: Public Sewer
- Water: None
- Utilities for property: Cable Connected, Electricity Connected, Fire Hydrant, Public, Sewer Connected, Sprinkler Well, Street Lights, Underground Utilities, Water Connected
Community & HOA
Community
- Features: Buyer Approval Required, Clubhouse, Pool
- Pet fee: $0 monthly
- Senior community: Yes
- Subdivision: WINSTON PARK NORTHEAST
HOA
- Has HOA: Yes
- Amenities included: Clubhouse, Laundry, Shuffleboard Court
- Services included: Cable TV, Common Area Taxes, Community Pool, Reserve Fund, Insurance, Internet, Maintenance Structure, Maintenance Grounds, Manager, Pool Maintenance, Private Road, Sewer, Trash, Water
- HOA fee: $634 monthly
- HOA name: Resource Property Management/April Neary
- HOA phone: 727-864-0004
Location
- Region: Saint Petersburg
Financial & listing details
- Price per square foot: $145/sqft
- Tax assessed value: $161,969
- Annual tax amount: $289
- Date on market: 10/16/2025
- Cumulative days on market: 309 days
- Listing terms: Cash,Conventional
- Ownership: Condominium
- Total actual rent: 0
- Electric utility on property: Yes
- Road surface type: Paved, Asphalt
Estimated market value
Not available
Estimated sales range
Not available
Not available
Price history
| Date | Event | Price |
|---|---|---|
| 8/15/2026 | Price change | $149,900-18.9%$145/sqft |
Source:  Stellar MLS #TB8438505 Report a problem Stellar MLS #TB8438505 Report a problem | ||
| 3/15/2026 | Price change | $184,900-7.5%$179/sqft |
Source: Stellar MLS #TB8438505 Report a problem | ||
| 10/16/2025 | Listed for sale | $199,900-10%$193/sqft |
Source: Stellar MLS #TB8438505 Report a problem | ||
| 7/30/2025 | Listing removed | $222,000$214/sqft |
Source: Stellar MLS #TB8319797 Report a problem | ||
| 4/30/2025 | Price change | $222,000-1.3%$214/sqft |
Source: Stellar MLS #TB8319797 Report a problem | ||
| 11/11/2024 | Listed for sale | $225,000+273.8%$217/sqft |
Source: Stellar MLS #TB8319797 Report a problem | ||
| 1/3/2005 | Sold | $60,200+38.4%$58/sqft |
Source: Public Record Report a problem | ||
| 9/20/1994 | Sold | $43,500$42/sqft |
Source: Public Record Report a problem | ||
Public tax history
| Year | Property taxes | Tax assessment |
|---|---|---|
| 2025 | $319 +6% | $52,805 +2.9% |
| 2024 | $301 +1.5% | $51,317 +3% |
| 2023 | $297 -17.7% | $49,822 +3% |
| 2022 | $360 +2.5% | $48,371 +3% |
| 2021 | $351 +2.2% | $46,962 +1.4% |
| 2020 | $344 +5.8% | $46,314 +2.3% |
| 2019 | $325 | $45,273 +1.9% |
| 2018 | $325 +4.9% | $44,429 +2.1% |
| 2017 | $310 +10.3% | $43,515 +2.1% |
| 2016 | $281 -0.4% | $42,620 +0.7% |
| 2015 | $282 +2.3% | $42,324 +0.8% |
| 2014 | $276 +3.9% | $41,988 +1.5% |
| 2013 | $265 -13.6% | $41,367 -4.2% |
| 2012 | $307 | $43,183 -6.4% |
| 2011 | -- | $46,121 -3.2% |
| 2010 | -- | $47,628 -4.6% |
| 2009 | -- | $49,939 +0.1% |
| 2008 | $525 | $49,889 -51.2% |
| 2007 | -- | $102,300 +54.5% |
| 2005 | -- | $66,200 +15.9% |
| 2004 | $292 +5.7% | $57,100 +3.3% |
| 2003 | $276 +11.6% | $55,300 +14.7% |
| 2002 | $247 | $48,200 +12.1% |
| 2001 | $247 +10.9% | $43,000 +16.5% |
| 2000 | $223 | $36,900 |
Find assessor info on the county website
Monthly payment
Est. payment
Payment breakdown
Explore the cost of this home by adjusting the details. Changes won't be saved.Climate risks
Neighborhood: 33703
Nearby schools
GreatSchools rating
- 7/10North Shore Elementary SchoolGrades: PK-5Distance: 1 mi
- 3/10Meadowlawn Middle SchoolGrades: 6-8Distance: 1.6 mi
- 5/10Northeast High SchoolGrades: PK,9-12Distance: 1.6 mi
- $175,0002 bd2 ba1k sqft5095 Bay St NE APT 102, Saint Petersburg, FL 33703Sold

- $139,9002 bd2 ba1k sqft5095 Bay St NE APT 103, Saint Petersburg, FL 33703For Sale
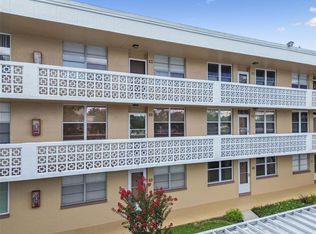
- $137,0002 bd2 ba1k sqft5095 Bay St NE APT 109, Saint Petersburg, FL 33703Sold
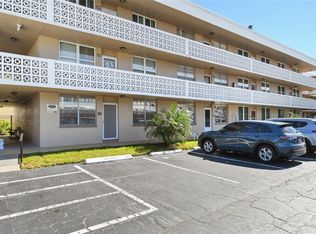
- $129,9002 bd2 ba1k sqft5095 Bay St NE APT 110, Saint Petersburg, FL 33703For Sale
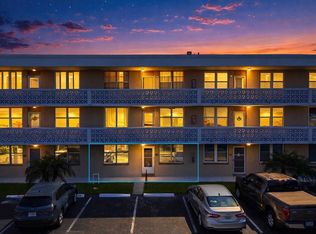
- $220,0002 bd2 ba1k sqft5095 Bay St NE APT 111, Saint Petersburg, FL 33703Sold
- $169,0002 bd2 ba1k sqft5095 Bay St NE APT 114, Saint Petersburg, FL 33703For Sale
- $214,0002 bd2 ba1k sqft5095 Bay St NE APT 117, Saint Petersburg, FL 33703Sold
- $125,0002 bd2 ba1k sqft4915 Bay St NE APT 123, Saint Petersburg, FL 33703Sold
A local agent can set up tours, give advice and negotiate with sellers.
Similar homes
- $139,9002 bd2 ba1k sqft4715 BAY STREET NE #225, ST PETERSBURG, FL 33703For Sale
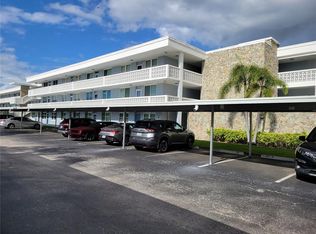
 MLS ID #TB8495447, Adrian DaSilva, MELANGE REAL ESTATE INC. Stellar MLS
 - $174,8001 bd2 ba930 sqft4720 LOCUST STREET NE #219, ST PETERSBURG, FL 33703For Sale
 MLS ID #TB8497583, Adrian DaSilva, MELANGE REAL ESTATE INC. Stellar MLS
 - $125,0002 bd2 ba870 sqft5920 18TH STREET N #8, ST PETERSBURG, FL 33714For Sale
 MLS ID #TB8482920, Gloria Pion, CHARLES RUTENBERG REALTY INC. Stellar MLS
 - $150,0001 bd1 ba535 sqft300 35TH AVENUE N #F8, ST PETERSBURG, FL 33704For Sale
 MLS ID #TB8531464, KC Jones, LUXURY & BEACH REALTY INC. Stellar MLS
 - $150,0002 bd2 ba935 sqft6301 58TH STREET N #505, PINELLAS PARK, FL 33781For SaleMLS ID #TB8508510, Tom Byrnes, EXP REALTY LLC. Stellar MLS
- $144,9002 bd1 ba950 sqft9805 LILY STREET N #9805, PINELLAS PARK, FL 33782For SaleMLS ID #TB8501788, Mia Kolar, MC HOMES REALTY INC. Stellar MLS
- $169,9002 bd2 ba1k sqft4455 DUHME ROAD #203, ST PETERSBURG, FL 33708For SaleMLS ID #TB8488714, Bert Morrison, CENTURY 21 RE CHAMPIONS. Stellar MLS
- $150,0002 bd2 ba1k sqft4115 34TH WAY S #194, ST PETERSBURG, FL 33711For SaleMLS ID #TB8538634, Toni Rametta, CHARLES RUTENBERG REALTY INC. Stellar MLS
- $129,7002 bd2 ba960 sqft5925 TERRACE PARK DRIVE N #111, ST PETERSBURG, FL 33709For SaleMLS ID #TB8486819, John Suleiman, COMPASS FLORIDA LLC. Stellar MLS
- $105,0001 bd1 ba825 sqft4720 LOCUST STREET NE #314, ST PETERSBURG, FL 33703New ConstructionMLS ID #TB8517385, Mary Carney, HOFACKER & ASSOCIATES INC. Stellar MLS
- $159,0002 bd2 ba1.4k sqft6400 46TH AVENUE N #301, KENNETH CITY, FL 33709For SaleMLS ID #TB8516062, Melissa Vivenzio, PA, CENTURY 21 RE CHAMPIONS. Stellar MLS
- $149,9992 bd2 ba956 sqft7701 STARKEY ROAD #324, SEMINOLE, FL 33777For SaleMLS ID #TB8527047, Deborah Sundell, CENTURY 21 RE CHAMPIONS. Stellar MLS
- $108,0001 bd1 ba780 sqft8651 10TH STREET N #210, ST PETERSBURG, FL 33702For SaleMLS ID #TB8510913, Aaron Hunt, AVALON GROUP REALTY. Stellar MLS
- $133,7752 bd2 ba1.1k sqft5603 80TH STREET N #410, ST PETERSBURG, FL 33709For SaleMLS ID #TB8407501, Melissa Vivenzio, PA, CENTURY 21 RE CHAMPIONS. Stellar MLS
- $164,9001 bd1 ba575 sqft1834 SHORE DRIVE S #6, SOUTH PASADENA, FL 33707For SaleMLS ID #TB8537146, Allison Jennessee, CHARLES RUTENBERG REALTY INC. Stellar MLS
- $164,9002 bd2 ba975 sqft5130 70TH PLACE N, PINELLAS PARK, FL 33781For SaleMLS ID #TB8510550, Scott Fraser, WEICHERT REALTORS EXCLUSIVE PROPERTIES. Stellar MLS
- $149,9002 bd2 ba1.1k sqft2960 S 59TH STREET #311, GULFPORT, FL 33707For SaleMLS ID #TB8404827, Joseph Thompson, SELLERS EXPRESS REALTY INC. Stellar MLS
- $119,0002 bd1 ba850 sqft6000 20TH STREET N #116, ST PETERSBURG, FL 33714For SaleMLS ID #TB8465037, Trinh Pham, BRODERICK & ASSOCIATES INC. Stellar MLS
- $137,5002 bd1 ba795 sqft1100 E BAY DRIVE #35, LARGO, FL 33770For SaleMLS ID #TB8462972, Joanne Marinho, CHARLES RUTENBERG REALTY INC. Stellar MLS
- $199,5002 bd2 ba1k sqft2333 FEATHER SOUND DRIVE #C507, CLEARWATER, FL 33762For SaleMLS ID #TB8497184, Denny Umphreys, THE ALDRICH AGENCY REAL ESTATE LLC. Stellar MLS
