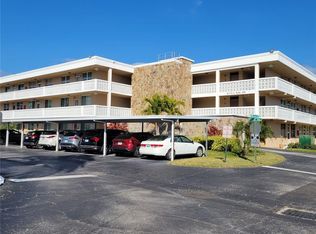
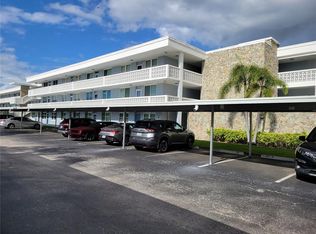
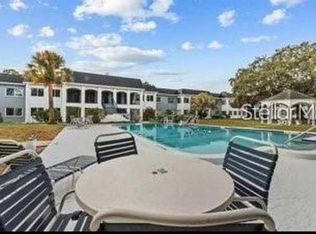
This meticulously maintained & fully updated 2nd floor condo is located in the highly desirable Winston Park (55+) community of Northeast St. Petersburg! This impressive one bedroom, 1.5 bath home offers a warm and inviting atmosphere with relaxing views of the mature tree line overlooking Placido Bayou to the east and the manicured grounds of the community courtyard and clubhouse/pool. Known as the "convertible" unit, this one features a Murphy bed for those extra guests or family members. You’ll also love the generously-sized living area and dining space, perfect for relaxing or entertaining. The galley kitchen with quartz countertops is thoughtfully designed with beautiful dark espresso cabinets; fully marble-tiled backsplash wall; abundant workspace and indirect lighting. It comes fully equipped with a dishwasher, microwave, garbage disposal and range hood. Additional thoughtful design features include a practical barn door leading to the master bedroom. The primary suite provides plenty of walk-in closet space and a beautifully-appointed ensuite bath. This home comes with its own storage unit on the same floor which also features a laundry room. There is a dedicated carport directly below the unit with convenient access via an external staircase. The convenience of a building elevator makes access easy for both residents and guests. Within five miles you can enjoy major downtown attractions and venues like: The Pier, The Pinellas Trail, Mahaffey Theatre, Dali Museum, Chihuly Studios; Contemporary and Fine Arts Museums; Hospitals, Fine Dining, Concerts, Shopping and much more. The nearby YMCA adds even more recreational options. With quick access to major highways, St. Pete-Clearwater Airport and Tampa International Airport are just a short drive away. Your maintenance fee covers Internet, water, sewer, trash, management, and more, making for stress-free living in a vibrant 55+ community. If you're seeking a move-in-ready home in a peaceful yet well-connected location, look no further! Schedule your private showing today. Seller can close quickly.
For sale
$174,800
4720 LOCUST STREET NE #219, ST PETERSBURG, FL 33703
1beds
930sqft
:
Get pre-qualified$1,952/mo
Condominium
Built in 1973
-- sqft lot
$161,100 Zestimate®
$188/sqft
$687/mo HOA
What's special
Beautifully-appointed ensuite bathFully marble-tiled backsplash wallBeautiful dark espresso cabinets
- 108 days |
- 42 |
- 1 |
Zillow last checked:
Listing updated:
Listed by:
Adrian DaSilva 813-400-0077,
MELANGE REAL ESTATE INC 813-400-0077
Source: Stellar MLS,MLS#: TB8497583 Originating MLS: Suncoast Tampa
Originating MLS: Suncoast Tampa
Facts & features
Interior
Bedrooms & bathrooms
- Bedrooms: 1
- Bathrooms: 2
- Full bathrooms: 1
- 1/2 bathrooms: 1
Primary bedroom
- Features: Walk-In Closet(s)
- Level: First
- Area: 171.36 Square Feet
- Dimensions: 11.2x15.3
Primary bathroom
- Level: First
- Area: 42.93 Square Feet
- Dimensions: 5.3x8.1
Dining room
- Level: First
- Area: 147 Square Feet
- Dimensions: 10x14.7
Kitchen
- Level: First
- Area: 96 Square Feet
- Dimensions: 8x12
Living room
- Level: First
- Area: 395.28 Square Feet
- Dimensions: 18.3x21.6
Heating
- Central, Electric
Cooling
- Central Air
Appliances
- Included: Dishwasher, Disposal, Electric Water Heater, Microwave, Range, Refrigerator
- Laundry: Common Area, Outside, Same Floor As Condo Unit
Features
- Built-in Features, Ceiling Fan(s), Living Room/Dining Room Combo, Thermostat, Walk-In Closet(s)
- Flooring: Luxury Vinyl
- Doors: Outdoor Grill
- Windows: Window Treatments
- Has fireplace: No
Interior area
- Total structure area: 930
- Total interior livable area: 930 sqft
Video & virtual tour
Property
Parking
- Total spaces: 41
- Parking features: Carport
- Carport spaces: 41
Features
- Levels: One
- Stories: 1
- Exterior features: Irrigation System, Lighting, Outdoor Grill, Rain Gutters, Sidewalk, Storage
- Pool features: Gunite, Heated, In Ground
Lot
- Size: 7.38 Acres
- Features: FloodZone, Landscaped
Details
- Parcel number: 063117984044002190
- Special conditions: None
Construction
Type & style
- Home type: Condo
- Property subtype: Condominium
Materials
- Block, Concrete
- Foundation: Slab
- Roof: Membrane
Condition
- Completed
- New construction: No
- Year built: 1973
Utilities & green energy
- Sewer: Public Sewer
- Water: None
- Utilities for property: BB/HS Internet Available, Cable Connected, Electricity Connected, Public, Sprinkler Well, Underground Utilities, Water Connected
Community & HOA
Community
- Features: Association Recreation - Owned, Buyer Approval Required, Clubhouse, Community Mailbox, Deed Restrictions, Pool
- Security: Smoke Detector(s)
- Pet fee: $0 monthly
- Senior community: Yes
- Subdivision: WINSTON PARK NORTHEAST
HOA
- Has HOA: Yes
- Services included: Cable TV, Common Area Taxes, Community Pool, Insurance, Internet, Maintenance Structure, Maintenance Grounds, Maintenance Repairs, Manager, Pool Maintenance, Recreational Facilities, Sewer, Trash, Water
- HOA fee: $687 monthly
- HOA name: Bonnie Skifstad, CAM
- HOA phone: 727-796-5900
Location
- Region: Saint Petersburg
Financial & listing details
- Price per square foot: $188/sqft
- Tax assessed value: $166,439
- Annual tax amount: $1,651
- Date on market: 4/15/2026
- Cumulative days on market: 109 days
- Listing terms: Cash,Conventional
- Ownership: Condominium
- Total actual rent: 0
- Electric utility on property: Yes
- Road surface type: Paved, Asphalt
Estimated market value
$161,100
$153,000 - $169,000
$1,609/mo
Price history
| Date | Event | Price |
|---|---|---|
| 4/15/2026 | Listed for sale | $174,800+16.5%$188/sqft |
Source:  Stellar MLS #TB8497583 Report a problem Stellar MLS #TB8497583 Report a problem | ||
| 7/17/2024 | Listing removed | $150,000$161/sqft |
Source: Stellar MLS #U8124878 Report a problem | ||
| 7/16/2021 | Sold | $150,000$161/sqft |
Source: Stellar MLS #U8124878 Report a problem | ||
| 6/6/2021 | Pending sale | $150,000$161/sqft |
Source: Stellar MLS #U8124878 Report a problem | ||
| 6/1/2021 | Listed for sale | $150,000$161/sqft |
Source: Stellar MLS #U8124878 Report a problem | ||
| 6/1/2021 | Pending sale | $150,000$161/sqft |
Source: Stellar MLS #U8124878 Report a problem | ||
| 5/28/2021 | Listed for sale | $150,000+15.4%$161/sqft |
Source: Stellar MLS #U8124878 Report a problem | ||
| 9/21/2020 | Sold | $130,000-6.8%$140/sqft |
Source: Public Record Report a problem | ||
| 7/24/2020 | Pending sale | $139,500$150/sqft |
Source: RE/MAX METRO #U8086851 Report a problem | ||
| 7/13/2020 | Price change | $139,500-3.8%$150/sqft |
Source: RE/MAX METRO #U8086851 Report a problem | ||
| 7/8/2020 | Price change | $145,000-3.3%$156/sqft |
Source: RE/MAX METRO #U8086851 Report a problem | ||
| 6/30/2020 | Listed for sale | $150,000$161/sqft |
Source: RE/MAX METRO #U8086851 Report a problem | ||
| 6/26/2020 | Pending sale | $150,000$161/sqft |
Source: RE/MAX METRO #U8086851 Report a problem | ||
| 6/8/2020 | Listed for sale | $150,000+106.9%$161/sqft |
Source: RE/MAX METRO #U8086851 Report a problem | ||
| 4/5/2019 | Sold | $72,500-9.3%$78/sqft |
Source: Public Record Report a problem | ||
| 3/4/2019 | Pending sale | $79,900$86/sqft |
Source: Keller Williams Realty Brandon #T3148829 Report a problem | ||
| 2/12/2019 | Listed for sale | $79,900$86/sqft |
Source: Keller Williams Realty Brandon #T3148829 Report a problem | ||
| 2/8/2019 | Pending sale | $79,900$86/sqft |
Source: Keller Williams Realty Brandon #T3148829 Report a problem | ||
| 1/30/2019 | Price change | $79,900-6%$86/sqft |
Source: Keller Williams Realty Brandon #T3148829 Report a problem | ||
| 12/31/2018 | Listed for sale | $85,000+129.7%$91/sqft |
Source: KELLER WILLIAMS REALTY #T3148829 Report a problem | ||
| 6/2/1997 | Sold | $37,000+6%$40/sqft |
Source: Public Record Report a problem | ||
| 1/30/1995 | Sold | $34,900-2.8%$38/sqft |
Source: Public Record Report a problem | ||
| 4/20/1994 | Sold | $35,900$39/sqft |
Source: Public Record Report a problem | ||
Public tax history
| Year | Property taxes | Tax assessment |
|---|---|---|
| 2025 | $1,651 +6.5% | $125,483 +2.9% |
| 2024 | $1,550 +2.9% | $121,947 +3% |
| 2023 | $1,507 +3.9% | $118,395 +3% |
| 2022 | $1,450 -33.7% | $114,947 +10.4% |
| 2021 | $2,189 +150.9% | $104,122 +24.3% |
| 2020 | $872 -48.1% | $83,770 +7.5% |
| 2019 | $1,680 | $77,947 +128% |
| 2018 | $1,680 +1123.1% | $34,182 +2.1% |
| 2017 | $137 +13.3% | $33,479 +2.1% |
| 2016 | $121 +0.1% | $32,790 +0.7% |
| 2015 | $121 +3% | $32,562 +0.8% |
| 2014 | $118 +5.4% | $32,304 +1.5% |
| 2013 | $112 -10.6% | $31,827 -2.5% |
| 2012 | $125 | $32,644 -10.5% |
| 2011 | -- | $36,482 +0.3% |
| 2010 | -- | $36,372 -8.7% |
| 2009 | -- | $39,839 +0.1% |
| 2008 | $231 | $39,799 +3% |
| 2007 | -- | $38,640 -18.8% |
| 2005 | -- | $47,600 +6% |
| 2004 | $258 +5.5% | $44,900 +6.4% |
| 2003 | $244 +36.1% | $42,200 +21.6% |
| 2002 | $180 | $34,700 -0.3% |
| 2001 | $180 -7.1% | $34,800 +4.8% |
| 2000 | $193 | $33,200 |
Find assessor info on the county website
Monthly payment
Est. payment
Payment breakdown
Explore the cost of this home by adjusting the details. Changes won't be saved.Climate risks
Neighborhood: 33703
Nearby schools
GreatSchools rating
- 7/10North Shore Elementary SchoolGrades: PK-5Distance: 0.9 mi
- 3/10Meadowlawn Middle SchoolGrades: 6-8Distance: 1.7 mi
- 5/10Northeast High SchoolGrades: PK,9-12Distance: 1.7 mi
- $817,7003 bd2 ba2k sqft300 Fan Palm Ct NE, Saint Petersburg, FL 33703Off Market

- $639,0003 bd3 ba1.9k sqft306 Fan Palm Ct NE, Saint Petersburg, FL 33703Sold

- $799,4004 bd3 ba2.2k sqft301 Red Cedar Ct N #E, Saint Petersburg, FL 33703Off Market
- $593,900-- bd-- ba1.9k sqft322 Fan Palm Ct NE, Saint Petersburg, FL 33703Off Market
- $179,5002 bd2 ba1k sqft4715 Bay St NE APT 120, Saint Petersburg, FL 33703Off Market
- $113,9002 bd2 ba1k sqft4715 Bay St NE APT 121, Saint Petersburg, FL 33703Off Market
- $119,300-- bd-- ba1k sqft4715 Bay St NE APT 122, Saint Petersburg, FL 33703Off Market
- $125,800-- bd-- ba1k sqft4715 Bay St NE APT 124, Saint Petersburg, FL 33703Off Market
A local agent can set up tours, give advice and negotiate with sellers.
A local lender can help you make sure your offer is ready when you are.
Similar homes
- $184,9002 bd2 ba1k sqft4915 BAY STREET NE #122, ST PETERSBURG, FL 33703For Sale
 MLS ID #TB8438505, Adrian DaSilva, MELANGE REAL ESTATE INC. Stellar MLS
 - $139,9002 bd2 ba1k sqft4715 BAY STREET NE #225, ST PETERSBURG, FL 33703For Sale
 MLS ID #TB8495447, Adrian DaSilva, MELANGE REAL ESTATE INC. Stellar MLS
 - $119,5001 bd1 ba780 sqft8651 10TH STREET N #130, ST PETERSBURG, FL 33702For Sale
 MLS ID #TB8534497, Aaron Hunt, AVALON GROUP REALTY. Stellar MLS
 - $200,0002 bd2 ba1.1k sqft6070 80TH STREET N #105, ST PETERSBURG, FL 33709For Sale
 MLS ID #A4683361, Todd Deose, REALTY ONE GROUP MVP. Stellar MLS
 - $179,9002 bd2 ba1.1k sqft2456 ECUADORIAN WAY #42, CLEARWATER, FL 33763For SaleMLS ID #TB8523993, Christine Schmidt, NINETY-10 LLC. Stellar MLS
- $149,9002 bd1 ba950 sqft9805 LILY STREET N #9805, PINELLAS PARK, FL 33782For SaleMLS ID #TB8501788, Mia Kolar, MC HOMES REALTY INC. Stellar MLS
- $207,5002 bd2 ba1k sqft2333 FEATHER SOUND DRIVE #C507, CLEARWATER, FL 33762For SaleMLS ID #TB8497184, Denny Umphreys, THE ALDRICH AGENCY REAL ESTATE LLC. Stellar MLS
- $105,0001 bd1 ba825 sqft4720 LOCUST STREET NE #314, ST PETERSBURG, FL 33703New ConstructionMLS ID #TB8517385, Mary Carney, HOFACKER & ASSOCIATES INC. Stellar MLS
- $199,0003 bd2 ba935 sqft2275 62ND AVENUE N #101, ST PETERSBURG, FL 33702For SaleMLS ID #TB8455270, Jacy Jarrell, BLAKE REAL ESTATE INC. Stellar MLS
- $199,9002 bd2 ba1k sqft2286 NORWEGIAN DRIVE #8, CLEARWATER, FL 33763For SaleMLS ID #TB8481999, Ken Reiss, ON TOP OF THE WORLD RE. Stellar MLS
- $179,9002 bd2 ba1k sqft1701 PINEHURST ROAD #6A, DUNEDIN, FL 34698For SaleMLS ID #W7883505, JIM Steele, PA, BHHS FLORIDA PROPERTIES GROUP. Stellar MLS
- $198,0002 bd2 ba940 sqft144 AMERICANA COURT NE #218, ST PETERSBURG, FL 33702For SaleMLS ID #TB8425095, Marty Pozgay, BAREFOOT REALTY GROUP. Stellar MLS
- $110,0001 bd1 ba854 sqft5880 38TH AVENUE N #206, ST PETERSBURG, FL 33710For SaleMLS ID #TB8530761, Karen Brown, COLDWELL BANKER REALTY. Stellar MLS
- $184,0002 bd2 ba1.1k sqft5920 80TH STREET N #406, ST PETERSBURG, FL 33709For SaleMLS ID #TB8428997, Isabel Arango, MC HOMES REALTY INC. Stellar MLS
- $214,0001 bd1 ba787 sqft3735 42ND WAY S #E, ST PETERSBURG, FL 33711For SaleMLS ID #TB8436855, Claudia Llach, DALTON WADE INC. Stellar MLS
- $229,0001 bd1 ba705 sqft6111 E 2ND STREET E #17, ST PETE BEACH, FL 33706For SaleMLS ID #TB8532348, Irene Sandiego, TAMPA4U.COM REALTY,LLC. Stellar MLS
- $164,9003 bd2 ba1.1k sqft7701 STARKEY ROAD #316, SEMINOLE, FL 33777For SaleMLS ID #TB8525566, Deborah Sundell, CENTURY 21 RE CHAMPIONS. Stellar MLS
- $180,0001 bd1 ba1k sqft3018 59TH STREET S #102, GULFPORT, FL 33707For SaleMLS ID #TB8515626, Lisa Feiock Schowe, FOREVER FLORIDA REAL ESTATE. Stellar MLS
- $169,9002 bd2 ba935 sqft2465 NORTHSIDE DRIVE #604, CLEARWATER, FL 33761For SaleMLS ID #TB8510932, Naureen Merchant, FUTURE HOME REALTY INC. Stellar MLS
- $123,9002 bd2 ba958 sqft614 MOUNT KEY AVENUE NE #631, ST PETERSBURG, FL 33702For SaleMLS ID #TB8501620, Charity Cicardo, BAREFOOT REALTY GROUP. Stellar MLS
